Skip main navigation
Closed
  • $100,000

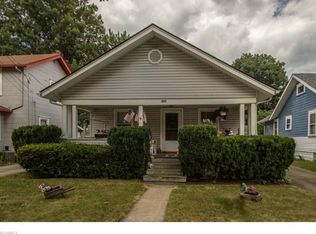
    1813 Adelaide Blvd, Akron, OH 44305

    2beds
    944sqft
    Single Family Residence
    Built in 1923
    5,000.69 Square Feet Lot
    $112,100 Zestimate®
    $106/sqft
    $1,186 Estimated rent

    Home value

    $112,100

    $106,000 - $118,000

    $1,186/mo

    Zestimate® history
    Loading
    Loading...

    Owner options

    List your home for rent

    $1,186/mo

    Rent Zestimate®

    Find your next renter with Zillow Rental Manager. Plus, with online applications, you can quickly screen prospective tenants – for free.

    Learn more

    $1,186/mo

    Rent Zestimate®

    Refinance and save

    $544/mo

    Est. payment

    Refinancing to a lower rate could help reduce your monthly payments and save thousands over the life of the loan.

    See today's rates

    $544/mo

    Est. payment

    Explore your selling options

    Work with a Zillow partner agent

    Leverage their expertise and Zillow's premium Showcase listings to get your home seen by more buyers.

    Get started

    List with your own agent

    Get your home in front of millions of buyers by listing it on Zillow.

    Learn how to do it

    Sell it yourself

    Take full control of how buyers see your home on Zillow by listing For Sale by Owner (FSBO).

    List your home

    What's special

    This charming two-bedroom, one-bathroom home offers 944 square feet of living space with excellent potential for the buyer ready to add their personal touch. The property features solid structural bones that provide a strong foundation for your vision and updates. The bright morning room floods the space with natural light, creating a welcoming atmosphere throughout the day. The thoughtfully designed bathroom includes handicapped grab bars for enhanced accessibility and safety. A large concrete driveway and spacious one-car garage provide convenient parking and additional storage options. Step outside to discover a lovely yard complemented by a covered patio area, perfect for outdoor entertaining, gardening, or simply enjoying quiet moments in your private outdoor retreat. The outdoor space offers flexibility for various activities and future landscaping projects. Location advantages include proximity to Pioneer Shelter at Goodyear Heights Metro Park, just under a mile away, providing excellent recreational opportunities and natural beauty. Daily conveniences are easily accessible with Dave's Market Middlebury located nearby for grocery shopping needs. Public transportation connections are available through the West Avenue and Sperry Street bus station, offering convenient commuting options throughout the area. This property presents an excellent opportunity for buyers seeking a home with character and potential in a well-connected neighborhood. The combination of indoor comfort features, outdoor space, and practical amenities like the garage creates a solid foundation for comfortable living. Whether you're a first-time homebuyer or someone looking to invest in an income property, this home offers the perfect canvas for creating your ideal living space.

    Zillow last checked:

    Listing updated:

    Listing Provided by:

    Christina Moretti 330-472-2967 realtormoretti@gmail.com,

    EXP Realty, LLC.

    Bought with:

    Melanie Overby, 2019001336

    HomeSmart Real Estate Momentum LLC

    Source: MLS Now,MLS#: 5173751MLS LogoOriginating MLS: Akron Cleveland Association of REALTORS

    Facts & features

    Interior

    Bedrooms & bathrooms
    • Bedrooms: 2
    • Bathrooms: 1
    • Full bathrooms: 1
    Primary bedroom
    • Description: Flooring: Carpet,Wood
    • Level: Second
    • Dimensions: 14 x 11
    Bedroom
    • Description: Flooring: Carpet,Wood
    • Level: Second
    • Dimensions: 11 x 10
    Bathroom
    • Description: Handicapped grab bars, high toilet,Flooring: Linoleum
    • Level: Second
    Dining room
    • Description: Ceiling fan,Flooring: Carpet
    • Level: First
    • Dimensions: 12 x 10
    Kitchen
    • Description: Flooring: Linoleum
    • Features: Laminate Counters
    • Level: First
    • Dimensions: 11 x 7
    Living room
    • Description: Flooring: Carpet
    • Level: First
    • Dimensions: 14 x 11
    Sitting room
    • Description: Lots of windows and natural light,Flooring: Carpet
    • Level: First
    • Dimensions: 7 x 9
    Heating
    • Forced Air, Gas
    Cooling
    • Central Air, Ceiling Fan(s)
    Appliances
    • Included: Dryer, Range, Refrigerator, Washer
    • Laundry: In Basement
    Features
    • Ceiling Fan(s), Laminate Counters
    • Basement: Full,Unfinished
    • Has fireplace: No
    Interior area
    • Total structure area: 944
    • Total interior livable area: 944 sqft
    • Finished area above ground: 944

    Property

    Parking
    • Total spaces: 1
    • Parking features: Concrete, Driveway, Detached, Garage Faces Front, Garage
    • Garage spaces: 1
    Accessibility
    • Accessibility features: Grip-Accessible Features
    Features
    • Levels: Two
    • Stories: 2
    • Patio & porch: Covered, Patio
    • Fencing: Back Yard,Partial,Privacy,Wood
    Lot
    • Size: 5,000 sqft
    Details
    • Parcel number: 6814034

    Construction

    Type & style
    • Home type: SingleFamily
    • Architectural style: Colonial
    • Property subtype: Single Family Residence
    Materials
    • Shingle Siding, Wood Siding
    • Roof: Asphalt
    Condition
    • Year built: 1923

    Utilities & green energy

    • Sewer: Public Sewer
    • Water: Public

    Community & neighborhood

    Location
    • Region: Akron
    • Subdivision: Eastview Allotment

    Other

    Other facts
    • Listing terms: Cash,Conventional

    Price history

    DateEventPrice
    5/7/2026Listing removed$1,375$1/sqft
    Source: Zillow Rentals Report a problem
    4/16/2026Listed for rent$1,375$1/sqft
    Source: Zillow Rentals Report a problem
    2/3/2026Sold$100,000-13%$106/sqft
    Source: MLS Now #5173751 Report a problem
    2/2/2026Pending sale$115,000$122/sqft
    Source: MLS Now #5173751 Report a problem
    1/9/2026Contingent$115,000$122/sqft
    Source: MLS Now #5173751 Report a problem
    12/8/2025Price change$115,000-4.2%$122/sqft
    Source: MLS Now #5173751 Report a problem
    11/22/2025Listed for sale$120,000$127/sqft
    Source: MLS Now #5173751 Report a problem

    Public tax history

    YearProperty taxesTax assessment
    2025$1,284 -1.5%$29,570
    2024$1,303 +16.5%$29,570
    2023$1,119 +33.2%$29,570 +44.3%
    2022$840 -0.1%$20,493
    2021$841 $20,493
    2020-- $20,493 +16.2%
    2019$703 +1.3%$17,641 +0%
    2018$694 -1.5%$17,640
    2017$705 $17,640
    2016$705 $17,640
    2015$705 +0.7%$17,640
    2014$699 -0.4%$17,640 -1.3%
    2013$702 -45.6%$17,870
    2012$1,291 +17.5%$17,870 +0%
    2011$1,099 -13.9%$17,868 -18%
    2010$1,277 $21,792
    2009-- $21,792
    2008$1,323 -4.1%$21,792 -8.9%
    2007$1,380 +0.8%$23,934
    2006$1,369 +18.8%$23,934
    2005$1,152 $23,934 +7.3%
    2004-- $22,313
    2003$1,308 -1.5%$22,313
    2002$1,327 +5.5%$22,313 +21.2%
    2001$1,257 +11.7%$18,414
    2000$1,126 $18,414

    Find assessor info on the county website

    Neighborhood: Goodyear Heights

    Nearby schools

    GreatSchools rating
    Schools provided by the listing agent
    • District: Akron CSD - 7701

    Source: MLS Now. This data may not be complete. We recommend contacting the local school district to confirm school assignments for this home.

    Get a cash offer in 3 minutes
    Find out how much your home could sell for in as little as 3 minutes with a no-obligation cash offer.
    Estimated market value
    $112,100
    Get a cash offer in 3 minutes
    Find out how much your home could sell for in as little as 3 minutes with a no-obligation cash offer.
    Estimated market value
    $112,100