Welcome to 1813 Admiral Court, a charming and classy classic brick home tucked away on a quiet dead-end road near beautiful West Lake Tohopekaliga. Surrounded by mature oak canopies and nestled in a peaceful setting, this property offers timeless curb appeal and a location that is hard to beat. Inside, you’ll find a well-designed split floor plan with comfortable living spaces perfect for everyday living and entertaining. The updated kitchen opens to the family room, creating a warm and inviting heart of the home. A quaint Florida room adds extra living space and is the perfect spot to relax and enjoy the serene backyard views. This home has been thoughtfully updated with a new roof (2020), HVAC system (2021), water heater (2021), remodeled kitchen and bathrooms (2024), bathroom addition (2024), new appliances (2024), new fence to the back property line (2025), and new gutters, downspouts, and leaf guard system (2026). Step outside to a fully fenced backyard offering privacy, space to play, entertain, or garden. Combining timeless style, modern upgrades, and a tranquil setting, this exceptional home is truly move-in ready. Schedule your private showing today!
Sold for $620,000
$620,000
1813 ADMIRAL COURT, KISSIMMEE, FL 34744
4beds
2,779sqft
Single Family Residence
Built in 1988
0.35 Acres Lot
$617,600 Zestimate®
$223/sqft
$2,828 Estimated rent
Home value
$617,600
$568,000 - $673,000
$2,828/mo
Zestimate® history
Owner options
List your home for rent
$2,828/mo
Rent Zestimate®
Find your next renter with Zillow Rental Manager. Plus, with online applications, you can quickly screen prospective tenants – for free.
$2,828/mo
Rent Zestimate®
Refinance and save
$4,079/mo
Est. payment
Refinancing to a lower rate could help reduce your monthly payments and save thousands over the life of the loan.
$4,079/mo
Est. payment
Explore your selling options
Work with a Zillow partner agent
Leverage their expertise and Zillow's premium Showcase listings to get your home seen by more buyers.
Get startedList with your own agent
Get your home in front of millions of buyers by listing it on Zillow.
Learn how to do itSell it yourself
Take full control of how buyers see your home on Zillow by listing For Sale by Owner (FSBO).
List your homeWhat's special
Serene backyard viewsTimeless curb appealComfortable living spacesQuaint florida roomWell-designed split floor planUpdated kitchenQuiet dead-end road
Zillow last checked:
Listing updated:
Listed by:
Christopher Colagiacomo 407-402-0263,
CREEGAN GROUP 407-622-1111
Bought with:
Freddy Burgos, 616525
LA ROSA REALTY KISSIMMEE
Source: Stellar MLS,MLS#: O6401628 Originating MLS: Orlando Regional
Originating MLS: Orlando Regional
Facts & features
Interior
Bedrooms & bathrooms
- Bedrooms: 4
- Bathrooms: 3
- Full bathrooms: 3
Rooms
- Room types: Florida Room, Utility Room
Primary bedroom
- Features: Ceiling Fan(s), En Suite Bathroom, Walk-In Closet(s)
- Level: First
- Area: 224 Square Feet
- Dimensions: 14x16
Bedroom 2
- Features: Ceiling Fan(s), Built-in Closet
- Level: First
- Area: 180 Square Feet
- Dimensions: 15x12
Bedroom 3
- Features: Ceiling Fan(s), Built-in Closet
- Level: First
- Area: 144 Square Feet
- Dimensions: 12x12
Bedroom 4
- Features: Ceiling Fan(s), Built-in Closet
- Level: First
- Area: 132 Square Feet
- Dimensions: 12x11
Dining room
- Level: First
- Area: 195 Square Feet
- Dimensions: 13x15
Family room
- Level: First
- Area: 195 Square Feet
- Dimensions: 13x15
Florida room
- Features: Ceiling Fan(s)
- Level: First
- Area: 324 Square Feet
- Dimensions: 27x12
Foyer
- Level: First
- Area: 63 Square Feet
- Dimensions: 7x9
Kitchen
- Features: Kitchen Island, Stone Counters
- Level: First
- Area: 272 Square Feet
- Dimensions: 16x17
Living room
- Level: First
- Area: 285 Square Feet
- Dimensions: 19x15
Utility room
- Level: First
- Area: 99 Square Feet
- Dimensions: 11x9
Heating
- Central, Electric
Cooling
- Central Air
Appliances
- Included: Oven, Dishwasher, Disposal, Electric Water Heater, Microwave, Range Hood, Refrigerator
- Laundry: Electric Dryer Hookup, Inside, Laundry Room, Washer Hookup
Features
- Ceiling Fan(s), Kitchen/Family Room Combo, Living Room/Dining Room Combo, Primary Bedroom Main Floor
- Flooring: Laminate, Tile
- Windows: Skylight(s)
- Has fireplace: Yes
- Fireplace features: Family Room, Wood Burning
Interior area
- Total structure area: 3,355
- Total interior livable area: 2,779 sqft
Property
Parking
- Total spaces: 2
- Parking features: Garage - Attached
- Attached garage spaces: 2
Features
- Levels: One
- Stories: 1
- Patio & porch: Patio
- Exterior features: Irrigation System, Lighting, Private Mailbox, Rain Gutters
- Fencing: Vinyl
Lot
- Size: 0.35 Acres
- Residential vegetation: Oak Trees, Trees/Landscaped
Details
- Parcel number: 022629330500010810
- Zoning: ORS1
- Special conditions: None
Construction
Type & style
- Home type: SingleFamily
- Architectural style: Contemporary,Florida
- Property subtype: Single Family Residence
Materials
- Brick
- Foundation: Slab
- Roof: Shingle
Condition
- New construction: No
- Year built: 1988
Utilities & green energy
- Sewer: Public Sewer
- Water: Public
- Utilities for property: BB/HS Internet Available, Cable Connected, Electricity Connected, Fire Hydrant, Public, Sewer Connected, Street Lights, Underground Utilities, Water Connected
Community & HOA
Community
- Features: Deed Restrictions
- Pet fee: $0 monthly
- Subdivision: HARBOUR OAKS UNIT 1
HOA
- Has HOA: Yes
- HOA fee: $17 monthly
- HOA name: Roger Popp
- HOA phone: 407-952-9768
Location
- Region: Kissimmee
Financial & listing details
- Price per square foot: $223/sqft
- Tax assessed value: $391,100
- Annual tax amount: $5,347
- Date on market: 4/30/2026
- Cumulative days on market: 3 days
- Listing terms: Cash,Conventional,FHA,VA Loan
- Ownership: Fee Simple
- Total actual rent: 0
- Electric utility on property: Yes
- Road surface type: Asphalt, Paved
Price history
| Date | Event | Price |
|---|---|---|
| 6/2/2026 | Sold | $620,000$223/sqft |
Source:  Stellar MLS #O6401628 Report a problem Stellar MLS #O6401628 Report a problem | ||
| 5/3/2026 | Pending sale | $620,000$223/sqft |
Source: Stellar MLS #O6401628 Report a problem | ||
| 4/30/2026 | Listed for sale | $620,000+27.2%$223/sqft |
Source: Stellar MLS #O6401628 Report a problem | ||
| 5/31/2023 | Sold | $487,500-1.5%$175/sqft |
Source: Public Record Report a problem | ||
| 4/29/2023 | Pending sale | $495,000$178/sqft |
Source: Stellar MLS #O6077520 Report a problem | ||
| 3/7/2023 | Price change | $495,000-1%$178/sqft |
Source: Stellar MLS #O6077520 Report a problem | ||
| 1/16/2023 | Price change | $499,8990%$180/sqft |
Source: Stellar MLS #O6077520 Report a problem | ||
| 1/6/2023 | Price change | $499,9000%$180/sqft |
Source: Stellar MLS #O6077520 Report a problem | ||
| 12/23/2022 | Price change | $499,995-5.6%$180/sqft |
Source: Stellar MLS #O6077520 Report a problem | ||
| 12/16/2022 | Price change | $529,9000%$191/sqft |
Source: Stellar MLS #O6077520 Report a problem | ||
| 12/10/2022 | Listed for sale | $529,935-1.7%$191/sqft |
Source: Stellar MLS #O6077520 Report a problem | ||
| 11/23/2022 | Listing removed | -- |
Source: Stellar MLS #O6063196 Report a problem | ||
| 11/19/2022 | Price change | $539,000+0.7%$194/sqft |
Source: Stellar MLS #O6063196 Report a problem | ||
| 11/4/2022 | Price change | $535,000-8.5%$193/sqft |
Source: Stellar MLS #O6063196 Report a problem | ||
| 10/5/2022 | Listed for sale | $585,000+6.4%$211/sqft |
Source: Stellar MLS #O6063196 Report a problem | ||
| 9/15/2022 | Listing removed | -- |
Source: Stellar MLS #T3380357 Report a problem | ||
| 6/18/2022 | Listed for sale | $549,900+69.2%$198/sqft |
Source: Stellar MLS #T3380357 Report a problem | ||
| 10/24/2006 | Sold | $325,000$117/sqft |
Source: Stellar MLS #S4594117 Report a problem | ||
Public tax history
| Year | Property taxes | Tax assessment |
|---|---|---|
| 2025 | $5,347 +4.6% | $391,100 +7.2% |
| 2024 | $5,110 +112.1% | $364,800 -3.9% |
| 2023 | $2,409 +4.9% | $379,700 +15.4% |
| 2022 | $2,297 +1.1% | $328,900 +21.7% |
| 2021 | $2,273 +2.1% | $270,300 +9% |
| 2020 | $2,225 +1.9% | $247,900 +5.6% |
| 2019 | $2,184 | $234,800 +56.6% |
| 2018 | $2,184 +4.6% | $149,966 +2.1% |
| 2017 | $2,087 +0.3% | $146,882 +2.1% |
| 2016 | $2,081 +1.5% | $143,861 +0.7% |
| 2015 | $2,049 +1% | $142,861 +0.8% |
| 2014 | $2,028 | $141,728 +1.5% |
| 2013 | -- | $139,634 +1.7% |
| 2012 | -- | $137,300 -1.5% |
| 2011 | -- | $139,400 -5.7% |
| 2010 | -- | $147,800 -26.2% |
| 2009 | -- | $200,400 -33.1% |
| 2008 | -- | $299,700 |
Find assessor info on the county website
Neighborhood: 34744
Nearby homes
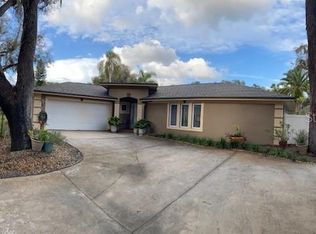
- $435,2005 bd2 ba2.3k sqft1819 Admiral Ct, Kissimmee, FL 34744Off Market

- $455,6004 bd2 ba1.8k sqft1805 Admiral Ct, Kissimmee, FL 34744Off Market
- $408,9003 bd2 ba2.2k sqft1450 Grandview Blvd, Kissimmee, FL 34744Off Market
- $432,2004 bd3 ba1.9k sqft1442 Grandview Blvd, Kissimmee, FL 34744Off Market
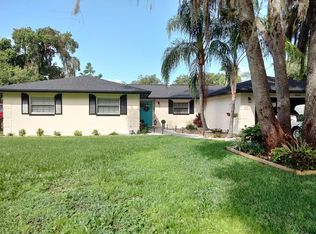
- $444,5004 bd2 ba2.1k sqft1458 Grandview Blvd, Kissimmee, FL 34744Off Market
- $680,1004 bd3 ba3k sqft1812 Admiral Ct, Kissimmee, FL 34744Off Market
- $567,9004 bd3 ba3k sqft1795 Admiral Ct, Kissimmee, FL 34744Off Market
- $767,4003 bd2 ba3.1k sqft1818 Admiral Ct, Kissimmee, FL 34744Off Market
Nearby schools
GreatSchools rating
- 4/10Partin Settlement Elementary SchoolGrades: PK-5Distance: 3.8 mi
- 7/10Neptune Middle SchoolGrades: 6-8Distance: 3.1 mi
- 4/10Osceola High SchoolGrades: 9-12Distance: 3.5 mi
Schools provided by the listing agent
- Elementary: Partin Settlement Elem
- Middle: Neptune Middle (6-8)
- High: Osceola High School
Source: Stellar MLS. This data may not be complete. We recommend contacting the local school district to confirm school assignments for this home.
Get a cash offer in 3 minutes
Find out how much your home could sell for in as little as 3 minutes with a no-obligation cash offer.
Estimated market value
$617,600
Get a cash offer in 3 minutes
Find out how much your home could sell for in as little as 3 minutes with a no-obligation cash offer.
Estimated market value
$617,600
- Florida
- Osceola County
- Kissimmee
- 34744
- 1813 ADMIRAL COURT
Nearby cities
Nearby neighborhoods
Nearby zip codes
Other Kissimmee Topics
