Skip main navigation
Off market
  • $423,000

    1813 Arroyo Verde Trl, Fort Worth, TX 76131

    4beds
    2,327sqft
    SingleFamily
    Built in 2018
    5,662 Square Feet Lot
    $423,000 Zestimate®
    $182/sqft
    $2,556 Estimated rent

    Home value

    $423,000

    $402,000 - $444,000

    $2,556/mo

    Zestimate® history
    Loading
    Loading...

    Owner options

    List your home for rent

    $2,556/mo

    Rent Zestimate®

    Find your next renter with Zillow Rental Manager. Plus, with online applications, you can quickly screen prospective tenants – for free.

    Learn more

    $2,556/mo

    Rent Zestimate®

    Refinance and save

    $2,974/mo

    Est. payment

    Refinancing to a lower rate could help reduce your monthly payments and save thousands over the life of the loan.

    See today's rates

    $2,974/mo

    Est. payment

    Explore your selling options

    Work with a Zillow partner agent

    Leverage their expertise and Zillow's premium Showcase listings to get your home seen by more buyers.

    Get started

    List with your own agent

    Get your home in front of millions of buyers by listing it on Zillow.

    Learn how to do it

    Sell it yourself

    Take full control of how buyers see your home on Zillow by listing For Sale by Owner (FSBO).

    List your home

    What's special

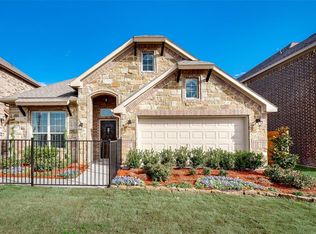
    Offer deadline: Monday, May 16 at 5pm...LUXURY meets CHARM in this like new MODEL HOME with handscrapped hardwood floors! Upon entering you'll be greeted by a perfect flex space with wraparound wainscoting - ideal for an office or formal dining. Continue down the entrance hall and be welcomed into the open-concept family room with large kitchen island and dining area. A cozy cave nestles beneath the stairs making it the perfect hiding space for toys or fur-friends. A custom brick accent wall adds character to the gorgeous primary bedroom, complete with an ensuite bath and ample closet space. Upstairs you'll find three secondary bedrooms, a full bath, and large second living & game room. The Denon Sound System with iPad Controller is set up in the family room, upstairs living room, and backyard patio making this home perfect for entertaining! Recessed downlighting gives this home grand curb appeal and the security cameras in front and back provide peace-of-mind.

    This property is off market, which means it's not currently listed for sale or rent on Zillow. This may be different from what's available on other websites or public sources.

    Facts & features

    Interior

    Bedrooms & bathrooms
    • Bedrooms: 4
    • Bathrooms: 3
    • Full bathrooms: 2
    • 1/2 bathrooms: 1
    Heating
    • Forced air, Heat pump
    Appliances
    • Included: Dishwasher, Microwave
    Features
    • Cable TV Available, Decorative Lighting, High Speed Internet Available, Window Coverings, Sound System Wiring, Other
    • Flooring: Tile, Carpet, Hardwood
    • Fireplace features: Gas Starter, Stone
    Interior area
    • Structure area source: Building Plan
    • Total interior livable area: 2,327 sqft

    Property

    Parking
    • Total spaces: 2
    • Parking features: Garage - Attached
    Lot
    • Size: 5,662 Square Feet
    • Features: Some Trees, Interior Lot, Subdivision, Landscaped
    Details
    • Parcel number: 42219521
    • Other equipment: Built-in Microwave, Cooktop - Gas, Water Line to Refrigerator, Dishwasher, Disposal, Oven-Electric, Plumbed For Gas in Kitchen

    Construction

    Type & style
    • Home type: SingleFamily
    • Architectural style: Traditional
    Materials
    • Roof: Composition
    Condition
    • Year built: 2018

    Utilities & green energy

    • Utilities for property: City Sewer, City Water, Sidewalk, Community Mailbox, Concrete, Underground Utilities

    Community & HOA

    Community
    • Security: Smoke Detector, Pre-Wired
    HOA
    • Has HOA: Yes
    • Services included: Full Use of Facilities, Management Fees, Maintenance of Common Areas
    • HOA fee: $45 monthly
    Location
    • Region: Fort Worth

    Financial & listing details

    • Price per square foot: $182/sqft
    • Tax assessed value: $406,802
    • Annual tax amount: $7,206

    Price history

    DateEventPrice
    6/17/2022Sold--
    Source: NTREIS #20050569 Report a problem
    5/19/2022Pending sale$435,000$187/sqft
    Source: Coldwell Banker Apex, Realtors #20050569 Report a problem
    5/19/2022Contingent$435,000$187/sqft
    Source: NTREIS #20050569 Report a problem
    5/13/2022Listed for sale$435,000+33.9%$187/sqft
    Source: NTREIS #20050569 Report a problem
    8/10/2020Sold--
    Source: Agent Provided Report a problem
    6/22/2020Pending sale$324,900$140/sqft
    Source: NTex Realty, LP #14367022 Report a problem
    6/16/2020Listed for sale$324,900$140/sqft
    Source: NTex Realty, LP #14367022 Report a problem

    Public tax history

    YearProperty taxesTax assessment
    2025$7,206 -7.3%$406,802
    2024$7,774 -6%$406,802 -2.9%
    2023$8,275 -7.2%$418,945 +29.4%
    2022$8,914 +2.2%$323,845 +4.1%
    2021$8,722 +13.9%$311,236 +16.3%
    2020$7,657 -7%$267,621 -6.3%
    2019$8,234 -3.4%$285,621 -1.5%
    2018$8,524 $290,051
    Find assessor info on the county website

    Neighborhood: 76131

    Nearby schools

    GreatSchools rating
    Schools provided by the listing agent
    • Elementary: Chisholm Ridge
    • Middle: Highland
    • High: Saginaw
    • District: Eagle MT-Saginaw ISD

    Source: The MLS. This data may not be complete. We recommend contacting the local school district to confirm school assignments for this home.

    Get a cash offer in 3 minutes
    Find out how much your home could sell for in as little as 3 minutes with a no-obligation cash offer.
    Estimated market value
    $423,000
    Get a cash offer in 3 minutes
    Find out how much your home could sell for in as little as 3 minutes with a no-obligation cash offer.
    Estimated market value
    $423,000