Nestled in the heart of Arlington Heights, this 103-year-old Craftsman style bungalow is a true treasure. 1912sf original hardwood floors, windows, and hitching post, this home exudes character and timeless charm. Unwind after a long day or host a gathering on the New Orleans-style brick patio. Another standout feature is the versatile carriage house, offering add'l 640sf living space w 2 bed, 1 bath, full kitchen w new stove & microwave, laundry facilities located in former potting shed. Perfect guest retreat or income generating opportunity. Updated and refreshed in 2021, ensuring modern comfort and peace of mind. This includes new water heater, fresh interior & exterior paint, ceiling fans & blinds, smartphone gate opener, foundation repairs w lifetime warranty. Desirable location just off the bricks of Camp Bowie, near major routes makes commuting and accessing the best of Ft. Worth a breeze! Minutes from TCU, Zoo, Botanic Gardens. Own a piece of Ft. Worth's architectural heritage!
Sold
Price Unknown
1813 Ashland Ave, Fort Worth, TX 76107
3beds
1,912sqft
Single Family Residence
Built in 1921
8,232 Square Feet Lot
$598,100 Zestimate®
$--/sqft
$2,882 Estimated rent
Home value
$598,100
$562,000 - $640,000
$2,882/mo
Zestimate® history
Owner options
List your home for rent
$2,882/mo
Rent Zestimate®
Find your next renter with Zillow Rental Manager. Plus, with online applications, you can quickly screen prospective tenants – for free.
$2,882/mo
Rent Zestimate®
Refinance and save
Refinancing to a lower rate could help reduce your monthly payments and save thousands over the life of the loan.
Explore your selling options
Work with a Zillow partner agent
Leverage their expertise and Zillow's premium Showcase listings to get your home seen by more buyers.
Get startedList with your own agent
Get your home in front of millions of buyers by listing it on Zillow.
Learn how to do itSell it yourself
Take full control of how buyers see your home on Zillow by listing For Sale by Owner (FSBO).
List your homeWhat's special
New water heaterPotting shedLaundry facilitiesCeiling fansFull kitchenFresh interior
Zillow last checked:
Listing updated:
Listed by:
Karina Smith 0697306 877-489-2009,
Southern Collective Realty 877-489-2009,
Karina Smith 940-368-6382
Bought with:
James Glynn
JG Real Estate, LLC
Source: NTREIS,MLS#: 20377870
Facts & features
Interior
Bedrooms & bathrooms
- Bedrooms: 3
- Bathrooms: 2
- Full bathrooms: 2
Primary bedroom
- Features: En Suite Bathroom, Walk-In Closet(s)
- Level: First
- Dimensions: 13 x 15
Bedroom
- Features: Ceiling Fan(s), Walk-In Closet(s)
- Level: Second
- Dimensions: 13 x 13
Bedroom
- Features: Ceiling Fan(s), Walk-In Closet(s)
- Level: Second
- Dimensions: 12 x 13
Primary bathroom
- Features: Dual Sinks, Granite Counters, Linen Closet, Stone Counters, Separate Shower
- Level: First
- Dimensions: 10 x 10
Bonus room
- Level: Second
- Dimensions: 8 x 6
Dining room
- Level: First
- Dimensions: 15 x 14
Other
- Level: Second
- Dimensions: 7 x 6
Game room
- Features: Ceiling Fan(s)
- Level: First
- Dimensions: 12 x 17
Kitchen
- Features: Breakfast Bar, Built-in Features, Dual Sinks, Kitchen Island, Pantry, Stone Counters
- Level: First
- Dimensions: 12 x 19
Living room
- Features: Fireplace
- Level: First
- Dimensions: 18 x 14
Heating
- Central
Cooling
- Central Air, Ceiling Fan(s), Electric
Appliances
- Included: Dishwasher, Electric Cooktop, Electric Oven, Disposal, Microwave, Refrigerator
- Laundry: Washer Hookup, Electric Dryer Hookup, Laundry in Utility Room
Features
- Chandelier, Decorative/Designer Lighting Fixtures, Eat-in Kitchen, High Speed Internet, Kitchen Island, Pantry, Cable TV, Natural Woodwork, Walk-In Closet(s)
- Flooring: Wood
- Windows: Window Coverings
- Has basement: No
- Number of fireplaces: 1
- Fireplace features: Living Room, Masonry, Wood Burning
Interior area
- Total interior livable area: 1,912 sqft
Property
Parking
- Total spaces: 1
- Parking features: Additional Parking, Concrete, Driveway, Electric Gate, Enclosed, Garage Faces Front, Garage, Lighted
- Garage spaces: 1
- Has uncovered spaces: Yes
Features
- Levels: Two
- Stories: 2
- Patio & porch: Covered, Front Porch
- Exterior features: Courtyard, Private Entrance
- Pool features: None
- Fencing: Back Yard,Full,Gate,Wrought Iron
Lot
- Size: 8,232 Square Feet
- Features: Landscaped, Level, Sprinkler System, Few Trees
Details
- Additional structures: Guest House
- Parcel number: 01277138
- Other equipment: Irrigation Equipment
Construction
Type & style
- Home type: SingleFamily
- Architectural style: Craftsman,Detached
- Property subtype: Single Family Residence
Materials
- Wood Siding
- Foundation: Pillar/Post/Pier
- Roof: Composition
Condition
- Year built: 1921
Utilities & green energy
- Sewer: Public Sewer
- Water: Public
- Utilities for property: Electricity Connected, Natural Gas Available, Overhead Utilities, Sewer Available, Separate Meters, Water Available, Cable Available
Community & HOA
Community
- Features: Sidewalks, Curbs
- Security: Smoke Detector(s)
- Subdivision: Hillcrest Add
HOA
- Has HOA: No
Location
- Region: Fort Worth
Financial & listing details
- Tax assessed value: $449,373
- Annual tax amount: $10,509
- Date on market: 7/13/2023
- Cumulative days on market: 119 days
- Listing terms: Cash,Conventional,Owner Will Carry,VA Loan
- Electric utility on property: Yes
Price history
| Date | Event | Price |
|---|---|---|
| 11/30/2023 | Sold | -- |
Source: NTREIS #20377870 Report a problem | ||
| 10/29/2023 | Pending sale | $599,000$313/sqft |
Source: NTREIS #20377870 Report a problem | ||
| 10/18/2023 | Contingent | $599,000$313/sqft |
Source: NTREIS #20377870 Report a problem | ||
| 9/5/2023 | Price change | $599,000-4.9%$313/sqft |
Source: NTREIS #20377870 Report a problem | ||
| 8/3/2023 | Price change | $630,000-3.1%$329/sqft |
Source: NTREIS #20377870 Report a problem | ||
| 7/13/2023 | Listed for sale | $650,000+4.8%$340/sqft |
Source: NTREIS #20377870 Report a problem | ||
| 6/17/2023 | Listing removed | -- |
Source: NTREIS #20338515 Report a problem | ||
| 5/25/2023 | Listed for sale | $620,000+24.2%$324/sqft |
Source: NTREIS #20338515 Report a problem | ||
| 4/29/2021 | Listing removed | -- |
Source: Owner Report a problem | ||
| 1/28/2021 | Listed for sale | $499,000$261/sqft |
Source: Owner Report a problem | ||
Public tax history
| Year | Property taxes | Tax assessment |
|---|---|---|
| 2025 | $7,473 -20% | $449,373 -12.1% |
| 2024 | $9,341 +14.4% | $511,414 +15.7% |
| 2023 | $8,168 -13.3% | $442,064 +9.3% |
| 2022 | $9,421 +0.2% | $404,270 +5.5% |
| 2021 | $9,404 +6.7% | $383,217 +8.5% |
| 2020 | $8,814 +4% | $353,102 +0.2% |
| 2019 | $8,478 +6.2% | $352,305 +9.9% |
| 2018 | $7,979 +9.1% | $320,638 -12% |
| 2017 | $7,310 +8.7% | $364,491 +14.6% |
| 2016 | $6,727 +13.4% | $317,972 +32% |
| 2015 | $5,934 | $240,900 |
| 2014 | $5,934 | $240,900 +15.3% |
| 2013 | -- | $209,000 |
| 2012 | -- | $209,000 |
| 2011 | -- | $209,000 |
| 2010 | -- | $209,000 -5.7% |
| 2009 | -- | $221,700 |
| 2008 | -- | $221,700 +13.1% |
| 2007 | -- | $196,100 |
| 2006 | -- | $196,100 |
| 2005 | -- | $196,100 |
| 2004 | -- | $196,100 +10.9% |
| 2003 | -- | $176,800 +1.7% |
| 2002 | -- | $173,800 +12.2% |
| 2001 | -- | $154,900 +51.6% |
| 2000 | -- | $102,200 |
Find assessor info on the county website
Neighborhood: Arlington Heights
Nearby homes
- $458,4002 bd2 ba1.3k sqft1901 Ashland Ave, Fort Worth, TX 76107Off Market
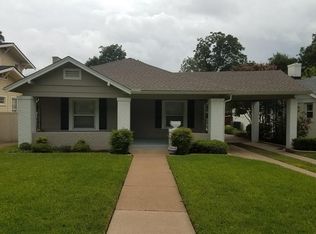
- $550,6002 bd2 ba1.9k sqft1809 Ashland Ave, Fort Worth, TX 76107Off Market

- $384,9003 bd2 ba1.5k sqft1905 Ashland Ave, Fort Worth, TX 76107Off Market
- $395,6002 bd2 ba1.4k sqft1909 Ashland Ave, Fort Worth, TX 76107Off Market
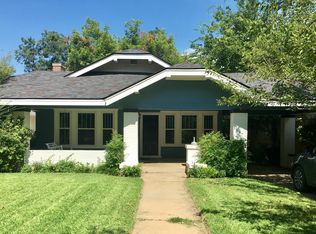
- $580,4002 bd2 ba1.7k sqft1828 Tremont Ave, Fort Worth, TX 76107Off Market
- $417,7003 bd1 ba1.4k sqft1824 Tremont Ave, Fort Worth, TX 76107Off Market
- $562,6003 bd2 ba2.3k sqft1900 Tremont Ave, Fort Worth, TX 76107Off Market
- $449,7003 bd1 ba1.7k sqft1915 Ashland Ave, Fort Worth, TX 76107Off Market
Nearby schools
GreatSchools rating
- 7/10South Hi Mount Elementary SchoolGrades: PK-5Distance: 0.6 mi
- 5/10Stripling Middle SchoolGrades: 6-8Distance: 0.3 mi
- 3/10Arlington Heights High SchoolGrades: 9-12Distance: 0.7 mi
Schools provided by the listing agent
- Elementary: Southhimou
- Middle: Stripling
- High: Arlngtnhts
- District: Fort Worth ISD
Source: NTREIS. This data may not be complete. We recommend contacting the local school district to confirm school assignments for this home.
Get a cash offer in 3 minutes
Find out how much your home could sell for in as little as 3 minutes with a no-obligation cash offer.
Estimated market value
$598,100
Get a cash offer in 3 minutes
Find out how much your home could sell for in as little as 3 minutes with a no-obligation cash offer.
Estimated market value
$598,100
- Texas
- Tarrant County
- Fort Worth
- 76107
- Arlington Heights
- 1813 Ashland Ave
Nearby cities
Nearby neighborhoods
Nearby zip codes
Other Fort Worth Topics
