Skip main navigation
Under contract
  • $335,000

    1813 Autumn Ct E, Prattville, AL 36066

    4beds
    2,304sqft
    : 
    Loading
    Get pre-qualified
    Single Family Residence
    Built in 1995
    0.45 Acres Lot
    $-- Zestimate®
    $145/sqft
    $-- HOA

    What's special

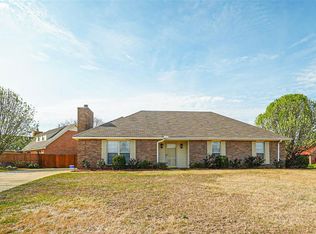
    Shimmering poolGorgeous poolFront porchTremendous curb appealCozy gas log fireplaceCorner lotStately columns
    What a REMARKABLE 4 bedroom 3 bath located on a corner lot in Prattville East with a GORGEOUS POOL! Who says you can't have it all? With this home you sure can! Tremendous curb appeal with the front porch and stately columns. On the first floor, you will find a spacious family room with w00D laminate that flows into the kitchen, and hall area. The kitchen area is a chef's dream that is beautifully updated with repainted cabinetry/hardware, stainless steel appliances, a breakfast bar, and tons of built in cabinetry. The eat-in-kitchen is so large it will accommodate large furniture and it has a cozy gas log fireplace to give more of a formal feeling. A full bath that is perfect for guest use with a single vanity, shower tub combo with tile flooring. The master suite is very large with a sitting area, double closet, tiled shower with glass enclosure and a double vanity. On the opposite end of the home is a spare guest bedroom with an oversized walk in closet/storage area. This room is so large it could be a craft room, office, man cave or whatever the need may be. Laundry room is also located on this floor with a door leading out to the covered patio and pool area. The upstairs has two large bedrooms both with closets and easy attic access. The full bathroom has updated granite, and a shower/tub combo. There is also another room that could be used as an office nook or additional storage. The storage is outstanding in this home! Outside you will enjoy the shimmering pool. If you are not a swimmer sit back, relax and enjoy the fire pit. There is also plenty of yard to enjoy other outdoor activities. New roof installed in May 2024, new Heat Pump system 2021, and new luxury vinyl plank in the master bedroom and the downstairs 4th bedroom/bonus room. A great buy!
    38 days
    |
    385
    |
    24
    |

    Zillow last checked:

    Listing updated:

    Listed by:

    Joseph Lehman 334-245-9300,

    Corwin Realty Group

    Source: MAAR,MLS#: 587678MLS LogoOriginating MLS: Montgomery Area Association Of Realtors

      Facts & features

      Interior

      Bedrooms & bathrooms
      • Bedrooms: 4
      • Bathrooms: 3
      • Full bathrooms: 3
      Primary bedroom
      • Level: First
      Bedroom
      • Level: First
      Bedroom
      • Level: Second
      Bedroom
      • Level: Second
      Bathroom
      • Level: First
      Bathroom
      • Level: First
      Bathroom
      • Level: Second
      Family room
      • Level: First
      Foyer
      • Level: First
      Kitchen
      • Features: Kitchen/Dining Combo
      • Level: First
      Laundry
      • Level: First
      Heating
      • Heat Pump, Multiple Heating Units
      Cooling
      • Heat Pump, Multi Units
      Appliances
      • Included: Dishwasher, Electric Range, Gas Water Heater, Microwave, Plumbed For Ice Maker
      • Laundry: Washer Hookup, Dryer Hookup
      Features
      • Double Vanity, Pull Down Attic Stairs, Separate Shower, Window Treatments, Breakfast Bar, Programmable Thermostat
      • Flooring: Carpet, Laminate, Tile
      • Doors: Insulated Doors
      • Windows: Blinds, Double Pane Windows, Window Treatments
      • Attic: Pull Down Stairs
      • Number of fireplaces: 1
      • Fireplace features: One, Gas Log, Gas Starter
      Interior area
      • Total interior livable area: 2,304 sqft

      Property

      Parking
      • Parking features: Driveway, Parking Pad
      Features
      • Levels: One and One Half
      • Patio & porch: Covered, Patio, Porch
      • Exterior features: Covered Patio, Fully Fenced, Fence, Porch, Storage
      • Pool features: Pool, Salt Water, Pool Equipment
      • Fencing: Full,Privacy
      Lot
      • Size: 0.45 Acres
      • Dimensions: 143 x 132 x 196 x 98
      • Features: City Lot, Corner Lot
      Details
      • Additional structures: Storage
      • Parcel number: 19061410080360000

      Construction

      Type & style
      • Home type: SingleFamily
      • Property subtype: Single Family Residence
      Materials
      • Brick, Vinyl Siding
      • Foundation: Slab
      Condition
      • New construction: No
      • Year built: 1995

      Utilities & green energy

      • Sewer: Public Sewer
      • Water: Public
      • Utilities for property: Cable Available, Electricity Available, Natural Gas Available, High Speed Internet Available
      Green energy
      • Energy efficient items: Doors, Windows

      Community & HOA

      Community
      • Security: Security System, Fire Alarm
      • Subdivision: Prattville East
      HOA
      • Has HOA: No
      Location
      • Region: Prattville

      Financial & listing details

      • Price per square foot: $145/sqft
      • Tax assessed value: $318,100
      • Annual tax amount: $945
      • Date on market: 6/13/2026
      • Cumulative days on market: 40 days
      • Listing terms: Cash,Conventional,FHA,VA Loan
      • Road surface type: Paved

        Estimated market value

        Not available

        Estimated sales range

        Not available

        Not available

        Price history

        DateEventPrice
        7/2/2026Contingent$335,000$145/sqft
        Source: MAAR #587678 Report a problem
        6/13/2026Listed for sale$335,000+17.5%$145/sqft
        Source: MAAR #587678 Report a problem
        7/6/2022Sold$285,000$124/sqft
        Source: Public Record Report a problem
        5/4/2022Contingent$285,000$124/sqft
        Source: MAAR #515125 Report a problem
        4/29/2022Listed for sale$285,000+26.7%$124/sqft
        Source: MAAR #515125 Report a problem
        2/10/2021Listing removed--
        Source: Owner Report a problem
        6/16/2017Sold$225,000-4.2%$98/sqft
        Source: Agent Provided Report a problem
        4/4/2017Listed for sale$234,900+4.4%$102/sqft
        Source: Owner Report a problem
        8/14/2015Sold$225,000-3.8%$98/sqft
        Source: Agent Provided Report a problem
        6/6/2015Price change$234,000-2.1%$102/sqft
        Source: RE/MAX Properties #316443 Report a problem
        4/1/2015Listed for sale$239,000+117.3%$104/sqft
        Source: Re/Max Properties #316443 Report a problem
        6/28/1996Sold$110,000$48/sqft
        Source: Agent Provided Report a problem

        Public tax history

        YearProperty taxesTax assessment
        2025$945 +1.2%$31,820 +1.1%
        2024$934 +9.3%$31,460 +8.9%
        2023$855 +14.1%$28,900 +13.3%
        2022$750 +11.1%$25,500 +10.5%
        2021$674 +2.4%$23,080 +2.3%
        2020$658 $22,560 -1%
        2019$658 -1%$22,780 +0.8%
        2018$665 +0.2%$22,600 +5.5%
        2017$664 +4.4%$21,420
        2015$636 --
        2014$636 +3.4%$21,160 +4.9%
        2013$615 +4.2%$20,180 -0.9%
        2012$590 +8.4%$20,360 +7.8%
        2011$544 +5.8%$18,880 +5.4%
        2010$515 -12.9%$17,920 -12.1%
        2009$591 +17.2%$20,380 +15.9%
        2008$504 +8.5%$17,580 +7.9%
        2007$464 +20%$16,300 +6.7%
        2006$387 -2.1%$15,280 -1.9%
        2005$395 +9.6%$15,580 +8.6%
        2004$361 $14,340
        2003$361 +10.8%$14,340 +9.6%
        2002$325 +4.3%$13,080 +3.8%
        2001$312 $12,600
        2000$312 $12,600
        1999$312 $12,600
        Find assessor info on the county website

        Monthly payment

        Est. payment

        Payment breakdown

        Explore the cost of this home by adjusting the details. Changes won't be saved.
        All calculations are estimates and provided by Zillow, Inc. for informational purposes only. Actual amounts may vary.
        HOA fees may include property taxes on listings classified as Co-Ops. Contact the listing agent and/or owner for fee details.
        Mortgage interest rates are dependent on a number of factors, including credit score, down payment, and repayment length. Interest rate data provided by Zillow Group Marketplace, Inc. as of 1/1/1970 from various mortgage lenders with which we have lead or other similar arrangements; the Estimated Payment is an average of those rates.
        See how much you could borrow to make a competitive offer.

        Climate risks

        Neighborhood: 36066

        Getting around

        45 / 100
        Car-Dependent
        41 / 100
        Somewhat Bikeable

        Nearby schools

        GreatSchools rating
        Schools provided by the listing agent
        • Elementary: Daniel Pratt Elementary School
        • Middle: Prattville Junior High School,Prattville Intermedi
        • High: Prattville High School

        Source: MAAR. This data may not be complete. We recommend contacting the local school district to confirm school assignments for this home.

        A local agent can set up tours, give advice and negotiate with sellers.

        A local lender can help you make sure your offer is ready when you are.

        Browse local experts

        Similar homes