Rare opportunity to own two adjoining 1-acre lots in Kennedy Waters, offering 2 acres just across the street from Lake Petenwell with deeded access to the community day use pier. Build your dream home centered between both lots for added privacy and elbow room, or keep one parcel as a buffer for future flexibility. Even better, 1813 Badger Ct. is already improved with a 3-bedroom septic system, private well, and electric pedestal, making it easy to start camping and enjoying the property while planning your future build. Exceptional value under $80,000, just minutes away from The Lure Bar & Grill/Marina, Sand Valley Golf Resort, Lake Arrowhead Golf Course, boating, fishing, camping, UTV/ATV trails, dining, and year round recreation. Start living the lake life today!
Sold
$79,900
1813 Badger Ct, Arkdale, WI 54613
--beds
--baths
2.02Acres
Unimproved Land
Built in ----
2.02 Acres Lot
$-- Zestimate®
$--/sqft
$-- Estimated rent
Home value
Not available
Estimated sales range
Not available
Not available
Zestimate® history
Owner options
List your home for rent
Find your next renter with Zillow Rental Manager. Plus, with online applications, you can quickly screen prospective tenants – for free.
Refinance and save
$824/mo
Est. payment
Refinancing to a lower rate could help reduce your monthly payments and save thousands over the life of the loan.
$824/mo
Est. payment
Explore your selling options
Work with a Zillow partner agent
Leverage their expertise and Zillow's premium Showcase listings to get your home seen by more buyers.
Get startedList with your own agent
Get your home in front of millions of buyers by listing it on Zillow.
Learn how to do itSell it yourself
Take full control of how buyers see your home on Zillow by listing For Sale by Owner (FSBO).
List your homeWhat's special
Zillow last checked:
Listing updated:
Listed by:
Terra Firma Realty Team,
EXP Realty, LLC
Bought with:
Terra Firma Realty Team
EXP Realty, LLC
Source: SCWMLS,MLS#: 2027469
Facts & features
Property
Features
- Waterfront features: Deeded access-No frontage, Lake Front, Water ski lake
- Body of water: Petenwell
Lot
- Size: 2.02 Acres
- Features: Rural - in subdivision
- Topography: Level
- Residential vegetation: Wooded
Details
- Additional structures: Shed(s)
- Parcel number: 018009230537
- Zoning: Res
- Zoning description: Single family
Utilities & green energy
- Sewer: Non-municipal/Private on, Non municipal/Private req
- Water: Well, Well required
- Utilities for property: Electricity Available
Community & HOA
Community
- Subdivision: Kennedy Waters
HOA
- Has HOA: Yes
- HOA fee: $400 annually
Location
- Region: Arkdale
Financial & listing details
- Tax assessed value: $43,100
- Annual tax amount: $828
- Date on market: 7/7/2026
- Listing terms: Arms Length
- Exclusions: Personal Property in Shed.
- Road surface type: Paved
Price history
| Date | Event | Price |
|---|---|---|
| 8/18/2026 | Sold | $79,900-87.7% |
Source: SCWMLS #2027469 Report a problem | ||
| 7/20/2026 | Contingent | $647,700 |
Source: SCWMLS #2027570 Report a problem | ||
| 7/8/2026 | Price change | $647,700+710.6% |
Source: SCWMLS #2027570 Report a problem | ||
| 7/8/2026 | Listed for sale | $79,900 |
Source: SCWMLS #2027469 Report a problem | ||
Public tax history
| Year | Property taxes | Tax assessment |
|---|---|---|
| 2025 | $370 +10.1% | $21,800 |
| 2024 | $336 +5.9% | $21,800 |
| 2023 | $318 +22.1% | $21,800 |
| 2022 | $260 -8.2% | $21,800 |
| 2021 | $283 -32.9% | $21,800 -10.7% |
| 2020 | $422 +1% | $24,400 |
| 2019 | $418 -5% | $24,400 |
| 2017 | $440 -18.2% | $24,400 |
| 2016 | $538 | $24,400 |
| 2015 | -- | $24,400 |
| 2014 | -- | $24,400 |
| 2013 | $498 -9.3% | $24,400 |
| 2012 | $549 -3.9% | $24,400 -9% |
| 2010 | $572 | $26,800 |
| 2009 | -- | $26,800 |
| 2008 | -- | $26,800 |
Find assessor info on the county website
Neighborhood: 54613
Nearby homes
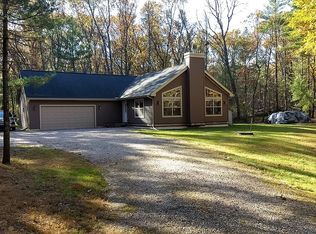
- $402,0003 bd2 ba1.3k sqft1807 Badger Ct, Arkdale, WI 54613Off Market
- $388,600-- bd-- ba-- sqft1817 Badger Ct, Arkdale, WI 54613Off Market
- $866,6005 bd3 ba3k sqft1812 Badger Ct, Arkdale, WI 54613Off Market
- $667,900-- bd-- ba-- sqft1814 Badger Ct, Arkdale, WI 54613Off Market
- $34,9001.58 acresLOT 32 S Badger Ct, Arkdale, WI 54613Sold
- $992,400-- bd-- ba-- sqft1816 Badger Ct, Arkdale, WI 54613Off Market
- $675,0004 bd3 ba3.7k sqft1810 Badger Ct, Arkdale, WI 54613Sold
- $592,700-- bd-- ba-- sqft1806 Badger Ct, Arkdale, WI 54613Off Market
Nearby schools
GreatSchools rating
- 5/10Adams-Friendship Middle SchoolGrades: 5-8Distance: 13.9 mi
- 6/10Adams-Friendship High SchoolGrades: 9-12Distance: 14.1 mi
- 7/10Adams-Friendship Elementary SchoolGrades: PK-4Distance: 14 mi
Schools provided by the listing agent
- District: Adams-Friendship
Source: SCWMLS. This data may not be complete. We recommend contacting the local school district to confirm school assignments for this home.
- Wisconsin
- Adams County
- Arkdale
- 54613
- 1813 Badger Ct
