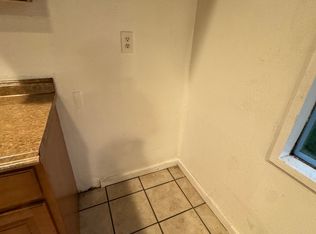
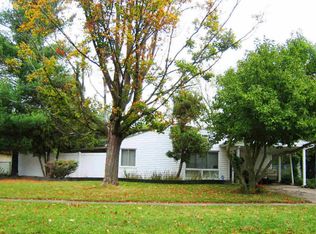
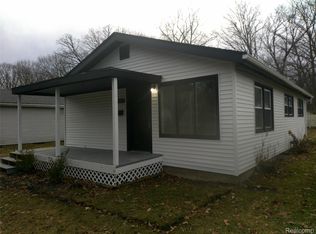
BEAUTIFULLY DONE ON BAYBERRY!! This charming traditional ranch offers effortless one-level living with thoughtful updates throughout. Step inside to discover all-new luxury vinyl flooring paired with fresh paint that creates a bright and inviting atmosphere in every room. The renovated bathroom adds a touch of style and comfort, while the kitchen shines with brand-new stainless steel appliances and updated light fixtures. New interior doors enhance the home’s clean, cohesive look, and the attached carport provides convenient covered parking. A spacious sunroom offers the perfect spot to relax. Crisp, clean, and move-in ready, this beautifully refreshed home is waiting for its next owner to make it their own. Call today for a private tour, this one won't last long.
Pending
Price cut: $5K (7/20)
$79,900
1813 Bayberry Ln, Flint, MI 48507
3beds
1,105sqft
Single Family Residence
Built in 1954
-- sqft lot
$78,200 Zestimate®
$72/sqft
$-- HOA
What's special
Charming traditional ranchUpdated light fixturesEffortless one-level livingAll-new luxury vinyl flooring
- 126 days
- 491
- 51
Zillow last checked:
Listing updated:
Listed by:
Tim Sodini 989-615-6559,
Modern Realty 989-486-9770
Source: MiRealSource,MLS#: 50206114 Originating MLS: Saginaw Board of REALTORS
Originating MLS: Saginaw Board of REALTORSFacts & features
Interior
Bedrooms & bathrooms
- Bedrooms: 3
- Bathrooms: 1
- Full bathrooms: 1
- Main level bathrooms: 1
- Main level bedrooms: 3
Bedroom 1
- Features: Luxury Vinyl
- Level: Main
- Area: 88
- Dimensions: 8 x 11
Bedroom 2
- Features: Luxury Vinyl
- Level: Main
- Area: 110
- Dimensions: 10 x 11
Bedroom 3
- Features: Luxury Vinyl
- Level: Main
- Area: 110
- Dimensions: 10 x 11
Bathroom 1
- Features: Luxury Vinyl
- Level: Main
- Area: 48
- Dimensions: 8 x 6
Dining room
- Level: Main
- Area: 100
- Dimensions: 10 x 10
Kitchen
- Level: Main
- Area: 108
- Dimensions: 9 x 12
Living room
- Features: Luxury Vinyl
- Level: Main
- Area: 120
- Dimensions: 12 x 10
Heating
- Forced Air, Natural Gas
Appliances
- Included: Range/Oven, Refrigerator, Gas Water Heater
Features
- Basement: Crawl Space
- Has fireplace: No
Interior area
- Total structure area: 1,105
- Total interior livable area: 1,105 sqft
- Finished area above ground: 1,105
- Finished area below ground: 0
Property
Parking
- Parking features: Carport
- Has carport: Yes
Features
- Levels: One
- Stories: 1
- Frontage type: Road
- Frontage length: 0
Details
- Parcel number: 4024378028
- Zoning description: Residential
- Special conditions: Private
Construction
Type & style
- Home type: SingleFamily
- Architectural style: Ranch
- Property subtype: Single Family Residence
Materials
- Aluminum Siding
Condition
- New construction: No
- Year built: 1954
Utilities & green energy
- Sewer: Public Sanitary
- Water: Public
Community & HOA
Community
- Subdivision: Westgate Park
HOA
- Has HOA: No
Location
- Region: Flint
Financial & listing details
- Price per square foot: $72/sqft
- Tax assessed value: $80,200
- Annual tax amount: $1,362
- Date on market: 5/1/2026
- Cumulative days on market: 116 days
- Listing agreement: Exclusive Right To Sell
- Listing terms: Cash,Conventional,FHA,VA Loan
Estimated market value
$78,200
$74,000 - $82,000
$1,182/mo
Price history
| Date | Event | Price |
|---|---|---|
| 8/1/2026 | Pending sale | $79,900$72/sqft |
Source:  MIDMLS #50206115 Report a problem MIDMLS #50206115 Report a problem | ||
| 7/20/2026 | Price change | $79,900-5.9%$72/sqft |
Source: MIDMLS #50206115 Report a problem | ||
| 7/7/2026 | Price change | $84,900-5.6%$77/sqft |
Source: MIDMLS #50206115 Report a problem | ||
| 6/23/2026 | Price change | $89,900-2.8%$81/sqft |
Source: MIDMLS #50206115 Report a problem | ||
| 6/5/2026 | Price change | $92,500-2.6%$84/sqft |
Source:  MiRealSource #50206114 Report a problem MiRealSource #50206114 Report a problem | ||
| 5/16/2026 | Listed for sale | $95,000$86/sqft |
Source: MiRealSource #50206114 Report a problem | ||
| 5/10/2026 | Pending sale | $95,000$86/sqft |
Source: MIDMLS #50206115 Report a problem | ||
| 5/1/2026 | Listed for sale | $95,000+243.3%$86/sqft |
Source: MiRealSource #50206114 Report a problem | ||
| 10/15/2025 | Sold | $27,675-7.8%$25/sqft |
Source: Public Record Report a problem | ||
| 12/15/2017 | Sold | $30,000+114.3%$27/sqft |
Source: Public Record Report a problem | ||
| 5/31/2017 | Sold | $14,000-73.6%$13/sqft |
Source: Public Record Report a problem | ||
| 2/3/2012 | Listing removed | -- |
Source: Oakwood Investments Report a problem | ||
| 12/5/2011 | Listed for sale | -- |
Source: Oakwood Investments Report a problem | ||
| 3/24/2004 | Sold | $53,000-3.8%$48/sqft |
Source: MiRealSource #20161433 Report a problem | ||
| 5/1/2003 | Sold | $55,070+0.1%$50/sqft |
Source: Public Record Report a problem | ||
| 7/7/2000 | Sold | $55,000$50/sqft |
Source: MiRealSource #20154556 Report a problem | ||
Public tax history
| Year | Property taxes | Tax assessment |
|---|---|---|
| 2025 | $1,325 +2.6% | $40,100 +10.2% |
| 2024 | $1,291 | $36,400 +17.4% |
| 2023 | -- | $31,000 +18.8% |
| 2022 | -- | $26,100 +33.2% |
| 2021 | -- | $19,600 +7.1% |
| 2020 | -- | $18,300 +8.3% |
| 2019 | -- | $16,900 +2.4% |
| 2018 | -- | $16,500 |
| 2017 | -- | -- |
| 2016 | -- | -- |
| 2015 | -- | -- |
| 2014 | -- | -- |
| 2012 | -- | $18,800 -16.1% |
| 2011 | -- | $22,400 -26.3% |
| 2010 | -- | $30,400 -12.9% |
| 2008 | $1,929 +1% | $34,900 +0.9% |
| 2006 | $1,909 +7% | $34,600 |
| 2005 | $1,784 +5.9% | $34,600 +2.1% |
| 2004 | $1,685 +65.9% | $33,900 +2.1% |
| 2003 | $1,016 -2.1% | $33,204 +1.5% |
| 2002 | $1,037 +34.9% | $32,714 +6.9% |
| 2000 | $769 | $30,600 |
Find assessor info on the county website
Monthly payment
Est. payment
Payment breakdown
Explore the cost of this home by adjusting the details. Changes won't be saved.Climate risks
Neighborhood: 48507
Nearby schools
Schools provided by the listing agent
- District: Flint City School District
Source: MiRealSource. This data may not be complete. We recommend contacting the local school district to confirm school assignments for this home.
Similar homes
- $81,9003 bd1 ba887 sqft1329 Neubert Ave, Flint, MI 48507For Sale
 MLS ID #20261067393, Lina Aboughanem, Inca Realty, LLC. Realcomp II
 - $84,9003 bd1 ba1k sqft3613 Cherokee Ave, Flint, MI 48507For Sale
 MLS ID #20261046903, Thomas C Farrell, Crown Real Estate Group. Realcomp II
 - $79,9003 bd1 ba912 sqft4502 Huckleberry Ln, Flint, MI 48507For Sale
 MLS ID #20261001448, Ryan P McFarlane, McFarlane Group Real Estate LLC. Realcomp II
 - $74,9003 bd1 ba1.2k sqft652 Ingleside Ave, Flint, MI 48507For Sale

 MLS ID #50213531, Nadeem A Gebrael, Gebrael Management. MiRealSource
 - $92,9003 bd1 ba1.2k sqft701 Freeman Ave, Flint, MI 48507For SaleMLS ID #50213583, Lucy W Ham, Ham Group Realty. MiRealSource
- $74,9002 bd1 ba678 sqft1026 W Scottwood Ave, Flint, MI 48507For SaleMLS ID #20261068043, Andrew J Alger, Keller Williams First. Realcomp II
- $74,9003 bd1 ba972 sqft131 E Lakeview Ave, Flint, MI 48503For SaleMLS ID #50218550, Lilian Hanna, Keller Williams First. MiRealSource
- $70,0003 bd1 ba765 sqft636 Waldman Ave, Flint, MI 48507For SaleMLS ID #20261060134, Matthew Brown, Red Oak Associates. Realcomp II
- $69,9003 bd1 ba1.1k sqft935 Ingleside Ave, Flint, MI 48507For SaleMLS ID #20261033557, Scott Myers, RE/MAX Platinum - Grand Blanc. Realcomp II
- $79,9003 bd1 ba1.3k sqft1301 Lavender Ave, Flint, MI 48504For SaleMLS ID #20261021139, Eduardo Solis, Exclusive House of Real Estate. Realcomp II
- $65,0003 bd1 ba858 sqft741 Freeman Ave, Flint, MI 48507For SaleMLS ID #20261055698, Esmeralda Puga, Exit Ahead Realty. Realcomp II
- $79,9003 bd1 ba936 sqft5322 Winthrop Blvd, Flint, MI 48505For SaleMLS ID #20261046624, Marwah Abdallah, Real Estate For A CAUSE. Realcomp II
- $105,0003 bd2 ba1.1k sqft5168 Lennon Rd, Flint, MI 48507For SaleMLS ID #50217244, Alfred O Chiu, HamadyRobinson, REALTORS®. MiRealSource
- $89,9003 bd1 ba941 sqft948 Hubbard Ave, Flint, MI 48503For SaleMLS ID #20261068260, Esmeralda Puga, Exit Ahead Realty. Realcomp II
- $65,0003 bd2 ba1.3k sqft4217 Pengelly Rd, Flint, MI 48507For SaleMLS ID #20261041604, Jason Hayes, Community Choice Realty Inc. Realcomp II
- $50,0003 bd1 ba1.1k sqft925 Leland St, Flint, MI 48507For SaleMLS ID #50202056, Shannon Fulks, Epique Inc.. MiRealSource
- $62,5003 bd1 ba1.4k sqft640 Crawford St, Flint, MI 48507For SaleMLS ID #20261057029, Sonny Kaushik, Ikon Property Group. Realcomp II
- $59,9002 bd1 ba652 sqft3413 Augusta St, Flint, MI 48503For SaleMLS ID #20261071392, Dmitri Craig, Keller Williams First. Realcomp II
- $79,9003 bd1 ba1.4k sqft3606 Dale Ave, Flint, MI 48506For SaleMLS ID #20261066345, Wyatt Wilson, Real Estate by Tremaine. Realcomp II
- $64,9002 bd1 ba740 sqft3001 Montana Ave, Flint, MI 48506For SaleMLS ID #50220888, Abby Enszer, Berkshire Hathaway HomeServices. MiRealSource
