You have probably admired this gorgeous home over the years. Timeless, split level is a true custom home with upgrades you don't normally find under $500,000. Real oak flooring, built-in bookshelves, and the windows are extraordinary. The floorplan and living space are flexible for whatever your family needs. Marvelous kitchen with plenty of room for multiple cooks, two sinks, an abundance of cabinets, granite countertops, and upgraded appliances. The sunroom is absolutely stunning. It could also be a fun rec/game room. You have an option of two primary suites. (The main level suite would also be a great in-law quarter). Three roomy bedrooms and two full baths up and don't miss the loft with a cool window seat. The neighborhood has a new pool, and a playground, basketball, tennis and pickleball courts. Even a place for volleyball. You can even watch the kids play ball from your patio. This home has been lovingly cared for and has been upgraded and updated consistently. Many of the neighborhood grade schoolers walk the block or two to the elementary school. (bus also picks up) When the kids get to middle school and high school, it is just a 5-minute drive. Just 10 minutes to the airport and 20ish minutes to downtown Indy. This is one of the most convenient areas in Plainfield. Plainfield has so much to offer with the incredible trail system, top notch schools, shopping, and so much more.
Sold
$430,000
1813 Birch Dr, Plainfield, IN 46168
4beds
3,148sqft
Residential, Single Family Residence
Built in 1976
0.3 Acres Lot
$440,900 Zestimate®
$137/sqft
$2,507 Estimated rent
Home value
$440,900
Estimated sales range
Not available
$2,507/mo
Zestimate® history
Owner options
List your home for rent
$2,507/mo
Rent Zestimate®
Find your next renter with Zillow Rental Manager. Plus, with online applications, you can quickly screen prospective tenants – for free.
$2,507/mo
Rent Zestimate®
Refinance and save
$2,952/mo
Est. payment
Refinancing to a lower rate could help reduce your monthly payments and save thousands over the life of the loan.
$2,952/mo
Est. payment
Explore your selling options
Work with a Zillow partner agent
Leverage their expertise and Zillow's premium Showcase listings to get your home seen by more buyers.
Get startedList with your own agent
Get your home in front of millions of buyers by listing it on Zillow.
Learn how to do itSell it yourself
Take full control of how buyers see your home on Zillow by listing For Sale by Owner (FSBO).
List your homeWhat's special
Roomy bedroomsPickleball courtGranite countertopsBuilt-in bookshelvesMarvelous kitchenUpgraded appliancesReal oak flooring
Zillow last checked:
Listing updated:
Listed by:
Lydia Homeier 317-374-9352,
RE/MAX Centerstone
Bought with:
Zachary Purdy
Berkshire Hathaway Home
Source: MIBOR as distributed by MLS GRID,MLS#: 22030155
Facts & features
Interior
Bedrooms & bathrooms
- Bedrooms: 4
- Bathrooms: 3
- Full bathrooms: 3
- Main level bathrooms: 1
- Main level bedrooms: 1
Primary bedroom
- Features: Vinyl Plank
- Level: Upper
- Area: 225 Square Feet
- Dimensions: 15x15
Bedroom 2
- Features: Laminate
- Level: Upper
- Area: 180 Square Feet
- Dimensions: 15x12
Bedroom 3
- Features: Laminate
- Level: Upper
- Area: 180 Square Feet
- Dimensions: 15x12
Bedroom 4
- Features: Carpet
- Level: Main
- Area: 168 Square Feet
- Dimensions: 14x12
Dining room
- Features: Hardwood
- Level: Main
- Area: 132 Square Feet
- Dimensions: 12x11
Family room
- Features: Carpet
- Level: Main
- Area: 391 Square Feet
- Dimensions: 23x17
Great room
- Features: Hardwood
- Level: Main
- Area: 252 Square Feet
- Dimensions: 18x14
Kitchen
- Features: Hardwood
- Level: Main
- Area: 330 Square Feet
- Dimensions: 22x15
Laundry
- Features: Tile-Ceramic
- Level: Main
- Area: 60 Square Feet
- Dimensions: 10x6
Loft
- Features: Laminate
- Level: Upper
- Area: 160 Square Feet
- Dimensions: 20x8
Sun room
- Features: Carpet
- Level: Main
- Area: 368 Square Feet
- Dimensions: 23x16
Heating
- Dual, Heat Pump
Appliances
- Included: Dishwasher, Disposal, Microwave, Convection Oven, Refrigerator
- Laundry: Laundry Room, Main Level
Features
- Attic Access, Breakfast Bar, Bookcases, Cathedral Ceiling(s), High Ceilings, Vaulted Ceiling(s), Kitchen Island, Entrance Foyer, Ceiling Fan(s), Hardwood Floors, High Speed Internet, In-Law Floorplan, Eat-in Kitchen, Walk-In Closet(s)
- Flooring: Hardwood
- Windows: Skylight(s), Windows Thermal, Wood Work Stained
- Has basement: No
- Attic: Access Only
- Number of fireplaces: 1
- Fireplace features: Family Room
Interior area
- Total structure area: 3,148
- Total interior livable area: 3,148 sqft
Property
Parking
- Total spaces: 2
- Parking features: Attached
- Attached garage spaces: 2
Features
- Levels: Two
- Stories: 2
- Patio & porch: Covered, Patio
Lot
- Size: 0.3 Acres
- Features: Corner Lot, Cul-De-Sac, Sidewalks, Street Lights, Suburb, Mature Trees, Trees-Small (Under 20 Ft)
Details
- Parcel number: 321036180001000012
- Horse amenities: None
Construction
Type & style
- Home type: SingleFamily
- Architectural style: Traditional
- Property subtype: Residential, Single Family Residence
Materials
- Stone
- Foundation: Crawl Space
Condition
- New construction: No
- Year built: 1976
Utilities & green energy
- Water: Municipal/City
Community & HOA
Community
- Features: Tennis Court(s)
- Subdivision: Walnut Hill
HOA
- Has HOA: Yes
- Amenities included: Maintenance, Park, Playground, Tennis Court(s)
- Services included: Maintenance, Nature Area, ParkPlayground, Tennis Court(s)
- HOA fee: $350 annually
Location
- Region: Plainfield
Financial & listing details
- Price per square foot: $137/sqft
- Tax assessed value: $413,500
- Annual tax amount: $4,002
- Date on market: 4/3/2025
- Cumulative days on market: 5 days
Price history
| Date | Event | Price |
|---|---|---|
| 5/22/2025 | Sold | $430,000-6.4%$137/sqft |
Source:  MIBOR as distributed by MLS GRID #22030155 Report a problem MIBOR as distributed by MLS GRID #22030155 Report a problem | ||
| 4/8/2025 | Pending sale | $459,310$146/sqft |
Source: MIBOR as distributed by MLS GRID #22030155 Report a problem | ||
| 4/3/2025 | Listed for sale | $459,310$146/sqft |
Source: MIBOR as distributed by MLS GRID #22030155 Report a problem | ||
Public tax history
| Year | Property taxes | Tax assessment |
|---|---|---|
| 2025 | $4,002 +7.3% | $413,500 +2.8% |
| 2024 | $3,728 +17.1% | $402,100 +5% |
| 2023 | $3,184 +14.4% | $383,000 +20.3% |
| 2022 | $2,784 +10.3% | $318,400 +14.4% |
| 2021 | $2,524 +0.7% | $278,400 +10.3% |
| 2020 | $2,506 +1.5% | $252,400 +0.7% |
| 2019 | $2,468 +8.2% | $250,600 +1.5% |
| 2018 | $2,282 +3.8% | $246,800 +8.2% |
| 2017 | $2,198 +1.7% | $228,200 +3.8% |
| 2016 | $2,162 +0.9% | $219,800 +2.6% |
| 2014 | $2,142 +0.6% | $214,200 +0.6% |
| 2013 | $2,130 -3.3% | $213,000 -3.3% |
| 2011 | $2,202 | $220,200 |
| 2010 | $2,202 +0% | $220,200 |
| 2009 | $2,202 +17.2% | $220,200 +1.3% |
| 2007 | $1,879 -20.6% | $217,420 +19.4% |
| 2006 | $2,367 | $182,100 +10.2% |
| 2005 | -- | $165,300 |
Find assessor info on the county website
Neighborhood: 46168
Nearby homes
- $353,4003 bd2 ba1.6k sqft605 Elm Dr, Plainfield, IN 46168Off Market
- $390,1003 bd3 ba3.5k sqft1821 Birch Dr, Plainfield, IN 46168Off Market

- $364,4004 bd3 ba2.2k sqft529 Elm Dr, Plainfield, IN 46168Off Market

- $419,9005 bd4 ba3.7k sqft607 Elm Dr, Plainfield, IN 46168Sold
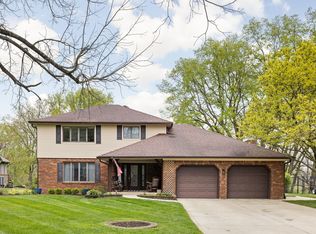
- $473,3004 bd3 ba3.5k sqft604 Elm Dr, Plainfield, IN 46168Off Market
- $295,3003 bd2 ba1.6k sqft525 Elm Dr, Plainfield, IN 46168Off Market
- $390,9003 bd3 ba3k sqft528 Elm Dr, Plainfield, IN 46168Off Market
- $363,8004 bd3 ba2.4k sqft608 Elm Dr, Plainfield, IN 46168Off Market
Nearby schools
GreatSchools rating
- 5/10Clarks Creek ElementaryGrades: K-5Distance: 0.1 mi
- 8/10Plainfield Com Middle SchoolGrades: 6-8Distance: 1.1 mi
- 9/10Plainfield High SchoolGrades: 9-12Distance: 1.3 mi
Get a cash offer in 3 minutes
Find out how much your home could sell for in as little as 3 minutes with a no-obligation cash offer.
Estimated market value
$440,900
Get a cash offer in 3 minutes
Find out how much your home could sell for in as little as 3 minutes with a no-obligation cash offer.
Estimated market value
$440,900
- Indiana
- Hendricks County
- Plainfield
- 46168
- 1813 Birch Dr
Nearby cities
Nearby zip codes
Other Plainfield Topics
