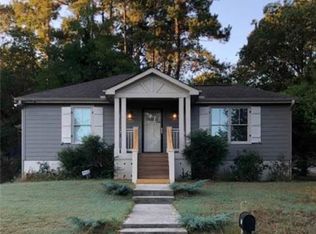
Discover the perfect blend of style and functionality in this meticulously renovated bungalow in East Atlanta. Situated on a quarter acre lot with the opportunity for adding a pool or expanding the home's footprint, you rarely find lot sizes like this one in the City. Step inside to discover a bright open-concept home bursting with character, modern amenities, handicap-accessible features, and seamless 6" Pine floors throughout. Cozy up in the living room, boasting built-in bookshelves surrounding the gas fireplace, creating the perfect backdrop for movie nights with family. The chef of the home will love the sun-soaked eat-in kitchen featuring abundant counter and storage space along with Stainless Steel appliances and a breakfast bar that can comfortably seat four. Retreat to the oversized primary suite featuring an en-suite bath with dual vanity sinks, a walk-in glass enclosed tile shower, and two closets providing ample storage solutions. Two additional bedrooms share a renovated hall bath, and take advantage of the dedicated laundry room tucked between the kitchen and back deck - perfect for wrangling everyday items and pet accessories. Step outside and enjoy early mornings on the deck with hot coffee or dinners with family and friends while the pups run free in the fenced-in backyard, gently treated with organic lawn care. With dedicated off-street parking and rear entry handicap accessible access, bringing in the groceries has never been easier. Conveniently located in the vibrant neighborhood of East Atlanta, enjoy convenient access to I-20 and neighborhood favorites like Plants + Coffee, Banshee, Argosy, Emerald City Bagels, and the East Atlanta Farmers Market. Don't miss your opportunity to make this house your new home - this one won't last long!
Closed
$585,000
1813 Braeburn Cir SE, Atlanta, GA 30316
3beds
1,646sqft
Single Family Residence
Built in 1948
0.6 Acres Lot
$416,500 Zestimate®
$355/sqft
$2,797 Estimated rent
Home value
$416,500
$346,000 - $496,000
$2,797/mo
Zestimate® history
Owner options
List your home for rent
$2,797/mo
Rent Zestimate®
Find your next renter with Zillow Rental Manager. Plus, with online applications, you can quickly screen prospective tenants – for free.
$2,797/mo
Rent Zestimate®
Refinance and save
$3,839/mo
Est. payment
Refinancing to a lower rate could help reduce your monthly payments and save thousands over the life of the loan.
$3,839/mo
Est. payment
Explore your selling options
Work with a Zillow partner agent
Leverage their expertise and Zillow's premium Showcase listings to get your home seen by more buyers.
Get startedList with your own agent
Get your home in front of millions of buyers by listing it on Zillow.
Learn how to do itSell it yourself
Take full control of how buyers see your home on Zillow by listing For Sale by Owner (FSBO).
List your homeWhat's special
Zillow last checked:
Listing updated:
Listed by:
Anna Kilinski 678-400-9151,
Keller Williams Realty,
Elizabeth Martin 404-951-6046,
Keller Williams Realty
Bought with:
Meredith Parks, 405979
Keller Knapp, Inc
Source: GAMLS,MLS#: 10205654
Facts & features
Interior
Bedrooms & bathrooms
- Bedrooms: 3
- Bathrooms: 2
- Full bathrooms: 2
- Main level bathrooms: 2
- Main level bedrooms: 3
Rooms
- Room types: Laundry
Dining room
- Features: Dining Rm/Living Rm Combo
Kitchen
- Features: Breakfast Area, Breakfast Bar, Breakfast Room, Kitchen Island
Heating
- Forced Air, Heat Pump
Cooling
- Ceiling Fan(s), Central Air
Appliances
- Included: Dryer, Washer, Dishwasher, Disposal, Microwave, Oven/Range (Combo), Refrigerator, Stainless Steel Appliance(s)
- Laundry: In Hall
Features
- Bookcases, High Ceilings, Double Vanity, Walk-In Closet(s), Split Bedroom Plan
- Flooring: Hardwood, Tile
- Windows: Double Pane Windows
- Basement: None
- Attic: Pull Down Stairs
- Number of fireplaces: 1
- Fireplace features: Family Room, Gas Starter
- Common walls with other units/homes: No Common Walls
Interior area
- Total structure area: 1,646
- Total interior livable area: 1,646 sqft
- Finished area above ground: 1,646
- Finished area below ground: 0
Property
Parking
- Total spaces: 2
- Parking features: Parking Pad, Off Street
- Has uncovered spaces: Yes
Accessibility
- Accessibility features: Accessible Doors, Accessible Approach with Ramp, Accessible Entrance, Accessible Hallway(s)
Features
- Levels: One
- Stories: 1
- Patio & porch: Deck, Porch
- Fencing: Back Yard,Fenced,Privacy,Wood
- Has view: Yes
- View description: City
- Body of water: None
Lot
- Size: 0.6 Acres
- Features: Corner Lot, Private
- Residential vegetation: Partially Wooded
Details
- Parcel number: 15 174 02 010
- Special conditions: As Is
Construction
Type & style
- Home type: SingleFamily
- Architectural style: Bungalow/Cottage,Craftsman,Traditional
- Property subtype: Single Family Residence
Materials
- Other
- Roof: Composition
Condition
- Resale
- New construction: No
- Year built: 1948
Utilities & green energy
- Sewer: Public Sewer
- Water: Public
- Utilities for property: Electricity Available, High Speed Internet, Natural Gas Available, Sewer Available, Phone Available, Cable Available, Water Available
Green energy
- Water conservation: Low-Flow Fixtures
Community & HOA
Community
- Features: Park, Street Lights, Near Public Transport, Walk To Schools, Near Shopping
- Security: Smoke Detector(s)
- Subdivision: East Atlanta
HOA
- Has HOA: No
- Services included: None
Location
- Region: Atlanta
Financial & listing details
- Price per square foot: $355/sqft
- Annual tax amount: $1,409
- Date on market: 9/21/2023
- Cumulative days on market: 32 days
- Listing agreement: Exclusive Right To Sell
- Listing terms: 1031 Exchange,Cash,Conventional
- Electric utility on property: Yes
Price history
| Date | Event | Price |
|---|---|---|
| 11/13/2023 | Sold | $585,000-2.5%$355/sqft |
Source:  GAMLS #10205654 Report a problem GAMLS #10205654 Report a problem | ||
| 10/28/2023 | Pending sale | $600,000$365/sqft |
Source:  FMLS GA #7277861 Report a problem FMLS GA #7277861 Report a problem | ||
| 10/23/2023 | Contingent | $600,000$365/sqft |
Source: GAMLS #10205654 Report a problem | ||
| 9/21/2023 | Listed for sale | $600,000$365/sqft |
Source: FMLS GA #7277861 Report a problem | ||
Public tax history
Tax history is unavailable.
Neighborhood: 30316
Nearby homes
- $585,0003 bd2 ba1.4k sqft1813 Braeburn Cir, Atlanta, GA 30316Sold
- $750,0004 bd3 ba2.1k sqft1817 Braeburn Cir SE, Atlanta, GA 30316Sold

- $750,0004 bd2 ba2.1k sqft1817 Braeburn Cir, Atlanta, GA 30316Sold
- $100-- bd-- ba1.9k sqft1806 Braeburn Cir, Atlanta, GA 30316Off Market
- $427,6003 bd2 ba1.1k sqft1821 Braeburn Cir, Atlanta, GA 30316Off Market
- $292,9003 bd2 ba1.1k sqft1966 Brown Pl, Atlanta, GA 30316Off Market
- $405,0002 bd2 ba1.5k sqft1808 Braeburn Cir SE, Atlanta, GA 30316Sold
- $544,0003 bd2 ba1.4k sqft1823 Braeburn Cir, Atlanta, GA 30316Sold
Nearby schools
GreatSchools rating
- 9/10Burgess-Peterson Elementary SchoolGrades: PK-5Distance: 0.4 mi
- 5/10King Middle SchoolGrades: 6-8Distance: 3 mi
- 6/10Maynard H. Jackson- Jr. High SchoolGrades: 9-12Distance: 1.9 mi
Schools provided by the listing agent
- Elementary: Burgess-Peterson
- Middle: King
- High: MH Jackson Jr
Source: GAMLS. This data may not be complete. We recommend contacting the local school district to confirm school assignments for this home.
Get a cash offer in 3 minutes
Find out how much your home could sell for in as little as 3 minutes with a no-obligation cash offer.
Estimated market value
$416,500
Get a cash offer in 3 minutes
Find out how much your home could sell for in as little as 3 minutes with a no-obligation cash offer.
Estimated market value
$416,500
- Georgia
- Dekalb County
- Atlanta
- 30316
- 1813 Braeburn Cir SE
