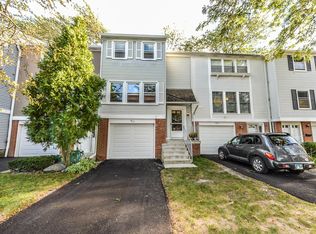
Sold while in process
Contingent
$275,000
1813 Bromley Ct, Schaumburg, IL 60194
2beds
1,300sqft
Townhouse, Single Family Residence
Built in 1972
1,800 Square Feet Lot
$-- Zestimate®
$212/sqft
$200/mo HOA
What's special
- --
- 56
- views
- 0
- saves
Zillow last checked:
Listing updated:
Listed by:
Steve Burke 847-624-9055,
RE/MAX Suburban
Source: MRED as distributed by MLS GRID,MLS#: 12746983
Facts & features
Interior
Bedrooms & bathrooms
- Bedrooms: 2
- Bathrooms: 2
- Full bathrooms: 1
- 1/2 bathrooms: 1
Rooms
- Room types: Recreation Room
Primary bedroom
- Features: Flooring (Carpet), Window Treatments (Blinds), Bathroom (Full)
- Level: Second
- Area: 208 Square Feet
- Dimensions: 13X16
Bedroom 2
- Features: Flooring (Carpet), Window Treatments (Blinds)
- Level: Second
- Area: 143 Square Feet
- Dimensions: 11X13
Dining room
- Features: Flooring (Carpet)
- Level: Main
- Area: 99 Square Feet
- Dimensions: 9X11
Kitchen
- Features: Kitchen (Eating Area-Table Space), Flooring (Ceramic Tile), Window Treatments (Blinds)
- Level: Main
- Area: 190 Square Feet
- Dimensions: 10X19
Living room
- Features: Flooring (Carpet), Window Treatments (Blinds)
- Level: Main
- Area: 260 Square Feet
- Dimensions: 13X20
Recreation room
- Level: Lower
- Area: 168 Square Feet
- Dimensions: 12X14
Heating
- Natural Gas
Cooling
- Central Air
Appliances
- Included: Range, Dishwasher, Refrigerator, Washer, Dryer, Disposal
- Laundry: Washer Hookup, Gas Dryer Hookup, In Unit, Laundry Closet
Features
- Walk-In Closet(s)
- Windows: Screens
- Basement: Partially Finished,Exterior Entry,Partial
Interior area
- Total structure area: 0
- Total interior livable area: 1,300 sqft
Property
Parking
- Total spaces: 1
- Parking features: Asphalt, Garage Door Opener, Yes, Garage Owned, Attached, Garage
- Attached garage spaces: 1
- Has uncovered spaces: Yes
Accessibility
- Accessibility features: No Disability Access
Features
- Patio & porch: Deck
- Fencing: Fenced
Lot
- Size: 1,800 Square Feet
- Dimensions: 20x90
Details
- Parcel number: 07171040040000
- Special conditions: None
Construction
Type & style
- Home type: Townhouse
- Property subtype: Townhouse, Single Family Residence
Materials
- Vinyl Siding, Brick
- Foundation: Concrete Perimeter
- Roof: Asphalt
Condition
- New construction: No
- Year built: 1972
Details
- Builder model: Hampshire
Utilities & green energy
- Electric: 100 Amp Service
- Sewer: Storm Sewer
- Water: Lake Michigan
Community & HOA
Community
- Subdivision: Sheffield Towne
HOA
- Has HOA: Yes
- Amenities included: On Site Manager/Engineer, Park, Clubhouse, In Ground Pool
- Services included: Insurance, Pool, Exterior Maintenance, Lawn Care, Scavenger, Snow Removal
- HOA fee: $200 monthly
Location
- Region: Schaumburg
Financial & listing details
- Price per square foot: $212/sqft
- Tax assessed value: $190,000
- Annual tax amount: $4,921
- Date on market: 8/31/2026
- Ownership: Fee Simple w/ HO Assn.
Estimated market value
Not available
Estimated sales range
Not available
Not available
Price history
Price history is unavailable.
Public tax history
| Year | Property taxes | Tax assessment |
|---|---|---|
| 2024 | $3,847 +5.7% | $19,000 |
| 2023 | $3,639 +4.9% | $19,000 |
| 2022 | $3,470 +20.8% | $19,000 +22.6% |
| 2021 | $2,872 -2.6% | $15,493 |
| 2020 | $2,949 -0.2% | $15,493 -10% |
| 2019 | $2,955 +34.9% | $17,215 +27.6% |
| 2018 | $2,191 +0.1% | $13,493 |
| 2017 | $2,188 -13.8% | $13,493 |
| 2016 | $2,539 -2.8% | $13,493 +1.8% |
| 2015 | $2,612 +0.1% | $13,251 |
| 2014 | $2,610 +3.9% | $13,251 |
| 2013 | $2,513 -10% | $13,251 -10.9% |
| 2012 | $2,794 -3.3% | $14,879 |
| 2011 | $2,890 +11.4% | $14,879 |
| 2010 | $2,594 +14.8% | $14,879 -12.5% |
| 2009 | $2,259 +25.3% | $16,996 -12% |
| 2008 | $1,803 +3.8% | $19,310 |
| 2007 | $1,737 -6.9% | $19,310 +22.9% |
| 2006 | $1,865 -4.6% | $15,714 |
| 2005 | $1,955 +4.5% | $15,714 |
| 2004 | $1,870 -16% | $15,714 +38.1% |
| 2003 | $2,226 +5.1% | $11,382 |
| 2002 | $2,118 +30.7% | $11,382 |
| 2001 | $1,620 +1.5% | $11,382 +11.6% |
| 2000 | $1,597 +1.5% | $10,199 |
| 1999 | $1,573 | $10,199 |
Find assessor info on the county website
Monthly payment
Est. payment
Payment breakdown
Explore the cost of this home by adjusting the details. Changes won't be saved.Climate risks
Neighborhood: 60194
Nearby schools
Schools provided by the listing agent
- Elementary: Neil Armstrong Elementary School
- Middle: Eisenhower Junior High School
- High: Hoffman Estates High School
- District: 54
Source: MRED as distributed by MLS GRID. This data may not be complete. We recommend contacting the local school district to confirm school assignments for this home.