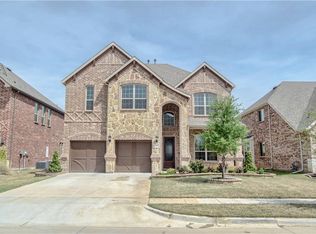
Well Loved Executive Style home located in AMAZING LOCATION of Plano if you love the outdoors, shopping and dining! Featuring an abundance of storage and an incredible floor plan with a Kitchen offering plenty of knotty wood cabinetry, gas cooktop, Butlers Pantry AND a Walk-In Pantry. Office is beautifully finished with stained 8 ft French Doors and wood flooring. You will love this layout! Huge Gameroom upstairs. HVAC is zoned and has individual units for each floor and a Tankless Water Heater for energy efficiency. Just a short walk away is Plano's 800 acre park, the Oak Point Nature Preserve. You will find 3.5 miles of concrete trails and 5 miles of soft trails with all that nature has to offer. Watch the Fireworks and Plano Balloon Festival from your own yard! Also nearby is Oak Point Rec Center also featuring incredible amenities at a low cost. Easy access to HWY's 75, 121 and 190. Everyday life can be so convenient! This one checks all the boxes Beautiful drive up appeal, great floorplan and finishes, large rooms with plenty of storage. Last 14 months electricity bills with Reliant as of March 2025 averaged $147.66 per month! Come and see what you think!
Sold
Street View
Price Unknown
1813 Brown Stone Dr, Plano, TX 75074
4beds
3,175sqft
Single Family Residence
Built in 2015
6,054 Square Feet Lot
$603,200 Zestimate®
$--/sqft
$3,465 Estimated rent
Home value
$603,200
$567,000 - $639,000
$3,465/mo
Zestimate® history
Owner options
List your home for rent
$3,465/mo
Rent Zestimate®
Find your next renter with Zillow Rental Manager. Plus, with online applications, you can quickly screen prospective tenants – for free.
$3,465/mo
Rent Zestimate®
Refinance and save
$500/mo
Est. payment
Refinancing to a lower rate could help reduce your monthly payments and save thousands over the life of the loan.
$500/mo
Est. payment
Explore your selling options
Work with a Zillow partner agent
Leverage their expertise and Zillow's premium Showcase listings to get your home seen by more buyers.
Get startedList with your own agent
Get your home in front of millions of buyers by listing it on Zillow.
Learn how to do itSell it yourself
Take full control of how buyers see your home on Zillow by listing For Sale by Owner (FSBO).
List your homeWhat's special
Wood flooringGreat floorplanIncredible floor planLarge roomsAbundance of storageSoft trailsBeautiful drive up appeal
Zillow last checked:
Listing updated:
Listed by:
Wayne Davey 0621810 214-509-0808,
Ebby Halliday, Realtors 214-509-0808
Bought with:
Candy Hudson
C21 Fine Homes Judge Fite
Source: NTREIS,MLS#: 20899340
Facts & features
Interior
Bedrooms & bathrooms
- Bedrooms: 4
- Bathrooms: 4
- Full bathrooms: 3
- 1/2 bathrooms: 1
Primary bedroom
- Features: Dual Sinks, En Suite Bathroom, Garden Tub/Roman Tub, Separate Shower, Walk-In Closet(s)
- Level: First
- Dimensions: 19 x 16
Bedroom
- Features: En Suite Bathroom, Walk-In Closet(s)
- Level: Second
- Dimensions: 11 x 11
Bedroom
- Features: Walk-In Closet(s)
- Level: Second
- Dimensions: 12 x 11
Bedroom
- Features: Walk-In Closet(s)
- Level: Second
- Dimensions: 12 x 11
Dining room
- Level: First
- Dimensions: 13 x 10
Game room
- Level: Second
- Dimensions: 20 x 15
Kitchen
- Features: Butler's Pantry, Granite Counters, Kitchen Island, Walk-In Pantry
- Level: First
- Dimensions: 14 x 12
Living room
- Features: Ceiling Fan(s)
- Level: First
- Dimensions: 18 x 16
Office
- Level: First
- Dimensions: 13 x 13
Heating
- Central, Natural Gas, Zoned
Cooling
- Central Air, Ceiling Fan(s), Zoned
Appliances
- Included: Dishwasher, Electric Oven, Gas Cooktop, Disposal, Gas Water Heater, Microwave, Tankless Water Heater, Vented Exhaust Fan
- Laundry: Washer Hookup, Gas Dryer Hookup
Features
- Decorative/Designer Lighting Fixtures, Granite Counters, High Speed Internet, Kitchen Island, Open Floorplan, Pantry, Walk-In Closet(s)
- Flooring: Carpet, Ceramic Tile, Wood
- Has basement: No
- Has fireplace: No
Interior area
- Total interior livable area: 3,175 sqft
Property
Parking
- Total spaces: 2
- Parking features: Door-Multi, Driveway, Garage Faces Front, Garage, Garage Door Opener
- Attached garage spaces: 2
- Has uncovered spaces: Yes
Features
- Levels: Two
- Stories: 2
- Patio & porch: Covered
- Exterior features: Rain Gutters
- Pool features: None
- Fencing: Wood
Lot
- Size: 6,054 Square Feet
- Features: Interior Lot, Sprinkler System
Details
- Parcel number: R1060200B02001
Construction
Type & style
- Home type: SingleFamily
- Architectural style: Traditional,Detached
- Property subtype: Single Family Residence
Materials
- Brick, Fiber Cement, Wood Siding
- Foundation: Slab
- Roof: Composition
Condition
- Year built: 2015
Utilities & green energy
- Sewer: Public Sewer
- Water: Public
- Utilities for property: Natural Gas Available, Sewer Available, Separate Meters, Water Available
Community & HOA
Community
- Features: Curbs, Sidewalks
- Security: Security System Owned
- Subdivision: Oak Point Estates Ph 2
HOA
- Has HOA: Yes
- Services included: Association Management
- HOA fee: $500 annually
- HOA name: Neighborhood Management
- HOA phone: 972-359-1548
Location
- Region: Plano
Financial & listing details
- Tax assessed value: $634,158
- Annual tax amount: $9,462
- Date on market: 4/10/2025
- Cumulative days on market: 4 days
- Exclusions: Security Cameras, Refrigerator, Washer Dryer
Price history
| Date | Event | Price |
|---|---|---|
| 5/15/2025 | Sold | -- |
Source: NTREIS #20899340 Report a problem | ||
| 4/24/2025 | Pending sale | $619,999$195/sqft |
Source:  Ebby Halliday Realtors #20899340 Report a problem Ebby Halliday Realtors #20899340 Report a problem | ||
| 4/14/2025 | Contingent | $619,999$195/sqft |
Source: NTREIS #20899340 Report a problem | ||
| 4/10/2025 | Listed for sale | $619,999$195/sqft |
Source: NTREIS #20899340 Report a problem | ||
Public tax history
| Year | Property taxes | Tax assessment |
|---|---|---|
| 2025 | $8,353 +7% | $615,650 +10% |
| 2024 | $7,805 +10% | $559,682 +10% |
| 2023 | $7,094 -9.6% | $508,802 +10% |
| 2022 | $7,846 +1.4% | $462,547 +10% |
| 2021 | $7,734 +1.3% | $420,497 +1.7% |
| 2020 | $7,634 -2.2% | $413,449 -0.2% |
| 2019 | $7,806 -0.8% | $414,277 +4.9% |
| 2018 | $7,869 +71.7% | $394,966 -0.2% |
| 2017 | $4,583 | $395,716 +90.6% |
| 2016 | $4,583 | $207,628 +176.8% |
| 2015 | -- | $75,000 |
Find assessor info on the county website
Neighborhood: Oak Point
Nearby homes
- $625,2005 bd4 ba3.4k sqft1901 Brown Stone Dr, Plano, TX 75074Off Market
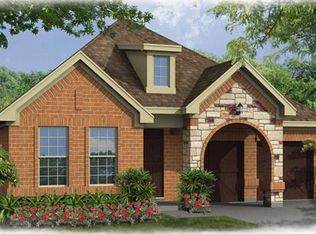
- $540,0004 bd4 ba2.5k sqft1809 Brown Stone Dr, Plano, TX 75074Off Market
- $618,7004 bd3 ba3.1k sqft1900 Vanguard Dr, Plano, TX 75074Off Market
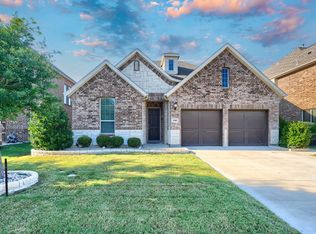
- $--5 bd3 ba2.9k sqft1905 Brown Stone Dr, Plano, TX 75074Sold
- $654,2004 bd3 ba3.7k sqft6400 Teabridge Dr, Plano, TX 75074Off Market
- $701,0004 bd3 ba3.7k sqft6401 Truewick Ct, Plano, TX 75074Off Market
- $542,0004 bd3 ba2.7k sqft6404 Teabridge Dr, Plano, TX 75074Off Market
- $508,3004 bd3 ba2.4k sqft1904 Vanguard Dr, Plano, TX 75074Off Market
Nearby schools
GreatSchools rating
- 8/10McCall Elementary SchoolGrades: K-5Distance: 1.3 mi
- 7/10Bowman Middle SchoolGrades: 6-8Distance: 2 mi
- 6/10Williams High SchoolGrades: 9-10Distance: 2.7 mi
Schools provided by the listing agent
- Elementary: Mccall
- Middle: Bowman
- High: Williams
- District: Plano ISD
Source: NTREIS. This data may not be complete. We recommend contacting the local school district to confirm school assignments for this home.
Get a cash offer in 3 minutes
Find out how much your home could sell for in as little as 3 minutes with a no-obligation cash offer.
Estimated market value
$603,200
Get a cash offer in 3 minutes
Find out how much your home could sell for in as little as 3 minutes with a no-obligation cash offer.
Estimated market value
$603,200
- Texas
- Collin County
- Plano
- 75074
- Oak Point
- 1813 Brown Stone Dr
Nearby cities
Nearby neighborhoods
Nearby zip codes
Other Plano Topics
