Skip main navigation
Sold for $2,600,000
  • $2,600,000

    1813 Burr Street, Fairfield, CT 06824

    6beds
    5,976sqft
    Single Family Residence
    Built in 2000
    2.23 Acres Lot
    $2,904,800 Zestimate®
    $435/sqft
    $16,000 Estimated rent

    Home value

    $2,904,800

    $2.70M - $3.14M

    $16,000/mo

    Zestimate® history
    Loading
    Loading...

    Owner options

    List your home for rent

    $16,000/mo

    Rent Zestimate®

    Find your next renter with Zillow Rental Manager. Plus, with online applications, you can quickly screen prospective tenants – for free.

    Learn more

    $16,000/mo

    Rent Zestimate®

    Refinance and save

    $14,654/mo

    Est. payment

    Refinancing to a lower rate could help reduce your monthly payments and save thousands over the life of the loan.

    See today's rates

    $14,654/mo

    Est. payment

    Explore your selling options

    Work with a Zillow partner agent

    Leverage their expertise and Zillow's premium Showcase listings to get your home seen by more buyers.

    Get started

    List with your own agent

    Get your home in front of millions of buyers by listing it on Zillow.

    Learn how to do it

    Sell it yourself

    Take full control of how buyers see your home on Zillow by listing For Sale by Owner (FSBO).

    List your home

    What's special

    Primary suitePool pavilionClassic - contemporary eleganceDouble islandsBreakfast roomFrench doorsModern living
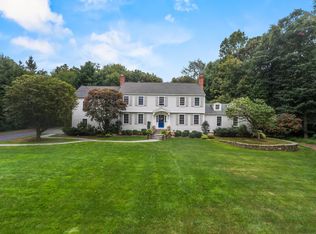
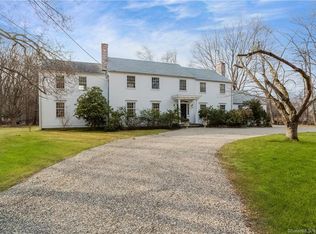
    Step into this stunning Greenfield Hill residence, where classic-contemporary elegance meets modern living. This turn-key home showcases impeccable craftsmanship and a warm, inviting atmosphere perfect for both grand entertaining and peaceful moments.This home is completely updated, every detail has been meticulously maintained by its owners.The heart of the home features a light-filled kitchen w/ Quartz countertops & double islands which seamlessly flows into the breakfast room & impressive family room w/ cathedral ceiling and captivating fieldstone fireplace. French doors open to expansive granite patio, offering views of lush landscaping and a stunning reverse edge swimming pool with a spillover spa. Pool pavilion w/ kitchen and fireplace, creates a true oasis for relaxation and enjoyment.The main level also includes a grand living room, a formal dining room, an office w/ fireplace adjacent to a full bath, powder room, and a spacious 3-car garage. Upstairs, the primary suite provides a luxurious retreat with sitting room, walk-in closet, and spa-like bath. Additional bedrooms share a Jack and Jill bath, alongside a large ensuite guest room and a well-appointed laundry room. Just down the hall is bonus room offering versatile living space as 5th BR or office, while the finished third floor provides ideal space for play room or gym.The lower level with windows is pre-plumbed and ready to be finished. Walk to Burr Elementary, 10 minutes to downtown Fairfield, 50 mi to NYC.

    Zillow last checked:

    Listing updated:

    Listed by:

    Cindy Raney & Team,

    Cindy Raney 203-257-8320,

    Coldwell Banker Realty 203-227-8424

    Bought with:

    Cindy Raney, RES.0766946

    Coldwell Banker Realty

    Source: Smart MLS,MLS#: 24013170MLS Logo

    Facts & features

    Interior

    Bedrooms & bathrooms
    • Bedrooms: 6
    • Bathrooms: 6
    • Full bathrooms: 5
    • 1/2 bathrooms: 1
    Rooms
    • Room types: Laundry
    Primary bedroom
    • Features: Vaulted Ceiling(s), Full Bath, Whirlpool Tub, Walk-In Closet(s), Hardwood Floor
    • Level: Upper
    Bedroom
    • Features: Full Bath, Hardwood Floor
    • Level: Main
    Bedroom
    • Features: Jack & Jill Bath, Hardwood Floor
    • Level: Upper
    Bedroom
    • Features: Jack & Jill Bath, Walk-In Closet(s), Hardwood Floor
    • Level: Upper
    Bedroom
    • Features: Full Bath, Hardwood Floor
    • Level: Upper
    Bedroom
    • Features: Remodeled, Full Bath
    • Level: Upper
    Dining room
    • Features: Hardwood Floor
    • Level: Main
    Family room
    • Features: Vaulted Ceiling(s), Gas Log Fireplace, French Doors, Hardwood Floor
    • Level: Main
    Kitchen
    • Features: Breakfast Nook, Built-in Features, Quartz Counters, Double-Sink, French Doors, Hardwood Floor
    • Level: Main
    Living room
    • Features: Remodeled, Bay/Bow Window, Gas Log Fireplace, French Doors, Hardwood Floor
    • Level: Main
    Rec play room
    • Level: Third,Other
    Heating
    • Forced Air, Zoned, Natural Gas
    Cooling
    • Central Air
    Appliances
    • Included: Gas Range, Oven, Microwave, Refrigerator, Freezer, Ice Maker, Dishwasher, Disposal, Washer, Dryer, Wine Cooler, Water Heater
    • Laundry: Upper Level
    Features
    • Sound System, Wired for Data, Central Vacuum, Entrance Foyer
    • Doors: French Doors
    • Basement: Full,Unfinished,Storage Space,Interior Entry,Concrete
    • Attic: Heated,Finished,Walk-up
    • Number of fireplaces: 3
    Interior area
    • Total structure area: 5,976
    • Total interior livable area: 5,976 sqft
    • Finished area above ground: 5,976

    Property

    Parking
    • Total spaces: 3
    • Parking features: Attached, Garage Door Opener
    • Attached garage spaces: 3
    Features
    • Patio & porch: Terrace, Covered
    • Exterior features: Outdoor Grill, Lighting, Underground Sprinkler
    • Has private pool: Yes
    • Pool features: Gunite, Heated, Infinity, Pool/Spa Combo, In Ground
    • Spa features: Heated
    • Waterfront features: Beach Access
    Lot
    • Size: 2.23 Acres
    • Features: Level, Landscaped
    Details
    • Additional structures: Pool House
    • Parcel number: 129636
    • Zoning: AAA

    Construction

    Type & style
    • Home type: SingleFamily
    • Architectural style: Colonial
    • Property subtype: Single Family Residence
    Materials
    • Wood Siding
    • Foundation: Concrete Perimeter
    • Roof: Wood
    Condition
    • New construction: No
    • Year built: 2000

    Utilities & green energy

    • Sewer: Septic Tank
    • Water: Public
    Green energy
    • Green verification: ENERGY STAR Certified Homes

    Community & HOA

    Community
    • Features: Golf, Library, Medical Facilities, Playground, Private School(s)
    • Security: Security System
    • Subdivision: Greenfield Hill
    HOA
    • Has HOA: No
    Location
    • Region: Fairfield

    Financial & listing details

    • Price per square foot: $435/sqft
    • Tax assessed value: $997,500
    • Annual tax amount: $27,830
    • Date on market: 7/11/2024
    • Exclusions: Please see addendum

    Price history

    DateEventPrice
    7/8/2024Sold$2,600,000+4.2%$435/sqft
    Source: Smart MLS #24013170 Report a problem
    5/14/2024Pending sale$2,495,000$418/sqft
    Source: Smart MLS #24013170 Report a problem
    5/2/2024Listed for sale$2,495,000+50.8%$418/sqft
    Source: Smart MLS #24013170 Report a problem
    10/26/2010Sold$1,655,000-5.4%$277/sqft
    Source: Smart MLS #98475170 Report a problem
    9/2/2010Price change$1,750,000-3.3%$293/sqft
    Source: Higgins Group #98475170 Report a problem
    7/5/2010Price change$1,810,000+0.6%$303/sqft
    Source: NRT TriStates #98468993 Report a problem
    6/5/2010Price change$1,799,000-2.8%$301/sqft
    Source: Higgins Group #98465396 Report a problem
    5/16/2010Price change$1,850,000-2.6%$310/sqft
    Source: Higgins Group #98465396 Report a problem
    2/6/2010Listed for sale$1,899,000-5%$318/sqft
    Source: HIGGINS GROUP REAL ESTATE #98450285 Report a problem
    12/19/2009Listing removed$1,998,000$334/sqft
    Source: Higgins Group/The Vanderblue Team #98437551 Report a problem
    12/15/2009Price change$1,998,000-4.9%$334/sqft
    Source: HIGGINS GROUP #98437551 Report a problem
    9/27/2009Listed for sale$2,100,000+9.1%$351/sqft
    Source: Higgins Group Fairfield #98437551 Report a problem
    6/15/2007Sold$1,925,000+24.2%$322/sqft
    Source: Smart MLS #98320375 Report a problem
    10/2/2000Sold$1,550,000+144.1%$259/sqft
    Source: Public Record Report a problem
    11/16/1999Sold$635,000$106/sqft
    Source: Public Record Report a problem

    Public tax history

    YearProperty taxesTax assessment
    2025$28,319 +1.8%$997,500
    2024$27,830 +1.4%$997,500
    2023$27,441 +1%$997,500
    2022$27,172 +1%$997,500
    2021$26,913 -11.4%$997,500 -12%
    2020$30,365 $1,133,440
    2019$30,365 +1.6%$1,133,440
    2018$29,877 +2.1%$1,133,440
    2017$29,265 -2.8%$1,133,440 -6.6%
    2015$30,094 +1.6%$1,213,940
    2014$29,620 +1.1%$1,213,940 -0.9%
    2013$29,299 +13.6%$1,224,370 +6.7%
    2011$25,796 -12.4%$1,148,000 -24.8%
    2010$29,433 +2%$1,527,400
    2009$28,868 +1.7%$1,527,400
    2008$28,379 +6.7%$1,527,400
    2007$26,592 +4.4%$1,527,400
    2006$25,462 +10.7%$1,527,400 +64.7%
    2005$22,999 +6%$927,360
    2004$21,700 +8.8%$927,360
    2003$19,938 +38%$927,360 +87.4%
    2001$14,447 +133.9%$494,760 +26.3%
    2000$6,176 -27.9%$391,860 +22.2%
    1999$8,564 $320,740
    Find assessor info on the county website

    Neighborhood: Murray

    Nearby schools

    GreatSchools rating
    Schools provided by the listing agent
    • Elementary: Burr
    • Middle: Fairfield Woods
    • High: Fairfield Warde

    Source: Smart MLS. This data may not be complete. We recommend contacting the local school district to confirm school assignments for this home.

    Sell for more on Zillow
    Get a Zillow Showcase℠ listing at no additional cost and you could sell for .
    $2,904,800
    2% more
    +$58,096
    With Zillow Showcase(estimated)
    $2,962,896