This 2,248-square-foot, two-story Ashton Woods home on a 0.141-acre lot is one of the few active listings in the community with a fully functional, fenced-in backyard built for real outdoor living: a covered patio, a pergola with a dedicated seating area, and a galvanised soaking tub that turns a weeknight into a genuine reset. No comparable listing on Cantonata Dr comes close to the outdoor space. Inside, the open-concept main floor connects the kitchen, dining room, and living room across rich hardwood floors. The kitchen anchors the layout with a large island featuring a built-in sink, white cabinetry, stainless steel appliances, and a walk-in pantry. A chandelier lights the dining area and flows directly into the living room, keeping entertaining easy from the kitchen to the couch. A dedicated foyer entry and under-stair storage add everyday practicality to the layout. A ground-floor bedroom and full bathroom add flexibility for guests or multi-generational living. Upstairs, the primary suite has a large walk-in closet with dedicated storage and a private bathroom featuring dual vanities and a glass-enclosed shower. A second full bedroom, two additional bathrooms, including one with a soaking tub, and an upstairs laundry room complete the second floor. A dedicated flex space is suited for a family room, game room, or playroom. Hardwood floors carry through here as well. A covered balcony off the second floor extends outdoor living upstairs, with views over the Mockingbird Park streetscape. Zoned to Leander ISD with Bagdad Elementary and Glenn High School approximately 0.9 miles away. Easy access to 183A puts Cedar Park retail, dining, and the 1890 Ranch corridor within minutes. Two-car garage with rear entry access rounds out the package.
Active
Price cut: $9K (7/2)
$390,000
1813 Cantonata Dr, Leander, TX 78641
3beds
2,248sqft
:
Get pre-qualified$2,829/mo
Single Family Residence
Built in 2020
6,150 Square Feet Lot
$-- Zestimate®
$173/sqft
$40/mo HOA
What's special
Rich hardwood floorsDedicated foyer entryStainless steel appliancesCovered patioGalvanised soaking tubUpstairs laundry roomUnder-stair storage
- 43 days |
- 346 |
- 21 |
Zillow last checked:
Listing updated:
Listed by:
Gene Arant (512) 261-1000,
Keller Williams - Lake Travis (512) 263-9090,
Rebecca Kemp (443) 994-3524,
Keller Williams - Lake Travis
Source: Unlock MLS,MLS#: 7914703
Facts & features
Interior
Bedrooms & bathrooms
- Bedrooms: 3
- Bathrooms: 3
- Full bathrooms: 3
- Main level bedrooms: 1
Primary bedroom
- Features: Full Bath
- Level: Second
Bedroom
- Level: Second
Bedroom
- Level: Main
Primary bathroom
- Features: Quartz Counters, Full Bath, Recessed Lighting, Walk-In Closet(s), Walk-in Shower
- Level: Second
Bathroom
- Features: Full Bath, Shared Bath
- Level: Main
Bathroom
- Features: Full Bath, Shared Bath
- Level: Second
Dining room
- Features: Chandelier
- Level: Main
Family room
- Description: Flex space
- Level: Second
Foyer
- Level: Main
Kitchen
- Features: Breakfast Bar, Kitchen Island, Quartz Counters, Gourmet Kitchen, Pantry, Recessed Lighting
- Level: Main
Laundry
- Level: Second
Living room
- Features: Recessed Lighting
- Level: Main
Heating
- Central, Natural Gas
Cooling
- Ceiling Fan(s), Central Air
Appliances
- Included: Dishwasher, Disposal, Gas Range, Microwave, Range, Free-Standing Range, Stainless Steel Appliance(s), Gas Water Heater
Features
- Breakfast Bar, Built-in Features, Ceiling Fan(s), Chandelier, Quartz Counters, Double Vanity, Electric Dryer Hookup, Eat-in Kitchen, Entrance Foyer, Interior Steps, Kitchen Island, Multiple Dining Areas, Multiple Living Areas, Open Floorplan, Pantry, Recessed Lighting, Walk-In Closet(s), Washer Hookup
- Flooring: Carpet, Tile, Wood
- Windows: Blinds
- Fireplace features: None
Interior area
- Total interior livable area: 2,248 sqft
Video & virtual tour
Property
Parking
- Total spaces: 2
- Parking features: Attached, Door-Single, Garage, Garage Door Opener, Garage Faces Rear
- Attached garage spaces: 2
Accessibility
- Accessibility features: None
Features
- Levels: Two
- Stories: 2
- Patio & porch: Covered, Front Porch, Patio, Porch
- Exterior features: Balcony, Pest Tubes in Walls, Private Yard
- Pool features: None
- Spa features: None
- Fencing: Fenced, Wood
- Has view: Yes
- View description: Neighborhood, Park/Greenbelt, Pond
- Has water view: Yes
- Water view: Pond
- Waterfront features: None
Lot
- Size: 6,150 Square Feet
- Features: Back to Park/Greenbelt, Corner Lot
Details
- Additional structures: None
- Parcel number: 17W432000F0022
- Special conditions: Standard
Construction
Type & style
- Home type: SingleFamily
- Property subtype: Single Family Residence
Materials
- Foundation: Slab
- Roof: Composition
Condition
- Resale
- New construction: No
- Year built: 2020
Details
- Builder name: Ashton Woods
Utilities & green energy
- Sewer: Public Sewer
- Water: Public
- Utilities for property: Electricity Available, Natural Gas Available, Underground Utilities, Water Available
Community & HOA
Community
- Features: Park
- Subdivision: Mockingbird Park
HOA
- Has HOA: Yes
- Services included: Common Area Maintenance
- HOA fee: $40 monthly
- HOA name: Mockingbird Park HOA
Location
- Region: Leander
Financial & listing details
- Price per square foot: $173/sqft
- Tax assessed value: $388,964
- Annual tax amount: $7,480
- Date on market: 6/10/2026
- Listing terms: Cash,Conventional,FHA,VA Loan
- Electric utility on property: Yes
Estimated market value
Not available
Estimated sales range
Not available
Not available
Price history
| Date | Event | Price |
|---|---|---|
| 7/2/2026 | Price change | $390,000-2.3%$173/sqft |
Source:  Unlock MLS #7914703 Report a problem Unlock MLS #7914703 Report a problem | ||
| 6/10/2026 | Listed for sale | $399,000$177/sqft |
Source: Unlock MLS #7914703 Report a problem | ||
Public tax history
| Year | Property taxes | Tax assessment |
|---|---|---|
| 2025 | $6,241 -5.7% | $388,964 0% |
| 2024 | $6,621 -1.4% | $389,133 -1.6% |
| 2023 | $6,718 -7.3% | $395,582 +10% |
| 2022 | $7,246 -6.2% | $359,620 +10% |
| 2021 | $7,723 +466% | $326,927 +358.8% |
| 2020 | $1,364 | $71,250 |
Find assessor info on the county website
Monthly payment
Est. payment
Payment breakdown
Explore the cost of this home by adjusting the details. Changes won't be saved.Climate risks
Neighborhood: 78641
Nearby schools
GreatSchools rating
- 5/10Jim Plain Elementary SchoolGrades: PK-5Distance: 1.9 mi
- 8/10Stacy Kaye Danielson MiddleGrades: 6-8Distance: 0.8 mi
- 6/10Glenn High SchoolGrades: 9-12Distance: 0.7 mi
Schools provided by the listing agent
- Elementary: Hisle
- Middle: Danielson
- High: Glenn
- District: Leander ISD
Source: Unlock MLS. This data may not be complete. We recommend contacting the local school district to confirm school assignments for this home.
- $385,8004 bd2 ba2.6k sqft1821 Cantonata Dr, Leander, TX 78641Off Market
- $396,0005,597 Square Feet2441 Berryville Ln, Leander, TX 78641Off Market
- $330,700-- bd-- ba1.9k sqft1805 Cantonata Dr, Leander, TX 78641Off Market
- $--3 bd3 ba1.8k sqft1825 Cantonata Dr, Leander, TX 78641Sold

- $370,3004 bd3 ba2.2k sqft1936 Cantonata Dr, Leander, TX 78641Off Market
- $393,5004 bd-- ba2.6k sqft1829 Cantonata Dr, Leander, TX 78641Off Market
- $316,9003 bd3 ba1.8k sqft1808 Cantonata Dr, Leander, TX 78641Off Market
- $341,6003 bd3 ba1.9k sqft1812 Cantonata Dr, Leander, TX 78641Off Market
A local agent can set up tours, give advice and negotiate with sellers.
A local lender can help you make sure your offer is ready when you are.
Similar homes
- $399,9004 bd4 ba2.2k sqft2049 Winston Way, Leander, TX 78641Active
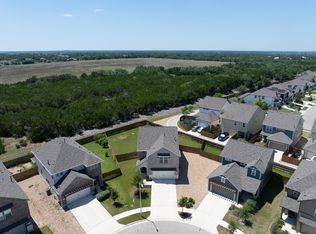
 MLS ID #9348495, Micky Mauer, Crystal Falls Realty. Unlock MLS
 - $379,0004 bd3 ba2k sqft1449 Weatherford Ln, Leander, TX 78641Active
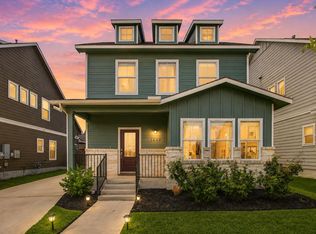 MLS ID #7801878, Kristopher McWhorter, Spyglass Realty. Unlock MLS
 - $329,0003 bd3 ba1.6k sqft2033 Winston Way, Leander, TX 78641Active
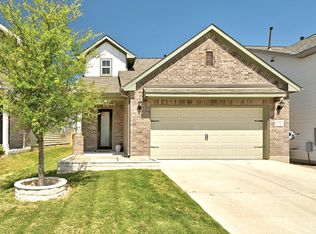 MLS ID #4119736, Travis Guebert, Keller Williams Realty. Unlock MLS
 - $370,0003 bd2 ba1.7k sqft1504 William Bee Dr, Leander, TX 78641Active
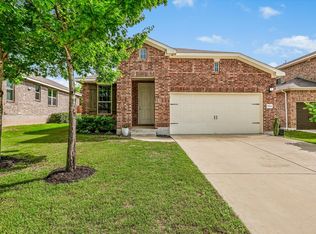 MLS ID #9331737, Robert Madeja, WSI Realty. Unlock MLS
 - $439,0004 bd3 ba2.5k sqft505 Buttermilk Ln, Leander, TX 78641ActiveMLS ID #9290150, jenn Bomann, HIRP Enterprises LLC. Unlock MLS
- $359,9004 bd2 ba1.6k sqft132 Walkup Ln, Leander, TX 78641ActiveMLS ID #9352145, Steven Robertson, eXp Realty, LLC. Unlock MLS
- $475,0004 bd2 ba1.7k sqft2529 Choctaw Pl, Leander, TX 78641ActiveMLS ID #2538630, Lilea Enriquez, Lilea Enriquez Real Estate LLC. Unlock MLS
- $348,0004 bd2 ba1.6k sqft1600 Hope Ranch Rd, Leander, TX 78641ActiveMLS ID #4923406, Michele Storey, Compass RE Texas, LLC. Unlock MLS
- $354,9004 bd2 ba2k sqft1240 Sweetspire St, Leander, TX 78641ActiveMLS ID #1606997, Nick Nowak, Jason Mitchell Real Estate Texas. Unlock MLS
- $364,9904 bd3 ba2.3k sqft121 Tequilana Pass, Leander, TX 78641ActiveMLS ID #2186465, Kevin McCarthy, All City Real Estate Ltd. Co. Unlock MLS
- $395,9954 bd2 ba1.9k sqft4420 Ingram Rd, Georgetown, TX 78628ActiveMLS ID #6228508, Jeff Patterson, Team West Real Estate LLC. Unlock MLS
- $468,9954 bd3 ba2.4k sqft432 Tinto St, Leander, TX 78641ActiveMLS ID #2955483, Kristy Rioux, Intelligent Real Estate, Inc.. Unlock MLS
- $519,0004 bd3 ba2.8k sqft2901 Oak Chase Cv, Leander, TX 78641ActiveMLS ID #8078183, Crystal Hirst, Bramlett Partners. Unlock MLS
- $425,0003 bd2 ba1.9k sqft2228 River Place Ln, Georgetown, TX 78628ActiveMLS ID #8702505, Sandy Maguire, Keller Williams Realty C. P.. Unlock MLS
- $475,0004 bd3 ba2.7k sqft1209 Willie Ranch Way, Leander, TX 78641ActiveMLS ID #8426736, Matt Menard, ERA Experts. Unlock MLS
- $389,9003 bd3 ba2.3k sqft124 Banyon Dr, Liberty Hill, TX 78642ActiveMLS ID #2435430, Michelle Gomez, Magnolia Realty Round Rock. Unlock MLS
- $460,0004 bd4 ba2.5k sqft1673 Turtle Bay Loop, Leander, TX 78641ActiveMLS ID #2414920, Natalia Escobedo, Keller Williams Realty. Unlock MLS
- $569,9004 bd3 ba2.5k sqft2424 Costera St, Leander, TX 78641ActiveMLS ID #5881392, Matt Menard, ERA Experts. Unlock MLS
- $399,9004 bd3 ba2.5k sqft1009 Bright Star Cv, Georgetown, TX 78628ActiveMLS ID #3484708, Trinity Gonzales, eXp Realty, LLC. Unlock MLS
- $415,0004 bd2 ba1.9k sqft2132 Centerline Ln, Georgetown, TX 78628ActiveMLS ID #1792911, Lacey Wiseman, Avalar Austin. Unlock MLS
