***Sellers calling for highest and best by 12:00 PM on July 29th*** Welcome home to this well maintained 3 bed, 2 bath home in Western Meadows! The open floor plan makes great use of the space, with a spacious living room featuring a cozy wood burning fireplace. It's perfect for everyday living and entertaining. The kitchen offers granite countertops, plenty of cabinets, and room to gather while meals are being prepared.
The private primary suite includes its own bathroom and walk-in closet, while the secondary bedrooms offer flexibility for kids, guests, or a home office. Step outside to a covered patio overlooking the backyard, giving you the perfect spot to enjoy your morning coffee, grill with friends, or let pets and kids play.
Conveniently located near shopping, restaurants, parks, and major highways, you'll have an easy commute while still enjoying the feel of an established neighborhood. Whether you're buying your first home, downsizing, or adding to your investment portfolio, this home is move-in ready and waiting for its next owners!
Sold
Price Unknown
1813 Canyon Ridge St, Fort Worth, TX 76131
3beds
1,484sqft
Single Family Residence
Built in 1998
6,098 Square Feet Lot
$264,500 Zestimate®
$--/sqft
$1,916 Estimated rent
Home value
$264,500
$249,000 - $283,000
$1,916/mo
Zestimate® history
Owner options
List your home for rent
$1,916/mo
Rent Zestimate®
Find your next renter with Zillow Rental Manager. Plus, with online applications, you can quickly screen prospective tenants – for free.
$1,916/mo
Rent Zestimate®
Refinance and save
Refinancing to a lower rate could help reduce your monthly payments and save thousands over the life of the loan.
Explore your selling options
Work with a Zillow partner agent
Leverage their expertise and Zillow's premium Showcase listings to get your home seen by more buyers.
Get startedList with your own agent
Get your home in front of millions of buyers by listing it on Zillow.
Learn how to do itSell it yourself
Take full control of how buyers see your home on Zillow by listing For Sale by Owner (FSBO).
List your homeWhat's special
Cozy wood burning fireplaceOpen floor planPlenty of cabinetsWalk-in closet
Zillow last checked:
Listing updated:
Listed by:
Katie Pittenger 0774144 817-605-3355,
C21 Fine Homes Judge Fite 817-605-3355
Bought with:
Karen Alvarez, 0779304
United Real Estate DFW
Source: NTREIS,MLS#: 21335186
Facts & features
Interior
Bedrooms & bathrooms
- Bedrooms: 3
- Bathrooms: 2
- Full bathrooms: 2
Primary bedroom
- Level: First
- Dimensions: 12 x 17
Bedroom
- Level: First
- Dimensions: 13 x 12
Bedroom
- Level: First
- Dimensions: 14 x 10
Breakfast room nook
- Level: First
- Dimensions: 5 x 10
Dining room
- Level: First
- Dimensions: 13 x 11
Kitchen
- Level: First
- Dimensions: 12 x 17
Laundry
- Level: First
- Dimensions: 6 x 6
Living room
- Level: First
- Dimensions: 14 x 15
Heating
- Central
Cooling
- Central Air
Appliances
- Included: Dishwasher, Electric Range, Disposal
- Laundry: Electric Dryer Hookup, Laundry in Utility Room
Features
- Decorative/Designer Lighting Fixtures, Cable TV
- Flooring: Carpet, Ceramic Tile, Laminate
- Has basement: No
- Number of fireplaces: 1
- Fireplace features: Masonry, Wood Burning
Interior area
- Total interior livable area: 1,484 sqft
Property
Parking
- Total spaces: 2
- Parking features: Garage Faces Front
- Attached garage spaces: 2
Features
- Levels: One
- Stories: 1
- Patio & porch: Covered
- Exterior features: Storage
- Pool features: None
- Fencing: Wood
Lot
- Size: 6,098 Square Feet
- Features: Interior Lot, Sprinkler System, Few Trees
Details
- Parcel number: 06004954
Construction
Type & style
- Home type: SingleFamily
- Architectural style: Traditional,Detached
- Property subtype: Single Family Residence
Materials
- Brick
- Foundation: Slab
- Roof: Composition
Condition
- Resale
- Year built: 1998
Utilities & green energy
- Sewer: Public Sewer
- Water: Public
- Utilities for property: Electricity Connected, Sewer Available, Water Available, Cable Available
Community & HOA
Community
- Features: Curbs
- Subdivision: Western Meadows Add
HOA
- Has HOA: No
Location
- Region: Fort Worth
Financial & listing details
- Tax assessed value: $276,154
- Annual tax amount: $6,643
- Date on market: 7/24/2026
- Cumulative days on market: 5 days
- Listing terms: Cash,Conventional,FHA,VA Loan
Price history
| Date | Event | Price |
|---|---|---|
| 8/27/2026 | Sold | -- |
Source: NTREIS #21335186 Report a problem | ||
| 8/5/2026 | Pending sale | $260,000$175/sqft |
Source: NTREIS #21335186 Report a problem | ||
| 7/29/2026 | Contingent | $260,000$175/sqft |
Source: NTREIS #21335186 Report a problem | ||
| 7/24/2026 | Listed for sale | $260,000-12.2%$175/sqft |
Source: NTREIS #21335186 Report a problem | ||
| 2/2/2022 | Sold | -- |
Source: NTREIS #14724900 Report a problem | ||
| 1/5/2022 | Pending sale | $296,000$199/sqft |
Source: NTREIS #14724900 Report a problem | ||
| 12/13/2021 | Listed for sale | $296,000+270.2%$199/sqft |
Source: NTREIS #14724900 Report a problem | ||
| 9/14/2012 | Sold | -- |
Source: Agent Provided Report a problem | ||
| 4/27/2012 | Sold | -- |
Source: Public Record Report a problem | ||
| 4/17/2012 | Listed for sale | $79,950$54/sqft |
Source: Benham REO Group Dfw, LLC #11754720 Report a problem | ||
Public tax history
| Year | Property taxes | Tax assessment |
|---|---|---|
| 2025 | $4,330 -35.4% | $276,154 |
| 2024 | $6,703 -1.1% | $276,154 -0.2% |
| 2023 | $6,774 +6.3% | $276,773 +19.5% |
| 2022 | $6,373 +34.4% | $231,530 +20.1% |
| 2021 | $4,743 +8.6% | $192,829 +10.3% |
| 2020 | $4,367 +7.5% | $174,829 -7.8% |
| 2019 | $4,061 +9.1% | $189,601 +28.4% |
| 2018 | $3,723 +9.8% | $147,684 +0.3% |
| 2017 | $3,390 +9.4% | $147,258 +12.8% |
| 2016 | $3,098 +15.6% | $130,571 +10.5% |
| 2015 | $2,680 | $118,148 +7.9% |
| 2014 | $2,680 | $109,500 +19.4% |
| 2013 | -- | $91,700 +0.8% |
| 2012 | -- | $91,000 -8% |
| 2011 | -- | $98,900 -5.2% |
| 2010 | -- | $104,300 -4.4% |
| 2009 | -- | $109,100 +2.6% |
| 2008 | -- | $106,300 +0.7% |
| 2007 | -- | $105,600 |
| 2006 | -- | $105,600 |
| 2005 | -- | $105,600 +4.6% |
| 2004 | -- | $101,000 |
| 2003 | -- | $101,000 +1.3% |
| 2002 | -- | $99,700 +5.6% |
| 2001 | -- | $94,400 +4.2% |
| 2000 | -- | $90,600 |
Find assessor info on the county website
Neighborhood: Santa Fe Trails
Nearby homes
- $282,9004 bd2 ba1.9k sqft1809 Canyon Ridge St, Fort Worth, TX 76131Off Market
- $272,7003 bd2 ba1.7k sqft1817 Canyon Ridge St, Fort Worth, TX 76131Off Market
- $221,7003 bd2 ba1.1k sqft1805 Canyon Ridge St, Fort Worth, TX 76131Off Market
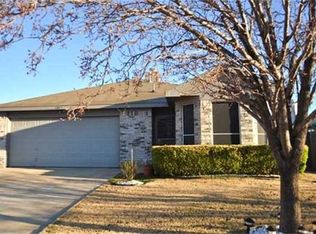
- $2,1494 bd2 ba1.9k sqft1821 Canyon Ridge St, Fort Worth, TX 76131For Rent
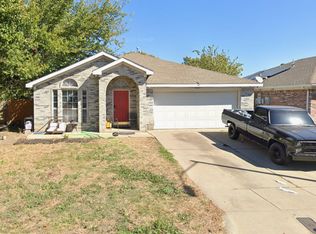
- $245,1003 bd2 ba1.5k sqft1812 Cedar Tree Dr, Fort Worth, TX 76131Off Market
- $242,4003 bd2 ba1.4k sqft1816 Cedar Tree Dr, Fort Worth, TX 76131Off Market
- $277,5003 bd2 ba1.8k sqft1808 Cedar Tree Dr, Fort Worth, TX 76131Off Market
- $237,4003 bd2 ba1.4k sqft1820 Cedar Tree Dr, Fort Worth, TX 76131Off Market
Nearby schools
GreatSchools rating
- 5/10Chisholm Ridge Elementary SchoolGrades: PK-5Distance: 1.8 mi
- 5/10Highland Middle SchoolGrades: 6-8Distance: 1.4 mi
- 5/10Saginaw High SchoolGrades: 9-12Distance: 0.6 mi
Schools provided by the listing agent
- Elementary: Chisholm Ridge
- Middle: Highland
- High: Saginaw
- District: Eagle MT-Saginaw ISD
Source: NTREIS. This data may not be complete. We recommend contacting the local school district to confirm school assignments for this home.
Get a cash offer in 3 minutes
Find out how much your home could sell for in as little as 3 minutes with a no-obligation cash offer.
Estimated market value
$264,500
Get a cash offer in 3 minutes
Find out how much your home could sell for in as little as 3 minutes with a no-obligation cash offer.
Estimated market value
$264,500
- Texas
- Tarrant County
- Fort Worth
- 76131
- Santa Fe Trails
- 1813 Canyon Ridge St
