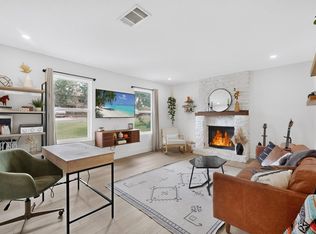
Listing includes virtual remodel/landscaping concepts intended solely to showcase potential design ideas for the property. Remarkable opportunity in the highly sought-after Colorado Hills Estates neighborhood of Austin (78741). Nestled on a generous 0.262-acre corner lot, this 1975-built, two-story residence spans 2,519 square feet and offers solid architectural footprint and outstanding location make it an ideal project with immense upside. Featuring four bedrooms and three full bathrooms, including a primary suite on the main level for added convenience, the spacious home has two distinct living areas, a formal dining space, a home office, and two primary suites. Classic structural elements like beamed cathedral ceilings, built-in bookcases, and a cozy living room fireplace provide rich architectural character that can easily be highlighted with modern updates. Exterior features include all-side masonry construction, 2-car attached garage and fenced rear yard with plenty of space for kids, pets and entertaining. Highly prized for its prime location, this property offers incredible proximity to downtown Austin, vibrant South Congress, Lady Bird Lake, and major commuting routes. Bring your vision, design ideas, and contractor to unlock the full potential of this spacious home in one of 78741’s most appealing pockets. Sold strictly as-is, this prime piece of real estate represents a rare chance to personalize a substantial home in a thriving central neighborhood. Pre-inspection available upon request.
Pending
$629,000
1813 Cedar Ridge Dr, Austin, TX 78741
4beds
2,519sqft
Single Family Residence
Built in 1975
0.26 Acres Lot
$-- Zestimate®
$250/sqft
$-- HOA
What's special
All-side masonry constructionHome officeTwo primary suitesBuilt-in bookcasesFour bedroomsFormal dining spaceBeamed cathedral ceilings
- 10 days
- 1,013
- 127
Likely to sell faster than
Zillow last checked:
Listing updated:
Listed by:
Lee Abraham (512) 969-2013,
eXp Realty LLC (888) 519-7431
Source: Unlock MLS,MLS#: 8332582
Facts & features
Interior
Bedrooms & bathrooms
- Bedrooms: 4
- Bathrooms: 3
- Full bathrooms: 3
- Main level bedrooms: 3
Heating
- Central
Cooling
- Central Air
Appliances
- Included: Built-In Oven(s), Dishwasher, Disposal, Electric Cooktop, Electric Range, Oven, Refrigerator, Electric Water Heater
Features
- Bookcases, High Ceilings, Granite Counters, Interior Steps, Multiple Dining Areas, Pantry, Primary Bedroom on Main, Recessed Lighting, Walk-In Closet(s)
- Flooring: No Carpet, Tile, Wood
- Windows: Shutters
- Number of fireplaces: 1
- Fireplace features: Living Room
Interior area
- Total interior livable area: 2,519 sqft
Property
Parking
- Total spaces: 2
- Parking features: Attached, Garage
- Attached garage spaces: 2
Accessibility
- Accessibility features: None
Features
- Levels: Two
- Stories: 2
- Patio & porch: Patio, Porch
- Exterior features: Balcony, Exterior Steps
- Pool features: None
- Fencing: Fenced, Wood
- Has view: Yes
- View description: Neighborhood, Trees/Woods
- Waterfront features: None
Lot
- Size: 0.26 Acres
- Features: Trees-Medium (20 Ft - 40 Ft), Trees-Small (Under 20 Ft)
Details
- Additional structures: None
- Parcel number: 03050604200000
- Special conditions: Standard
Construction
Type & style
- Home type: SingleFamily
- Property subtype: Single Family Residence
Materials
- Foundation: None
- Roof: None
Condition
- Resale
- New construction: No
- Year built: 1975
Utilities & green energy
- Sewer: Public Sewer
- Water: Public
- Utilities for property: Electricity Available, Other, Phone Available, Water Available
Community & HOA
Community
- Features: Curbs, Park, Sidewalks
- Subdivision: Colorado Hills Estates Sec 02
HOA
- Has HOA: No
Location
- Region: Austin
Financial & listing details
- Price per square foot: $250/sqft
- Tax assessed value: $825,000
- Annual tax amount: $16,856
- Date on market: 9/11/2026
- Listing terms: Cash,Conventional,1031 Exchange,FHA,FMHA (Fannie Mae),Texas Vet,VA Loan
- Electric utility on property: Yes
Estimated market value
Not available
Estimated sales range
Not available
Not available
Price history
| Date | Event | Price |
|---|---|---|
| 9/18/2026 | Pending sale | $629,000$250/sqft |
Source: eXp Realty #8332582 Report a problem | ||
| 9/11/2026 | Listed for sale | $629,000+14.4%$250/sqft |
Source:  Unlock MLS #8332582 Report a problem Unlock MLS #8332582 Report a problem | ||
| 7/19/2023 | Listing removed | -- |
Source: Zillow Rentals Report a problem | ||
| 6/27/2023 | Price change | $4,300-4.4%$2/sqft |
Source: Zillow Rentals Report a problem | ||
| 6/9/2023 | Listed for rent | $4,500+28.6%$2/sqft |
Source: Unlock MLS #5048164 Report a problem | ||
| 5/14/2020 | Listing removed | $3,500$1/sqft |
Source: eXp Realty LLC #4418770 Report a problem | ||
| 4/1/2020 | Listed for rent | $3,500$1/sqft |
Source: eXp Realty LLC #4418770 Report a problem | ||
| 8/2/2016 | Sold | -- |
Source: Agent Provided Report a problem | ||
| 5/17/2016 | Pending sale | $550,000$218/sqft |
Source: Maxavenue - The Pinnacle Group #5205727 Report a problem | ||
| 5/11/2016 | Price change | $550,000-4.3%$218/sqft |
Source: Maxavenue - The Pinnacle Group #5205727 Report a problem | ||
| 3/12/2016 | Listed for sale | $575,000$228/sqft |
Source: Maxavenue - The Pinnacle Group #5205727 Report a problem | ||
Public tax history
| Year | Property taxes | Tax assessment |
|---|---|---|
| 2025 | $12,978 +11% | $774,952 +10% |
| 2024 | $11,694 -3.5% | $704,502 -11.1% |
| 2023 | $12,124 -3.5% | $792,619 +10% |
| 2022 | $12,557 | $720,563 +10% |
| 2021 | -- | $655,057 +10% |
| 2020 | $12,083 +8.9% | $595,506 |
| 2019 | $11,091 +3.3% | $595,506 +15.5% |
| 2018 | $10,741 | $515,705 -2.7% |
| 2017 | $10,741 +122.6% | $530,196 -15% |
| 2016 | $4,825 | $623,999 +62.6% |
| 2015 | $4,825 | $383,683 +10% |
| 2014 | $4,825 | $348,803 +6.4% |
| 2013 | -- | $327,878 +9.9% |
| 2012 | -- | $298,223 -10.1% |
| 2011 | -- | $331,581 |
| 2010 | -- | $331,581 -5.3% |
| 2009 | -- | $350,304 +10% |
| 2008 | -- | $318,458 +10% |
| 2007 | -- | $289,507 +10% |
| 2006 | -- | $263,188 +10% |
| 2005 | -- | $239,262 +4% |
| 2002 | $4,219 | $230,102 |
Find assessor info on the county website
Monthly payment
Est. payment
Payment breakdown
Explore the cost of this home by adjusting the details. Changes won't be saved.Climate risks
Neighborhood: Riverside
Nearby schools
Schools provided by the listing agent
- Elementary: Travis Hts
- Middle: Lively
- High: Travis
- District: Austin ISD
Source: Unlock MLS. This data may not be complete. We recommend contacting the local school district to confirm school assignments for this home.
Similar homes
- $650,0004 bd3 ba2.3k sqft5004 Pack Saddle Pass, Austin, TX 78745Active

 MLS ID #6034874, Gayla Goertz, Compass RE Texas, LLC. Unlock MLS
 - $599,0004 bd2 ba1.6k sqft7901 Seminary Ridge Dr, Austin, TX 78745Active
 MLS ID #3800133, Arden Pray, Compass RE Texas, LLC. Unlock MLS
 - $625,0003 bd2 ba1.7k sqft6008 Smith Oak Trl, Austin, TX 78749Active
 MLS ID #4561307, Megan Willis, Compass RE Texas, LLC. Unlock MLS
 - $615,0003 bd2 ba2k sqft7402 Gaines Mill Ln, Austin, TX 78745Active
 MLS ID #4989976, Roman Lopez, Keller Williams Realty. Unlock MLS
 - $570,0003 bd2 ba1.5k sqft(Undisclosed Address), Austin, TX 78745ActiveMLS ID #3982948, Jacob Villeda, Rendon Realty, LLC. Unlock MLS
- $599,0004 bd3 ba3k sqft3409 Lakeside Dr, Austin, TX 78723ActiveMLS ID #5654948, Andrew Cavazos, Keller Williams Realty. Unlock MLS
- $545,0003 bd2 ba1.7k sqft5109 Fort Mason Dr, Austin, TX 78745ActiveMLS ID #1237501, Carrie York, Live512 LLC. Unlock MLS
- $675,0004 bd2 ba1.9k sqft1300 Old Cedar Ln, Austin, TX 78758ActiveMLS ID #8502876, Jc Adams, Bramlett Partners. Unlock MLS
- $650,0003 bd2 ba1.9k sqft11306 Zyle Ln, Austin, TX 78737ActiveMLS ID #1166078, Aubrey Shaw, JBGoodwin REALTORS WL. Unlock MLS
- $650,0003 bd2 ba2k sqft7511 Old Bee Caves Rd #2, Austin, TX 78735ActiveMLS ID #4419485, Mitch Ammons, Compass RE Texas, LLC. Unlock MLS
- $560,0004 bd2 ba2k sqft2705 Harrowden Dr, Austin, TX 78727ActiveMLS ID #7526481, Hanan Lowell, Kuper Sotheby's Int'l Realty. Unlock MLS
- $575,0003 bd3 ba1.8k sqft6904 Langston Dr, Austin, TX 78723ActiveMLS ID #4939857, Ariel Pine, Central Metro Realty. Unlock MLS
- $695,0005 bd3 ba2.7k sqft2600 Rogge Ln, Austin, TX 78723ActiveMLS ID #2207569, Kim Loeffler, Christies Intl Real Estate Lone Star. Unlock MLS
- $525,0004 bd3 ba1.6k sqft6605 Woodhue Dr, Austin, TX 78745ActiveMLS ID #1154416, Chase Griesbach, ATX Realty, LLC. Unlock MLS
- $599,9503 bd2 ba1.4k sqft2706 Grennock Dr, Austin, TX 78745ActiveMLS ID #4475692, Anthony Gibson, Keller Williams Realty. Unlock MLS
- $569,0003 bd2 ba1.3k sqft8305 Fort Sumter Rd, Austin, TX 78745ActiveMLS ID #8092985, Drew Nelson, Serhant Texas, LLC. Unlock MLS
- $625,0003 bd3 ba2.3k sqft1007 Bluff Dr, Round Rock, TX 78681ActiveMLS ID #1496229, Drew Griffin, Compass RE Texas, LLC. Unlock MLS
- $550,0004 bd2 ba1.9k sqft7304 Hartnell Dr, Austin, TX 78723ActiveMLS ID #6710497, Eduardo Duran, Realty of America, LLC. Unlock MLS
- $699,0003 bd3 ba1.9k sqft7405 Whispering Winds Dr, Austin, TX 78745ActiveMLS ID #6148610, Zach Cohen, Twelve Rivers Realty. Unlock MLS
- $725,0003 bd2 ba1.7k sqft1309 Morrow St, Austin, TX 78757ActiveMLS ID #2451396, Rita Keenan, Moreland Properties. Unlock MLS
