Skip main navigation
Sold
  • $1,528,000

    1813 Columbus St, Holland, MI 49424

    5beds
    6,000sqft
    Single Family Residence
    Built in 1994
    2.43 Acres Lot
    $1,609,800 Zestimate®
    $255/sqft
    $5,134 Estimated rent

    Home value

    $1,609,800

    $1.50M - $1.72M

    $5,134/mo

    Zestimate® history
    Loading
    Loading...

    Owner options

    List your home for rent

    $5,134/mo

    Rent Zestimate®

    Find your next renter with Zillow Rental Manager. Plus, with online applications, you can quickly screen prospective tenants – for free.

    Learn more

    $5,134/mo

    Rent Zestimate®

    Refinance and save

    $7,720/mo

    Est. payment

    Refinancing to a lower rate could help reduce your monthly payments and save thousands over the life of the loan.

    See today's rates

    $7,720/mo

    Est. payment

    Explore your selling options

    Work with a Zillow partner agent

    Leverage their expertise and Zillow's premium Showcase listings to get your home seen by more buyers.

    Get started

    List with your own agent

    Get your home in front of millions of buyers by listing it on Zillow.

    Learn how to do it

    Sell it yourself

    Take full control of how buyers see your home on Zillow by listing For Sale by Owner (FSBO).

    List your home

    What's special

    Screened-in porchWine cellarBuilt-in deskTerraced yardPrivate tennis courtsSpacious bedroomsFormal dining room
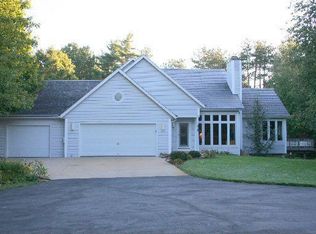
    Discover this stunning 6,000 sq ft estate nestled on 2.5 beautifully landscaped acres a short distance from Holland State Park where you can enjoy the breath-taking shores of Lake Michigan. This luxurious home offers a refined blend of comfort and sophistication, featuring 5 spacious bedrooms, 3 full bathrooms, and 2 half baths. The elegant interior includes a formal dining room, a wine cellar, a wet bar, and a gourmet kitchen with a built-in desk, pantry, and a cozy eating area—perfect for entertaining or everyday living. Step outside to enjoy the terraced yard, garden, and screened-in porch, or gather around one of the firepits for a relaxing evening under the stars. For the active lifestyle, enjoy your private tennis courts, or take a short trip to nearby Riley Trails and Winstrom Park for pickleball, basketball, and frisbee golf. A massive 25x55 heated pole barn and four garage stalls provide ample storage for all your equipment and hobbies. Come experience luxury living in a prime location surrounded by nature and recreation.

    Zillow last checked:

    Listing updated:

    Listed by:

    Luke Scott Bouman 616-502-8897,

    HomeRealty Holland

    Bought with:

    Stephen D Grilley, 6502396112

    West Edge Real Estate LLC

    Bria Hanneken, no data

    Source: MichRIC,MLS#: 25018829MLS Logo

    Facts & features

    Interior

    Bedrooms & bathrooms
    • Bedrooms: 5
    • Bathrooms: 5
    • Full bathrooms: 3
    • 1/2 bathrooms: 2
    • Main level bedrooms: 3
    Primary bedroom
    • Level: Main
    • Area: 304
    • Dimensions: 16.00 x 19.00
    Bedroom 2
    • Level: Main
    • Area: 196
    • Dimensions: 14.00 x 14.00
    Bedroom 3
    • Level: Main
    • Area: 182
    • Dimensions: 13.00 x 14.00
    Bedroom 4
    • Level: Lower
    • Area: 240
    • Dimensions: 16.00 x 15.00
    Bedroom 5
    • Level: Lower
    • Area: 195
    • Dimensions: 13.00 x 15.00
    Primary bathroom
    • Level: Main
    • Area: 208
    • Dimensions: 13.00 x 16.00
    Bathroom 2
    • Level: Main
    • Area: 48
    • Dimensions: 6.00 x 8.00
    Bathroom 3
    • Description: half
    • Level: Main
    • Area: 45
    • Dimensions: 5.00 x 9.00
    Bathroom 4
    • Level: Lower
    • Area: 88
    • Dimensions: 11.00 x 8.00
    Bonus room
    • Description: sitting room
    • Level: Main
    • Area: 104
    • Dimensions: 13.00 x 8.00
    Bonus room
    • Level: Lower
    • Area: 270
    • Dimensions: 18.00 x 15.00
    Dining area
    • Level: Main
    • Area: 60
    • Dimensions: 6.00 x 10.00
    Dining room
    • Level: Main
    • Area: 182
    • Dimensions: 13.00 x 14.00
    Game room
    • Level: Lower
    • Area: 150
    • Dimensions: 10.00 x 15.00
    Gym
    • Level: Lower
    • Area: 231
    • Dimensions: 11.00 x 21.00
    Kitchen
    • Level: Main
    • Area: 378
    • Dimensions: 18.00 x 21.00
    Laundry
    • Level: Main
    • Area: 96
    • Dimensions: 16.00 x 6.00
    Living room
    • Level: Main
    • Area: 420
    • Dimensions: 20.00 x 21.00
    Living room
    • Level: Upper
    • Area: 624
    • Dimensions: 24.00 x 26.00
    Recreation
    • Level: Lower
    • Area: 1155
    • Dimensions: 33.00 x 35.00
    Heating
    • Forced Air
    Cooling
    • Central Air
    Appliances
    • Included: Dishwasher, Dryer, Microwave, Range, Refrigerator, Washer
    • Laundry: Main Level
    Features
    • Ceiling Fan(s), Wet Bar, Eat-in Kitchen, Pantry
    • Windows: Low-Emissivity Windows
    • Basement: Full,Walk-Out Access
    • Number of fireplaces: 2
    • Fireplace features: Family Room, Formal Dining, Gas Log, Wood Burning
    Interior area
    • Total structure area: 3,200
    • Total interior livable area: 6,000 sqft
    • Finished area below ground: 0

    Property

    Parking
    • Total spaces: 4
    • Parking features: Detached, Attached
    • Garage spaces: 4
    Features
    • Stories: 2
    • Patio & porch: Scrn Porch
    • Exterior features: Play Equipment, Tennis Court(s)
    Lot
    • Size: 2.43 Acres
    • Dimensions: 150 x 550
    • Features: Flag Lot, Wooded, Cul-De-Sac, Ground Cover, Shrubs/Hedges
    Details
    • Additional structures: Pole Barn
    • Parcel number: 701522400046

    Construction

    Type & style
    • Home type: SingleFamily
    • Architectural style: Traditional
    • Property subtype: Single Family Residence
    Materials
    • Stucco, Wood Siding
    • Roof: Composition
    Condition
    • New construction: No
    • Year built: 1994

    Utilities & green energy

    • Sewer: Septic Tank
    • Water: Well

    Community & HOA

    Location
    • Region: Holland

    Financial & listing details

    • Price per square foot: $255/sqft
    • Tax assessed value: $517,230
    • Annual tax amount: $15,544
    • Date on market: 5/1/2025
    • Listing terms: Cash,VA Loan,Conventional

    Price history

    DateEventPrice
    5/30/2025Sold$1,528,000+7.6%$255/sqft
    Source: MichRIC #25018829 Report a problem
    5/9/2025Pending sale$1,420,000$237/sqft
    Source: MichRIC #25018829 Report a problem
    5/1/2025Listed for sale$1,420,000+12.7%$237/sqft
    Source: MichRIC #25018829 Report a problem
    6/6/2022Sold$1,260,000+9.6%$210/sqft
    Source: Public Record Report a problem
    5/21/2022Pending sale$1,150,000$192/sqft
    Source: MichRIC #22018361 Report a problem
    5/17/2022Listed for sale$1,150,000+88.5%$192/sqft
    Source: MichRIC #22018361 Report a problem
    9/15/2009Sold$610,000+1425%$102/sqft
    Source: Public Record Report a problem
    6/6/2006Sold$40,000$7/sqft
    Source: Public Record Report a problem

    Public tax history

    YearProperty taxesTax assessment
    2025$15,517 +3.8%$533,264 +3.1%
    2024$14,952 +57.1%$517,230 +5%
    2023$9,521 +440.4%$492,600
    2022$1,762 --
    2021-- --
    2020-- $305,059 +4.3%
    2018$8,542 +3.5%$292,355 -12.5%
    2017$8,251 $334,200 +2.6%
    2016$8,251 $325,800 +6.9%
    2015$8,251 $304,900 +9.2%
    2014-- $279,100 +1.8%
    2013-- $274,100 +1.7%
    2012-- $269,400 -5%
    2011-- $283,500 -5.1%
    2009-- $298,600 -10.9%
    2008-- $335,000 +11.7%
    2005-- $300,000 +0.7%
    2004-- $298,000 +1.8%
    2003-- $292,800 +1.3%
    2002-- $289,000 +1.5%
    2001-- $284,700
    Find assessor info on the county website

    Neighborhood: 49424

    Nearby schools

    GreatSchools rating
    Get a cash offer in 3 minutes
    Find out how much your home could sell for in as little as 3 minutes with a no-obligation cash offer.
    Estimated market value
    $1,609,800
    Get a cash offer in 3 minutes
    Find out how much your home could sell for in as little as 3 minutes with a no-obligation cash offer.
    Estimated market value
    $1,609,800