WELCOME HOME to this beautiful 3 bedroom, 2.5 bath home tucked back on a quiet county road. With this property you get the secluded country feeling but also the convenience of a short drive to town. This home is located on 1.12 acres and includes a large kitchen that is open to the dining and living area. Living room includes a cozy fireplace that overlooks the large backyard. Large primary suite features ensuite bath with separate shower and jetted tub. Large secondary bedrooms feature walk-in closets and are split from primary suite. This home also includes an office space that is currently being used as a nursery. The large garage has been converted to a game room or flex space but can easily be converted back to a garage. Large backyard also features a storage shed. This is truly a gorgeous property and won't last long. Schedule a tour today before it's gone!
Sold
Price Unknown
1813 County Road 123, Gainesville, TX 76240
3beds
2,347sqft
Single Family Residence
Built in 2004
1.12 Acres Lot
$465,200 Zestimate®
$--/sqft
$1,974 Estimated rent
Home value
$465,200
$442,000 - $488,000
$1,974/mo
Zestimate® history
Owner options
List your home for rent
$1,974/mo
Rent Zestimate®
Find your next renter with Zillow Rental Manager. Plus, with online applications, you can quickly screen prospective tenants – for free.
$1,974/mo
Rent Zestimate®
Refinance and save
Refinancing to a lower rate could help reduce your monthly payments and save thousands over the life of the loan.
Explore your selling options
Work with a Zillow partner agent
Leverage their expertise and Zillow's premium Showcase listings to get your home seen by more buyers.
Get startedList with your own agent
Get your home in front of millions of buyers by listing it on Zillow.
Learn how to do itSell it yourself
Take full control of how buyers see your home on Zillow by listing For Sale by Owner (FSBO).
List your homeWhat's special
Zillow last checked:
Listing updated:
Listed by:
Lorie Pound 0694267 972-743-7810,
Independent Realty 817-907-2506
Bought with:
Aubry Debord
Real Broker, LLC
Source: NTREIS,MLS#: 20691187
Facts & features
Interior
Bedrooms & bathrooms
- Bedrooms: 3
- Bathrooms: 3
- Full bathrooms: 2
- 1/2 bathrooms: 1
Primary bedroom
- Features: Dual Sinks, En Suite Bathroom, Jetted Tub, Separate Shower, Walk-In Closet(s)
- Level: First
- Dimensions: 13 x 14
Bedroom
- Features: Walk-In Closet(s)
- Level: First
- Dimensions: 11 x 14
Bedroom
- Features: Walk-In Closet(s)
- Level: First
- Dimensions: 11 x 14
Breakfast room nook
- Level: First
- Dimensions: 8 x 9
Kitchen
- Features: Breakfast Bar, Built-in Features, Eat-in Kitchen, Solid Surface Counters
- Level: First
- Dimensions: 15 x 9
Living room
- Features: Ceiling Fan(s), Fireplace
- Level: First
- Dimensions: 17 x 20
Office
- Features: Ceiling Fan(s)
- Level: First
- Dimensions: 11 x 12
Utility room
- Features: Built-in Features, Utility Room
- Level: First
- Dimensions: 8 x 7
Heating
- Central, Electric, Fireplace(s)
Cooling
- Central Air, Ceiling Fan(s), Electric
Appliances
- Included: Dishwasher, Electric Range, Microwave
- Laundry: Washer Hookup, Electric Dryer Hookup
Features
- Eat-in Kitchen, High Speed Internet, Cable TV, Walk-In Closet(s)
- Flooring: Carpet, Concrete, Tile
- Has basement: No
- Number of fireplaces: 1
- Fireplace features: Masonry, Wood Burning
Interior area
- Total interior livable area: 2,347 sqft
Property
Parking
- Parking features: Additional Parking, Driveway
- Has uncovered spaces: Yes
Features
- Levels: One
- Stories: 1
- Exterior features: Lighting, Rain Gutters, Storage
- Pool features: None
- Fencing: None
Lot
- Size: 1.12 Acres
- Features: Acreage, Back Yard, Interior Lot, Lawn, Few Trees
Details
- Parcel number: 11894
Construction
Type & style
- Home type: SingleFamily
- Architectural style: Traditional,Detached
- Property subtype: Single Family Residence
Materials
- Brick
- Foundation: Slab
- Roof: Composition
Condition
- Year built: 2004
Utilities & green energy
- Sewer: Septic Tank
- Water: Community/Coop
- Utilities for property: Septic Available, Water Available, Cable Available
Community & HOA
Community
- Subdivision: Rutledge T
HOA
- Has HOA: No
Location
- Region: Gainesville
Financial & listing details
- Tax assessed value: $311,950
- Annual tax amount: $3,340
- Date on market: 8/7/2024
- Cumulative days on market: 7 days
- Listing terms: Cash,Conventional,FHA,VA Loan
- Exclusions: All drapes, wall mounted TV's & TV mounts
Price history
| Date | Event | Price |
|---|---|---|
| 10/21/2026 | Listing removed | $479,900$204/sqft |
Source: NTREIS #21383736 Report a problem | ||
| 9/15/2026 | Listed for sale | $479,900+45.4%$204/sqft |
Source: NTREIS #21383736 Report a problem | ||
| 9/10/2024 | Sold | -- |
Source: NTREIS #20691187 Report a problem | ||
| 8/19/2024 | Pending sale | $330,000$141/sqft |
Source: NTREIS #20691187 Report a problem | ||
| 8/14/2024 | Contingent | $330,000$141/sqft |
Source: NTREIS #20691187 Report a problem | ||
| 8/7/2024 | Listed for sale | $330,000+46.7%$141/sqft |
Source: NTREIS #20691187 Report a problem | ||
| 8/4/2020 | Listing removed | $225,000$96/sqft |
Source: TIERRA REAL ESTATE #14255355 Report a problem | ||
| 7/26/2020 | Pending sale | $225,000$96/sqft |
Source: TIERRA REAL ESTATE #14255355 Report a problem | ||
| 5/26/2020 | Price change | $225,000-8%$96/sqft |
Source: TIERRA REAL ESTATE #14255355 Report a problem | ||
| 2/18/2020 | Price change | $244,500-2%$104/sqft |
Source: TIERRA REAL ESTATE #14255355 Report a problem | ||
| 1/16/2020 | Listed for sale | $249,500$106/sqft |
Source: TIERRA REAL ESTATE #14255355 Report a problem | ||
Public tax history
| Year | Property taxes | Tax assessment |
|---|---|---|
| 2025 | $3,340 | $311,950 -12% |
| 2024 | -- | $354,426 +10% |
| 2023 | -- | $322,205 +10% |
| 2022 | -- | $292,914 +10% |
| 2021 | -- | $266,285 +16.2% |
| 2020 | -- | $229,093 +9.8% |
| 2019 | $1,542 +7.5% | $208,690 +10.2% |
| 2018 | $1,434 | $189,333 +5.3% |
| 2017 | $1,434 +0.2% | $179,842 +4.4% |
| 2015 | $1,431 -5.3% | $172,250 +2.8% |
| 2014 | $1,512 | $167,522 +3.8% |
| 2013 | -- | $161,383 +1.9% |
| 2012 | -- | $158,313 -1% |
| 2011 | -- | $159,850 -2.2% |
| 2010 | -- | $163,429 +1.3% |
| 2009 | -- | $161,316 |
| 2008 | -- | $161,316 |
| 2007 | -- | $161,316 |
Find assessor info on the county website
Neighborhood: 76240
Nearby homes
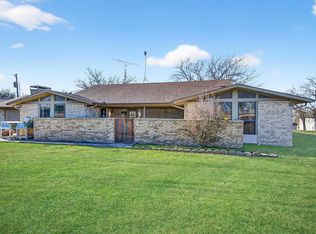
- $--3 bd3 ba2.3k sqft1839 County Road 121, Gainesville, TX 76240Sold
- $--8.82 acresWolf Run, Gainesville, TX 76240Off Market
- $150,300-- bd-- ba2.1k sqft1602 Wolf Run, Gainesville, TX 76240Off Market
- $138,935-- bd-- ba-- sqft1600 Wolf Run, Gainesville, TX 76240Off Market
- $104,0002 bd2 ba644 sqft1600 Wolf Run, Gainesville, TX 76240Off Market
- $--4 bd2 ba1.9k sqft465 Hidden Holw, Gainesville, TX 76240Sold
- $32,1250.59 acresCounty Road 131, Gainesville, TX 76240Off Market
- $1,418,500-- bd-- ba1.5k sqft463 County Rd, Gainesville, TX 76240Off Market
Nearby schools
GreatSchools rating
- 4/10Gainesville Intermediate SchoolGrades: 5-6Distance: 0.4 mi
- 3/10Gainesville Junior High SchoolGrades: 7-8Distance: 2.8 mi
- 3/10Gainesville High SchoolGrades: 9-12Distance: 3.8 mi
Schools provided by the listing agent
- Elementary: Chalmers
- High: Gainesvill
- District: Gainesville ISD
Source: NTREIS. This data may not be complete. We recommend contacting the local school district to confirm school assignments for this home.
Get a cash offer in 3 minutes
Find out how much your home could sell for in as little as 3 minutes with a no-obligation cash offer.
Estimated market value
$465,200
Get a cash offer in 3 minutes
Find out how much your home could sell for in as little as 3 minutes with a no-obligation cash offer.
Estimated market value
$465,200
- Texas
- Cooke County
- Gainesville
- 76240
- 1813 County Road 123
