Hard-to-find single-story home with 5 bedrooms and 2.5 bathrooms offering exceptional space and flexibility—an increasingly rare combination in today’s market.
The layout delivers immediate functionality with an open-concept living area featuring polished concrete floors for a modern, low-maintenance finish. The kitchen is equipped with granite countertops, generous cabinetry, and seamless flow into the main living and dining spaces.
The primary suite offers ample space along with a well-designed bathroom and walk-in closet, while secondary bedrooms provide flexibility for larger households, guests, or work-from-home needs.
Major system updates—including a 5-ton HVAC system, updated windows and doors, and a roof replaced in recent years—provide added confidence for future ownership.
The exterior features a large covered carport and a workshop with electricity, ideal for storage, hobbies, or additional workspace. The fenced yard enhances privacy and usability.
Located near schools, shopping, dining, and major highways.
Homes offering this level of space and functionality are becoming increasingly difficult to find—don’t miss the opportunity to make it yours.
Sold
Street View
Price Unknown
1813 Cripple Creek Dr, Garland, TX 75041
5beds
2,433sqft
Single Family Residence
Built in 1976
7,927 Square Feet Lot
$347,800 Zestimate®
$--/sqft
$2,549 Estimated rent
Home value
$347,800
$320,000 - $379,000
$2,549/mo
Zestimate® history
Owner options
List your home for rent
$2,549/mo
Rent Zestimate®
Find your next renter with Zillow Rental Manager. Plus, with online applications, you can quickly screen prospective tenants – for free.
$2,549/mo
Rent Zestimate®
Refinance and save
Refinancing to a lower rate could help reduce your monthly payments and save thousands over the life of the loan.
Explore your selling options
Work with a Zillow partner agent
Leverage their expertise and Zillow's premium Showcase listings to get your home seen by more buyers.
Get startedList with your own agent
Get your home in front of millions of buyers by listing it on Zillow.
Learn how to do itSell it yourself
Take full control of how buyers see your home on Zillow by listing For Sale by Owner (FSBO).
List your homeWhat's special
Modern low-maintenance finishSingle-story homeWalk-in closetGenerous cabinetryWell-designed bathroomWorkshop with electricityLarge covered carport
Zillow last checked:
Listing updated:
Listed by:
Laura Barragan 0799396 786-393-9006,
Monument Realty 214-705-7827,
Jose Fuenmayor 954-673-6450,
Monument Realty
Bought with:
Addisalem Tebebu, 0619534
Orbit Realty Group, LLC
Source: NTREIS,MLS#: 21223331
Facts & features
Interior
Bedrooms & bathrooms
- Bedrooms: 5
- Bathrooms: 3
- Full bathrooms: 2
- 1/2 bathrooms: 1
Primary bedroom
- Features: Ceiling Fan(s)
- Level: First
- Dimensions: 14 x 16
Bedroom
- Features: Ceiling Fan(s), Walk-In Closet(s)
- Level: First
- Dimensions: 11 x 12
Bedroom
- Features: Ceiling Fan(s), Walk-In Closet(s)
- Level: First
- Dimensions: 11 x 12
Bedroom
- Features: Ceiling Fan(s), Walk-In Closet(s)
- Level: First
- Dimensions: 10 x 11
Bedroom
- Features: Ceiling Fan(s)
- Level: First
- Dimensions: 10 x 11
Primary bathroom
- Level: First
- Dimensions: 6 x 10
Dining room
- Level: First
- Dimensions: 10 x 12
Kitchen
- Features: Granite Counters
- Level: First
- Dimensions: 12 x 14
Living room
- Features: Ceiling Fan(s), Fireplace
- Level: First
- Dimensions: 16 x 18
Heating
- Central, Wall Furnace
Cooling
- Central Air, Ceiling Fan(s), Electric
Appliances
- Included: Dishwasher, Electric Oven, Electric Range
- Laundry: Washer Hookup, Electric Dryer Hookup
Features
- Open Floorplan
- Flooring: Concrete
- Has basement: No
- Number of fireplaces: 1
- Fireplace features: Wood Burning
Interior area
- Total interior livable area: 2,433 sqft
Property
Parking
- Total spaces: 2
- Parking features: Covered, Driveway, Electric Gate, No Garage, Private
- Carport spaces: 2
Features
- Levels: One
- Stories: 1
- Pool features: None
Lot
- Size: 7,927 Square Feet
Details
- Parcel number: 26572600070140000
Construction
Type & style
- Home type: SingleFamily
- Architectural style: Contemporary/Modern,Detached
- Property subtype: Single Family Residence
Materials
- Brick
- Foundation: Slab
- Roof: Composition
Condition
- Year built: 1976
Utilities & green energy
- Sewer: Public Sewer
- Water: Public
- Utilities for property: Electricity Available, Sewer Available, Water Available
Community & HOA
Community
- Subdivision: Southgate Manor 05
HOA
- Has HOA: No
Location
- Region: Garland
Financial & listing details
- Tax assessed value: $376,080
- Annual tax amount: $9,006
- Date on market: 3/30/2026
- Cumulative days on market: 17 days
- Listing terms: Cash,Conventional,FHA,VA Loan
Price history
| Date | Event | Price |
|---|---|---|
| 5/18/2026 | Sold | -- |
Source: NTREIS #21223331 Report a problem | ||
| 4/23/2026 | Pending sale | $359,999$148/sqft |
Source: NTREIS #21223331 Report a problem | ||
| 4/16/2026 | Contingent | $359,999$148/sqft |
Source: NTREIS #21223331 Report a problem | ||
| 3/30/2026 | Listed for sale | $359,999+9.1%$148/sqft |
Source: NTREIS #21223331 Report a problem | ||
| 3/23/2022 | Sold | -- |
Source: NTREIS #14739446 Report a problem | ||
| 3/3/2022 | Pending sale | $329,900$136/sqft |
Source: NTREIS #14739446 Report a problem | ||
| 2/23/2022 | Contingent | $329,900$136/sqft |
Source: NTREIS #14739446 Report a problem | ||
| 2/18/2022 | Listed for sale | $329,900$136/sqft |
Source: NTREIS #14739446 Report a problem | ||
| 1/25/2022 | Pending sale | $329,900$136/sqft |
Source: NTREIS #14739446 Report a problem | ||
| 1/20/2022 | Contingent | $329,900$136/sqft |
Source: NTREIS #14739446 Report a problem | ||
| 1/14/2022 | Listed for sale | $329,900$136/sqft |
Source: NTREIS #14739446 Report a problem | ||
Public tax history
| Year | Property taxes | Tax assessment |
|---|---|---|
| 2025 | $1,607 -1.3% | $376,080 -1.5% |
| 2024 | $1,628 +0.1% | $381,810 +2.4% |
| 2023 | $1,626 -24.7% | $372,790 |
| 2022 | $2,161 +64.2% | $372,790 +74.7% |
| 2021 | $1,316 +2.6% | $213,430 +6.5% |
| 2020 | $1,283 -1% | $200,480 |
| 2019 | $1,296 +22.9% | $200,480 +24.8% |
| 2018 | $1,055 -76.7% | $160,630 |
| 2017 | $4,532 +30.7% | $160,630 +30.6% |
| 2016 | $3,467 +7.5% | $122,960 |
| 2015 | $3,224 | $122,960 |
| 2014 | $3,224 | $122,960 |
| 2013 | -- | -- |
| 2012 | -- | -- |
| 2011 | -- | -- |
| 2010 | -- | -- |
| 2009 | -- | -- |
| 2008 | -- | -- |
| 2007 | -- | -- |
| 2005 | -- | -- |
| 2004 | -- | -- |
| 2003 | -- | -- |
| 2002 | -- | -- |
| 2001 | -- | -- |
Find assessor info on the county website
Neighborhood: Southgate Manor
Nearby homes
- $312,0004 bd2 ba2k sqft1809 Cripple Creek Dr, Garland, TX 75041Off Market
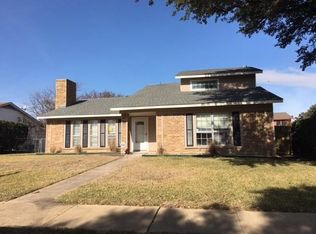
- $268,3003 bd2 ba1.5k sqft1817 Cripple Creek Dr, Garland, TX 75041Off Market
- $--4 bd2 ba1.9k sqft1814 Andover Dr, Garland, TX 75041Sold

- $237,4003 bd2 ba1.3k sqft1821 Cripple Creek Dr, Garland, TX 75041Off Market
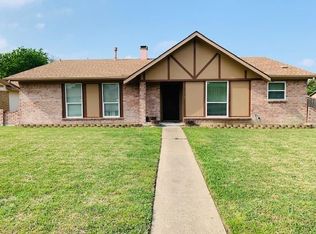
- $295,2003 bd2 ba1.6k sqft1805 Cripple Creek Dr, Garland, TX 75041Off Market
- $--3 bd2 ba1.6k sqft1818 Andover Dr, Garland, TX 75041Sold
- $--3 bd2 ba1.8k sqft1810 Andover Dr, Garland, TX 75041Sold
- $--4 bd2 ba1.9k sqft1814 Cripple Creek Dr, Garland, TX 75041Sold
Nearby schools
GreatSchools rating
- 6/10Roach Elementary SchoolGrades: PK-5Distance: 0.4 mi
- 3/10Sam Houston Middle SchoolGrades: 6-8Distance: 1.2 mi
- 2/10South Garland High SchoolGrades: 8-12Distance: 2.1 mi
Schools provided by the listing agent
- District: Garland ISD
Source: NTREIS. This data may not be complete. We recommend contacting the local school district to confirm school assignments for this home.
Get a cash offer in 3 minutes
Find out how much your home could sell for in as little as 3 minutes with a no-obligation cash offer.
Estimated market value
$347,800
Get a cash offer in 3 minutes
Find out how much your home could sell for in as little as 3 minutes with a no-obligation cash offer.
Estimated market value
$347,800
- Texas
- Dallas County
- Garland
- 75041
- Southgate Manor
- 1813 Cripple Creek Dr
