Welcome to 1813 Crosswell Ct, a MOVE-IN READY 3-bedroom, 2-bath pool home tucked away on a quiet cul-de-sac in the established Southchase community. With a screened PRIVATE POOL, peaceful greenbelt views, marble flooring through the main living areas, and major updates including a NEW ROOF, NEW WINDOWS, NEW GARAGE DOOR, updated French doors, and brand-new kitchen appliances, this home offers the comfort, function, and Florida lifestyle today’s buyers are looking for. Step through the front entry into a bright, open living area with high ceilings, neutral wall tones, and glossy marble flooring that immediately gives the home a clean, elevated feel. To the front of the home, the dining area is framed by a large arched window that brings in natural light and creates a welcoming space for everyday meals or gatherings. From there, the floor plan opens naturally into the main living room, where the marble flooring continues and the layout feels spacious, connected, and easy to enjoy. The main living room flows toward the screened lanai through updated French doors, creating a smooth indoor-outdoor connection. Just beyond the main living area, a large flex room adds valuable space for a media room, game room, home office, music room, playroom, or second lounge. This extra living area is one of the home’s strongest features, giving buyers the flexibility to use the home in a way that fits their lifestyle. The kitchen sits at the center of the home and overlooks the surrounding living spaces, making it easy to stay connected while cooking or entertaining. It features brand-new stainless steel appliances, generous counter space, abundant cabinet storage, a breakfast bar, pendant lighting, and a practical layout with access to the indoor laundry room nearby. The open sightlines from the kitchen into the living and flex spaces help the home feel functional and inviting. The primary suite offers a spacious retreat with marble flooring, natural light, and room for a sitting area or desk. The en-suite bath includes dual sinks, a soaking tub, separate walk-in shower, large window, and generous closet space. Two additional bedrooms provide comfortable space for guests, family, or remote work, with a full guest bathroom conveniently located nearby. Outside, the screened PRIVATE POOL and covered lanai create a relaxing backyard setting with conservation views and no direct rear neighbors. Whether enjoying coffee in the morning, hosting on the weekend, or winding down in the evening, this outdoor space captures the Florida lifestyle buyers love. A storage shed and attached 2-car garage add extra everyday convenience. Southchase offers community amenities including tennis courts, playgrounds, and park areas, along with low HOA fees and a convenient South Orlando location. Residents enjoy easy access to SR-417, Florida’s Turnpike, Osceola Parkway, Orlando International Airport, Lake Nona, Downtown Orlando, Disney, Universal, shopping, dining, and major Central Florida employment corridors. For buyers searching Orlando homes for sale, a Florida pool home for sale, or an Orlando relocation home near major attractions, this property offers a strong combination of location, updates, space, and lifestyle. Contact us today for a private tour or more details on this exceptional opportunity.
Sold for $465,000
Zestimate®
$465,000
1813 Crosswell Ct, Orlando, FL 32837
3beds
1,714sqft
Single Family Residence
Built in 1995
8,249 Square Feet Lot
$465,000 Zestimate®
$271/sqft
$2,514 Estimated rent
Home value
$465,000
$428,000 - $502,000
$2,514/mo
Zestimate® history
Owner options
List your home for rent
$2,514/mo
Rent Zestimate®
Find your next renter with Zillow Rental Manager. Plus, with online applications, you can quickly screen prospective tenants – for free.
$2,514/mo
Rent Zestimate®
Refinance and save
$3,411/mo
Est. payment
Refinancing to a lower rate could help reduce your monthly payments and save thousands over the life of the loan.
$3,411/mo
Est. payment
Explore your selling options
Work with a Zillow partner agent
Leverage their expertise and Zillow's premium Showcase listings to get your home seen by more buyers.
Get startedList with your own agent
Get your home in front of millions of buyers by listing it on Zillow.
Learn how to do itSell it yourself
Take full control of how buyers see your home on Zillow by listing For Sale by Owner (FSBO).
List your homeWhat's special
Screened private poolBreakfast barStorage shedSmooth indoor-outdoor connectionPeaceful greenbelt viewsNeutral wall tonesSoaking tub
Zillow last checked:
Listing updated:
Listed by:
Simi Lakhani 407-408-7393,
KELLER WILLIAMS CLASSIC 407-292-5400
Bought with:
Lupita Gordillo, 3580753
KELLER WILLIAMS REALTY AT THE PARKS
David Sandoval Arango, 3638503
KELLER WILLIAMS REALTY AT THE PARKS
Source: Stellar MLS,MLS#: O6407357 Originating MLS: Orlando Regional
Originating MLS: Orlando Regional
Facts & features
Interior
Bedrooms & bathrooms
- Bedrooms: 3
- Bathrooms: 2
- Full bathrooms: 2
Rooms
- Room types: Attic, Family Room, Dining Room, Living Room
Primary bedroom
- Description: Room5
- Features: Walk-In Closet(s)
- Level: First
- Area: 195 Square Feet
- Dimensions: 15x13
Bedroom 2
- Description: Room6
- Features: Built-in Closet
- Level: First
- Area: 132 Square Feet
- Dimensions: 11x12
Bedroom 3
- Description: Room7
- Features: Built-in Closet
- Level: First
- Area: 120 Square Feet
- Dimensions: 10x12
Dining room
- Description: Room2
- Level: First
- Area: 120 Square Feet
- Dimensions: 10x12
Family room
- Description: Room4
- Level: First
- Area: 252 Square Feet
- Dimensions: 18x14
Foyer
- Description: Room8
- Features: No Closet
- Level: First
Kitchen
- Description: Room3
- Features: Pantry
- Level: First
- Area: 120 Square Feet
- Dimensions: 12x10
Living room
- Description: Room1
- Level: First
- Area: 304 Square Feet
- Dimensions: 19x16
Heating
- Central
Cooling
- Central Air
Appliances
- Included: Dishwasher, Disposal, Dryer, Electric Water Heater, Microwave, Range, Refrigerator, Washer
- Laundry: Laundry Room
Features
- Cathedral Ceiling(s), High Ceilings, Kitchen/Family Room Combo, Living Room/Dining Room Combo, Primary Bedroom Main Floor, Split Bedroom, Walk-In Closet(s)
- Flooring: Carpet, Ceramic Tile, Marble
- Doors: French Doors, Sliding Doors
- Has fireplace: No
Interior area
- Total structure area: 2,345
- Total interior livable area: 1,714 sqft
Property
Parking
- Total spaces: 2
- Parking features: Garage - Attached
- Attached garage spaces: 2
- Details: Garage Dimensions: 20X20
Features
- Levels: One
- Stories: 1
- Patio & porch: Enclosed, Rear Porch, Screened
- Exterior features: Lighting, Rain Gutters
- Has private pool: Yes
- Pool features: Screen Enclosure
- Spa features: In Ground
- Fencing: Fenced,Wood
- Has view: Yes
- View description: Park/Greenbelt, Pool
Lot
- Size: 8,249 Square Feet
- Features: Greenbelt, Street Dead-End
- Residential vegetation: Fruit Trees, Mature Landscaping, Trees/Landscaped
Details
- Parcel number: 152429817300590
- Zoning: P-D
- Special conditions: None
Construction
Type & style
- Home type: SingleFamily
- Architectural style: Contemporary
- Property subtype: Single Family Residence
Materials
- Block, Stucco
- Foundation: Slab
- Roof: Shingle
Condition
- Completed
- New construction: No
- Year built: 1995
Utilities & green energy
- Sewer: Public Sewer
- Water: Public
- Utilities for property: BB/HS Internet Available, Cable Available, Cable Connected, Electricity Available, Electricity Connected, Public, Sewer Available, Sewer Connected, Street Lights, Water Available, Water Connected
Green energy
- Energy efficient items: Appliances, HVAC, Roof, Windows
Community & HOA
Community
- Features: Deed Restrictions, Park, Playground, Tennis Court(s)
- Pet fee: $0 monthly
- Subdivision: SOUTHCHASE
HOA
- Has HOA: Yes
- Amenities included: Park, Playground, Tennis Court(s)
- HOA fee: $39 monthly
- HOA name: Empire Management
- HOA phone: 407-770-1748
Location
- Region: Orlando
Financial & listing details
- Price per square foot: $271/sqft
- Tax assessed value: $361,353
- Annual tax amount: $6,647
- Date on market: 5/13/2026
- Cumulative days on market: 45 days
- Listing terms: Cash,Conventional,FHA,VA Loan
- Ownership: Fee Simple
- Total actual rent: 0
- Electric utility on property: Yes
- Road surface type: Asphalt
Price history
| Date | Event | Price |
|---|---|---|
| 6/30/2026 | Sold | $465,000+1.1%$271/sqft |
Source:  Stellar MLS #O6407357 Report a problem Stellar MLS #O6407357 Report a problem | ||
| 6/4/2026 | Pending sale | $460,000$268/sqft |
Source: Stellar MLS #O6407357 Report a problem | ||
| 5/13/2026 | Listed for sale | $460,000-1.9%$268/sqft |
Source: Stellar MLS #O6407357 Report a problem | ||
| 5/8/2026 | Listing removed | $469,000$274/sqft |
Source: Stellar MLS #S5147751 Report a problem | ||
| 5/7/2026 | Price change | $469,000-1.3%$274/sqft |
Source: Stellar MLS #S5147751 Report a problem | ||
| 4/14/2026 | Listed for sale | $475,000+85.5%$277/sqft |
Source: Stellar MLS #S5147751 Report a problem | ||
| 8/9/2018 | Sold | $256,000-7.9%$149/sqft |
Source: Public Record Report a problem | ||
| 3/9/2018 | Listing removed | $278,000$162/sqft |
Source: LA ROSA REALTY LLC #S4857413 Report a problem | ||
| 2/19/2018 | Listed for sale | $278,000+13.5%$162/sqft |
Source: LA ROSA REALTY LLC #S4857413 Report a problem | ||
| 11/17/2016 | Sold | $244,900$143/sqft |
Source: Public Record Report a problem | ||
| 10/20/2016 | Pending sale | $244,900$143/sqft |
Source: KELLER WILLIAMS ADVANTAGE III #S4836382 Report a problem | ||
| 9/26/2016 | Listed for sale | $244,900+32.4%$143/sqft |
Source: KELLER WILLIAMS ADVANTAGE III #S4836382 Report a problem | ||
| 1/10/2014 | Sold | $185,000+1.1%$108/sqft |
Source: Stellar MLS #S4720591 Report a problem | ||
| 12/1/2013 | Listed for sale | $182,900+63.7%$107/sqft |
Source: RE/MAX Premier Properties #S4720591 Report a problem | ||
| 11/29/1995 | Sold | $111,700$65/sqft |
Source: Public Record Report a problem | ||
Public tax history
| Year | Property taxes | Tax assessment |
|---|---|---|
| 2024 | $6,222 +9.1% | $350,862 +10% |
| 2023 | $5,702 +10.9% | $318,965 +10% |
| 2022 | $5,140 +12.2% | $289,968 +10% |
| 2021 | $4,583 +1.5% | $263,607 +3.3% |
| 2020 | $4,513 +8.7% | $255,116 +10% |
| 2019 | $4,152 +29.4% | $231,924 +10.1% |
| 2018 | $3,209 | $210,623 +1.6% |
| 2017 | $3,209 +1.1% | $207,392 +9.8% |
| 2016 | $3,173 +9.3% | $188,905 +14.6% |
| 2015 | $2,902 +48.7% | $164,887 +11.5% |
| 2014 | $1,951 +1.9% | $147,943 +18.1% |
| 2013 | $1,914 +0.1% | $125,281 +1% |
| 2012 | $1,911 -2.9% | $124,088 -2.4% |
| 2011 | $1,968 -4.1% | $127,177 -5.8% |
| 2010 | $2,051 | $135,035 -10% |
| 2009 | -- | $150,085 -33% |
| 2008 | $1,891 -5.7% | $224,145 -15.2% |
| 2007 | $2,004 -5.3% | $264,466 +18.7% |
| 2006 | $2,117 +2.1% | $222,800 +35% |
| 2005 | $2,073 +4.7% | $165,051 +5.8% |
| 2004 | $1,980 +1.3% | $156,025 +25.1% |
| 2003 | $1,954 +3.2% | $124,766 +0.9% |
| 2002 | $1,893 -1.3% | $123,671 +8.1% |
| 2001 | $1,918 +2.5% | $114,361 +1.6% |
| 2000 | $1,872 | $112,556 |
Find assessor info on the county website
Neighborhood: 32837
Nearby homes
- $404,3003 bd2 ba1.8k sqft1807 Crosswell Ct, Orlando, FL 32837Off Market

- $450,1004 bd3 ba2.3k sqft1819 Crosswell Ct, Orlando, FL 32837Off Market
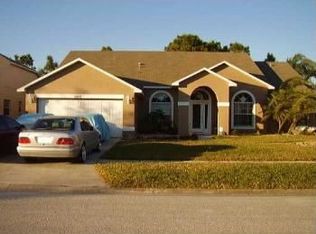
- $500,8004 bd3 ba2.5k sqft1825 Crosswell Ct, Orlando, FL 32837Off Market
- $449,4004 bd2 ba1.8k sqft1801 Crosswell Ct, Orlando, FL 32837Off Market
- $441,2004 bd2 ba1.9k sqft11525 Blackmoor Dr, Orlando, FL 32837Off Market
- $491,1004 bd3 ba2.3k sqft1818 Crosswell Ct, Orlando, FL 32837Off Market
- $415,3003 bd2 ba1.8k sqft11519 Blackmoor Dr, Orlando, FL 32837Off Market
- $413,7003 bd2 ba1.8k sqft11531 Blackmoor Dr, Orlando, FL 32837Off Market
Nearby schools
GreatSchools rating
- 8/10Southwood Elementary SchoolGrades: PK-5Distance: 1.4 mi
- 6/10South Creek Middle SchoolGrades: 6-8Distance: 3.2 mi
- 5/10Cypress Creek High SchoolGrades: 9-12Distance: 1.6 mi
Schools provided by the listing agent
- Elementary: Southwood Elem
- Middle: South Creek Middle
- High: Cypress Creek High
Source: Stellar MLS. This data may not be complete. We recommend contacting the local school district to confirm school assignments for this home.
Get a cash offer in 3 minutes
Find out how much your home could sell for in as little as 3 minutes with a no-obligation cash offer.
Estimated market value
$465,000
Get a cash offer in 3 minutes
Find out how much your home could sell for in as little as 3 minutes with a no-obligation cash offer.
Estimated market value
$465,000
- Florida
- Orange County
- Orlando
- 32837
- 1813 Crosswell Ct
Nearby cities
Nearby neighborhoods
Nearby zip codes
Other Orlando Topics
