Skip main navigation
Off market
Street View
  • $1,319,400

    1813 Denali Ln, Keller, TX 76248

    5beds
    5,117sqft
    SingleFamily
    Built in 2011
    0.55 Acres Lot
    $1,319,400 Zestimate®
    $258/sqft
    $7,990 Estimated rent

    Home value

    $1,319,400

    $1.23M - $1.42M

    $7,990/mo

    Zestimate® history
    Loading
    Loading...

    Owner options

    List your home for rent

    $7,990/mo

    Rent Zestimate®

    Find your next renter with Zillow Rental Manager. Plus, with online applications, you can quickly screen prospective tenants – for free.

    Learn more

    $7,990/mo

    Rent Zestimate®

    Refinance and save

    $9,060/mo

    Est. payment

    Refinancing to a lower rate could help reduce your monthly payments and save thousands over the life of the loan.

    See today's rates

    $9,060/mo

    Est. payment

    Explore your selling options

    Work with a Zillow partner agent

    Leverage their expertise and Zillow's premium Showcase listings to get your home seen by more buyers.

    Get started

    List with your own agent

    Get your home in front of millions of buyers by listing it on Zillow.

    Learn how to do it

    Sell it yourself

    Take full control of how buyers see your home on Zillow by listing For Sale by Owner (FSBO).

    List your home

    What's special

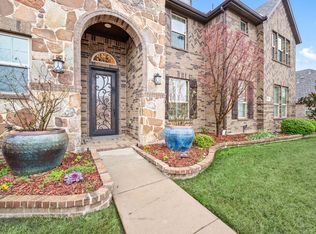
    Located in the highly desirable Marshall Point Estates in Keller ISD. This spectacular Energy Star Certified home sits on over a half acre overlooking the greenbelt and Westlake Airstrip. Vaulted ceilings, wood details and an expansive stone patio showcase this welcoming property. Built in 2011, this home features on open floor plan with 5 bedrooms, 4 full bathrooms and 1 half bathroom, 3-car garage and 3 living areas. A few of the luxury amenities include hand scraped hardwood floors, plantation shutters, unique lighting fixtures, and a wine alcove, sure to please any wine enthusiast. When approaching this home, you will find a beautiful covered stone patio, where you can enjoy your morning coffee and greet the neighbors. Upon entering, the formal dining room is complete with an impressive chandelier, rich hardwood floors, and Butler's Pantry access to the kitchen. Proceeding further to the heart of the home, you will pass the first floor media room where you can enjoy watching your favorite movie or team. The Family Room opens to a beautiful view with a gorgeous stone fireplace and great flow to the kitchen. The gourmet kitchen boasts extensive granite counters including a large island, natural stone tile flooring and, knotty alder cabinetry. The 6-burner gas cooktop, double oven and walk-in pantry make anything possible for the chef at heart. Pass through the large breakfast area to the stairs that lead up to a game room and additional full bathroom and bedroom. Down the hall past the kitchen, a half bath is available for your visiting guests and one of the bedrooms that could be used for an office. To the right the mudroom gives you a place to organize your things as you enter from the 2-car garage. The utility room complete with utility sink is connected to the single car garage and has enough space for an additional refrigerator or freezer. Continuing further, the Master Suite is an inviting place to relax with vaulted ceilings and beautiful windows overlooking the backyard. The master bathroom includes a large walk-in shower, separate vanities, and coffee counter. The large garden tub is a great place to relax and unwind.

    This property is off market, which means it's not currently listed for sale or rent on Zillow. This may be different from what's available on other websites or public sources.
    Facts & features

    Interior

    Bedrooms & bathrooms
    • Bedrooms: 5
    • Bathrooms: 5
    • Full bathrooms: 4
    • 1/2 bathrooms: 1
    Heating
    • Other
    Cooling
    • Central
    Features
    • Has fireplace: No
    Interior area
    • Total interior livable area: 5,117 sqft

    Property

    Parking
    • Total spaces: 3
    • Parking features: Garage - Attached
    Features
    • Has spa: Yes
    Lot
    • Size: 0.55 Acres
    Details
    • Parcel number: 41205650

    Construction

    Type & style
    • Home type: SingleFamily
    Condition
    • Year built: 2011

    Community & HOA

    HOA
    • Has HOA: Yes
    • HOA fee: $75 monthly
    Location
    • Region: Keller

    Financial & listing details

    • Price per square foot: $258/sqft
    • Tax assessed value: $959,000
    • Annual tax amount: $14,850

    Price history

    DateEventPrice
    6/12/2015Sold--
    Source: Agent Provided Report a problem
    5/7/2015Pending sale$650,000$127/sqft
    Source: Ebby Halliday Realtors #13082174 Report a problem
    1/23/2015Listed for sale$650,000$127/sqft
    Source: Ebby Halliday Realtors #13082174 Report a problem

    Public tax history

    YearProperty taxesTax assessment
    2025$14,850 +0.1%$959,000 -9.1%
    2024$14,840 +6%$1,055,000 +0%
    2023$14,003 -11.3%$1,054,735 +9.8%
    2022$15,779 +3.6%$960,906 +38.6%
    2021$15,224 -3.4%$693,519
    2020$15,762 -1.8%$693,519 -0.8%
    2019$16,054 +4.2%$699,000 +10.1%
    2018$15,400 -1.5%$635,000
    2017$15,633 +8.6%$635,000 +10%
    2016$14,400 $577,456 +10.6%
    2015-- $522,200
    2014-- $522,200
    2013-- $522,200 +2%
    2012-- $511,800 +582.4%
    2011-- $75,000
    2010-- $75,000
    2009-- $75,000 -7.4%
    2008-- $81,000 +710%
    2007-- $10,000
    Find assessor info on the county website

    Neighborhood: Marshall Ridge

    Nearby schools

    GreatSchools rating
    Get a cash offer in 3 minutes
    Find out how much your home could sell for in as little as 3 minutes with a no-obligation cash offer.
    Estimated market value
    $1,319,400
    Get a cash offer in 3 minutes
    Find out how much your home could sell for in as little as 3 minutes with a no-obligation cash offer.
    Estimated market value
    $1,319,400