OWNER-AGENT! This home offers the benefits of a top-to-bottom renovation, combining structural improvements with modern finishes and updated major systems - providing a move-in ready experience with significant recent upgrades.
Check out this completely renovated ranch-style home offering a modern open-concept layout and extensive updates throughout. This property has undergone a full-gut renovation, including major structural improvements, updated systems, and high-end finishes.
Interior features include a redesigned floor plan with a removed wall between the kitchen and living area, supported by a structural beam, plus the addition of a bedroom, dining room, and half bath. the home showcases new drywall, paint, wide-plank luxury vinyl plank flooring, modern 4" flat stock baseboards, 3" casing, and updated lighting throughout. Custom mudroom with built-in bench and storage adds functional everyday space.
The kitchen has been fully updated with new cabinetry, matte black hardware, quartz countertops, stainless steel appliances (including a new dishwasher), and a designer tile backsplash. Bathrooms have been upgraded with new vanities, fixtures, toilet, and a tiled shower surround.
Major systems updates include new electrical wiring, panel outlets, switches, recessed lighting, and hardwired smoke/CO2 detectors. The home also features a new high-efficiency furnace, new AC system, and all new ductwork. Plumbing has been updated throughout, and the sewer lateral has been camera inspected and reported clean with PVC piping. Electric water heater present.
Exterior improvements include a complete roof replacement (with decking replaced as needed), new underlayment, ice and water shield, shingles, and drip edge, along with approximately 50% truss replacement/reinforcement. Additional exterior upgrades include new siding, soffit, fascia, gutters, downspouts, exterior lighting, sealed driveway, new mailbox, and refreshed landscaping.
Additional upgrades include approximately 50% new windows, all new insulation (walls, ceiling, and floor system), crawlspace vapor barrier, new interior doors with matte black hardware, closet systems, and window blinds.
Move-in ready with extensive recent improvements throughout.
Closed
Listed by: Eaton Properties, Inc. • Andrew Rolwes • Contact: 636-939-3808
Bought with: Keller Williams Realty St. Louis
Price Unknown
1813 Don Ron Dr, Arnold, MO 63010
3beds
944sqft
Single Family Residence
Built in 1955
0.5 Acres Lot
$245,300 Zestimate®
$--/sqft
$1,752 Estimated rent
Home value
$245,300
$233,000 - $258,000
$1,752/mo
Zestimate® history
Owner options
List your home for rent
$1,752/mo
Rent Zestimate®
Find your next renter with Zillow Rental Manager. Plus, with online applications, you can quickly screen prospective tenants – for free.
$1,752/mo
Rent Zestimate®
Refinance and save
Refinancing to a lower rate could help reduce your monthly payments and save thousands over the life of the loan.
Explore your selling options
Work with a Zillow partner agent
Leverage their expertise and Zillow's premium Showcase listings to get your home seen by more buyers.
Get startedList with your own agent
Get your home in front of millions of buyers by listing it on Zillow.
Learn how to do itSell it yourself
Take full control of how buyers see your home on Zillow by listing For Sale by Owner (FSBO).
List your homeWhat's special
Zillow last checked:
Listing updated:
Listed by:
Andrew Rolwes 636-939-3808,
Eaton Properties, Inc.
Bought with:
Melondy McIntosh, 2025020445
Keller Williams Realty St. Louis
Source: MARIS,MLS#: 26030688 Originating MLS: St. Charles County Association of REALTORS
Originating MLS: St. Charles County Association of REALTORSFacts & features
Interior
Bedrooms & bathrooms
- Bedrooms: 3
- Bathrooms: 2
- Full bathrooms: 1
- 1/2 bathrooms: 1
- Main level bathrooms: 2
- Main level bedrooms: 3
Heating
- Forced Air
Cooling
- Central Air
Features
- Has basement: No
- Has fireplace: No
Interior area
- Total structure area: 944
- Total interior livable area: 944 sqft
- Finished area above ground: 944
Property
Parking
- Total spaces: 2
- Parking features: Garage
- Garage spaces: 2
Features
- Levels: One
Lot
- Size: 0.5 Acres
- Features: Back Yard
Details
- Parcel number: 019.030.04003015
- Special conditions: Standard
Construction
Type & style
- Home type: SingleFamily
- Architectural style: Ranch
- Property subtype: Single Family Residence
Materials
- Vinyl Siding
Condition
- Year built: 1955
Utilities & green energy
- Electric: Single Phase
- Sewer: Public Sewer
- Water: Public
- Utilities for property: Electricity Available, Electricity Connected, Natural Gas Available, Natural Gas Connected, Sewer Available, Sewer Connected, Water Available, Water Connected
Community & HOA
Community
- Subdivision: Maxville Valley 04
HOA
- Has HOA: No
Location
- Region: Arnold
Financial & listing details
- Tax assessed value: $26,500
- Annual tax amount: $339
- Date on market: 5/15/2026
- Cumulative days on market: 18 days
- Listing terms: Cash,Contract,Conventional,FHA
- Electric utility on property: Yes
Price history
| Date | Event | Price |
|---|---|---|
| 7/16/2026 | Sold | -- |
Source:  MARIS #26030688 Report a problem MARIS #26030688 Report a problem | ||
| 6/2/2026 | Pending sale | $244,900$259/sqft |
Source: MARIS #26030688 Report a problem | ||
| 5/24/2026 | Price change | $244,900-5.8%$259/sqft |
Source: MARIS #26030688 Report a problem | ||
| 5/16/2026 | Listed for sale | $259,900$275/sqft |
Source: MARIS #26030688 Report a problem | ||
Public tax history
| Year | Property taxes | Tax assessment |
|---|---|---|
| 2025 | $339 -63.9% | $5,000 -62.7% |
| 2024 | $937 +0.6% | $13,400 |
| 2023 | $932 -2.4% | $13,400 |
| 2022 | $955 -0.1% | $13,400 |
| 2021 | $956 +9.6% | $13,400 +15.5% |
| 2020 | $872 -0.3% | $11,600 |
| 2019 | $875 | $11,600 |
| 2018 | $875 -0.9% | $11,600 |
| 2017 | $882 | $11,600 +7.4% |
| 2016 | $882 +15.1% | $10,800 |
| 2015 | $766 | $10,800 +2.9% |
| 2013 | $766 | $10,500 +14.1% |
| 2005 | -- | $9,200 +7% |
| 2004 | -- | $8,600 |
| 2003 | -- | $8,600 |
| 2002 | -- | $8,600 |
| 2001 | -- | $8,600 |
Find assessor info on the county website
Neighborhood: 63010
Nearby homes
- $146,300-- bd1 ba912 sqft1818 David Dr, Arnold, MO 63010Off Market
- $206,3002 bd1 ba1.5k sqft1816 Don Ron Dr, Arnold, MO 63010Off Market

- $183,7003 bd1 ba1k sqft2283 Maxville Ln, Arnold, MO 63010Off Market
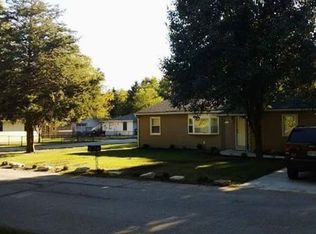
- $206,2003 bd1 ba1 sqft2275 Maxville Ln, Arnold, MO 63010Off Market

- $1,8153 bd1 ba1k sqft2293 Maxville Ln, Arnold, MO 63010For Rent
- $236,3003 bd2 ba1.4k sqft1829 Harleen Dr, Arnold, MO 63010Off Market
- $176,5003 bd1 ba970 sqft2269 Maxville Ln, Arnold, MO 63010Off Market
- $271,200-- bd1 ba1.6k sqft2307 Maxville Ln, Arnold, MO 63010Off Market
Nearby schools
GreatSchools rating
- 9/10Sherwood Elementary SchoolGrades: K-5Distance: 1 mi
- 7/10Fox Middle SchoolGrades: 6-8Distance: 1.7 mi
- 5/10Fox Sr. High SchoolGrades: 9-12Distance: 1.6 mi
Schools provided by the listing agent
- Elementary: Clyde Hamrick Elem.
- Middle: Ridgewood Middle
- High: Fox Sr. High
Source: MARIS. This data may not be complete. We recommend contacting the local school district to confirm school assignments for this home.
Get a cash offer in 3 minutes
Find out how much your home could sell for in as little as 3 minutes with a no-obligation cash offer.
Estimated market value
$245,300
Get a cash offer in 3 minutes
Find out how much your home could sell for in as little as 3 minutes with a no-obligation cash offer.
Estimated market value
$245,300
- Missouri
- Jefferson County
- Arnold
- 63010
- 1813 Don Ron Dr
Nearby cities
Nearby zip codes
Other Arnold Topics
