This beautifully maintained home welcomes you with an impressive bricked arched front porch that sets the tone for the WOW feeling found inside! Step into the large open kitchen where you will love spending time surrounded by abundant cabinetry, generous counter space, stunning granite countertops, and a breakfast bar that wraps around two sides—perfect for casual meals or entertaining guests. The family room offers plenty of space for oversized furniture and gatherings, making it ideal for relaxing or hosting. The primary suite is thoughtfully separated from the secondary bedrooms, offering privacy and comfort. Its spacious en-suite bathroom features double sinks, an extended vanity, a garden tub, a separate shower, and a walk-in closet. The secondary bathroom also features double sinks and ample vanity space, ensuring convenience for both family and guests. Throughout the home, you'll find several recent updates, including new light fixtures, ceiling fans, and faucets in the primary bath, along with brushed nickel doorknobs that add a modern touch to every room. This home blends functionality with style! Come see it for yourself—you’re going to love it. Please note: the information provided is deemed reliable but is not guaranteed and should be independently verified including square footage measurements, schools, tax, etc.
Sold
Price Unknown
1813 Dorchester St, Fort Worth, TX 76134
3beds
1,676sqft
Single Family Residence
Built in 1986
6,446 Square Feet Lot
$275,800 Zestimate®
$--/sqft
$1,931 Estimated rent
Home value
$275,800
$256,000 - $298,000
$1,931/mo
Zestimate® history
Owner options
List your home for rent
$1,931/mo
Rent Zestimate®
Find your next renter with Zillow Rental Manager. Plus, with online applications, you can quickly screen prospective tenants – for free.
$1,931/mo
Rent Zestimate®
Refinance and save
Refinancing to a lower rate could help reduce your monthly payments and save thousands over the life of the loan.
Explore your selling options
Work with a Zillow partner agent
Leverage their expertise and Zillow's premium Showcase listings to get your home seen by more buyers.
Get startedList with your own agent
Get your home in front of millions of buyers by listing it on Zillow.
Learn how to do itSell it yourself
Take full control of how buyers see your home on Zillow by listing For Sale by Owner (FSBO).
List your homeWhat's special
Family roomStunning granite countertopsSpacious en-suite bathroomLarge open kitchenWalk-in closetGenerous counter spaceBricked arched front porch
Zillow last checked:
Listing updated:
Listed by:
Carol Spratt 0351046 817-832-1600,
Keller Williams Realty 817-329-8850
Bought with:
Paula Alcala
Ponderosa &Associates,REALTORS
Source: NTREIS,MLS#: 21045664
Facts & features
Interior
Bedrooms & bathrooms
- Bedrooms: 3
- Bathrooms: 2
- Full bathrooms: 2
Primary bedroom
- Features: Dual Sinks, Garden Tub/Roman Tub, Separate Shower, Walk-In Closet(s)
- Level: First
- Dimensions: 11 x 14
Bedroom
- Features: Ceiling Fan(s)
- Level: First
- Dimensions: 10 x 10
Bedroom
- Features: Ceiling Fan(s)
- Level: First
- Dimensions: 10 x 11
Dining room
- Level: First
- Dimensions: 9 x 11
Kitchen
- Features: Breakfast Bar, Built-in Features, Dual Sinks, Granite Counters, Pantry
- Level: First
- Dimensions: 9 x 12
Living room
- Level: First
- Dimensions: 17 x 19
Heating
- Central, Electric, Fireplace(s)
Cooling
- Central Air, Ceiling Fan(s), Electric
Appliances
- Included: Dishwasher, Electric Range
- Laundry: Electric Dryer Hookup, Laundry in Utility Room
Features
- Granite Counters, Open Floorplan, Pantry, Walk-In Closet(s)
- Flooring: Carpet, Ceramic Tile, Luxury Vinyl Plank
- Windows: Window Coverings
- Has basement: No
- Number of fireplaces: 1
- Fireplace features: Living Room, Masonry, Metal, Wood Burning
Interior area
- Total interior livable area: 1,676 sqft
Property
Parking
- Total spaces: 2
- Parking features: Door-Single, Garage Faces Front
- Attached garage spaces: 2
Features
- Levels: One
- Stories: 1
- Patio & porch: Patio
- Pool features: None
- Fencing: Back Yard,Wood
Lot
- Size: 6,446 Square Feet
- Features: Interior Lot, Landscaped
Details
- Parcel number: 05590744
Construction
Type & style
- Home type: SingleFamily
- Architectural style: Traditional,Detached
- Property subtype: Single Family Residence
Materials
- Brick
- Foundation: Slab
- Roof: Composition
Condition
- Year built: 1986
Utilities & green energy
- Sewer: Public Sewer
- Water: Public
- Utilities for property: Sewer Available, Water Available
Community & HOA
Community
- Features: Curbs
- Subdivision: Lincolnshire Add
HOA
- Has HOA: No
Location
- Region: Fort Worth
Financial & listing details
- Tax assessed value: $232,850
- Annual tax amount: $6,516
- Date on market: 8/29/2025
- Cumulative days on market: 26 days
- Listing terms: Cash,Conventional,FHA,VA Loan
Price history
| Date | Event | Price |
|---|---|---|
| 10/24/2025 | Sold | -- |
Source: NTREIS #21045664 Report a problem | ||
| 10/1/2025 | Pending sale | $274,000$163/sqft |
Source: NTREIS #21045664 Report a problem | ||
| 9/24/2025 | Contingent | $274,000$163/sqft |
Source: NTREIS #21045664 Report a problem | ||
| 8/29/2025 | Listed for sale | $274,000$163/sqft |
Source: NTREIS #21045664 Report a problem | ||
Public tax history
| Year | Property taxes | Tax assessment |
|---|---|---|
| 2025 | $5,624 -13.7% | $232,850 -12.9% |
| 2024 | $6,516 +4.4% | $267,410 +5.3% |
| 2023 | $6,243 +6.2% | $254,000 +19.3% |
| 2022 | $5,876 +34% | $212,828 +37.3% |
| 2021 | $4,385 -2.6% | $155,000 |
| 2020 | $4,502 -1% | $155,000 |
| 2019 | $4,546 +23.5% | $155,000 +29.2% |
| 2018 | $3,683 +28.9% | $120,000 +30.3% |
| 2017 | $2,857 -0.9% | $92,069 |
| 2016 | $2,883 +13.8% | $92,069 +15.1% |
| 2015 | $2,533 | $80,000 -1.8% |
| 2014 | $2,533 | $81,500 -7.3% |
| 2013 | -- | $87,900 +0.6% |
| 2012 | -- | $87,400 -8% |
| 2011 | -- | $95,000 |
| 2010 | -- | $95,000 |
| 2009 | -- | $95,000 -3.7% |
| 2008 | -- | $98,600 |
| 2007 | -- | $98,600 +2.5% |
| 2006 | -- | $96,200 |
| 2005 | -- | $96,200 +1.3% |
| 2004 | -- | $95,000 |
| 2003 | -- | $95,000 -12% |
| 2002 | -- | $107,900 +7.3% |
| 2001 | -- | $100,600 +2.5% |
| 2000 | -- | $98,100 |
Find assessor info on the county website
Neighborhood: Lincolnshire
Nearby homes
- $242,9003 bd2 ba1.5k sqft1809 Dorchester St, Fort Worth, TX 76134Off Market
- $244,6003 bd2 ba1.5k sqft1817 Dorchester St, Fort Worth, TX 76134Off Market
- $281,4003 bd2 ba1.7k sqft1812 Gainsborough Way, Fort Worth, TX 76134Off Market
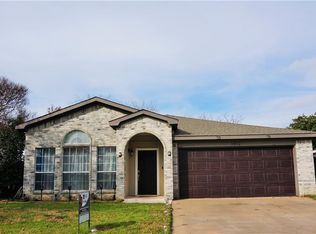
- $259,2003 bd2 ba1.4k sqft1805 Dorchester St, Fort Worth, TX 76134Off Market

- $263,4003 bd2 ba1.7k sqft1821 Dorchester St, Fort Worth, TX 76134Off Market
- $--3 bd2 ba1.1k sqft1808 Gainsborough Way, Fort Worth, TX 76134Sold
- $278,3003 bd2 ba1.8k sqft1816 Gainsborough Way, Fort Worth, TX 76134Off Market
- $273,8003 bd2 ba1.7k sqft1812 Dorchester St, Fort Worth, TX 76134Off Market
Nearby schools
GreatSchools rating
- 3/10Parkway Elementary SchoolGrades: PK-5Distance: 0.5 mi
- 3/10H F Stevens Middle SchoolGrades: 6-8Distance: 2.2 mi
- 3/10Crowley High SchoolGrades: 9-12Distance: 3.7 mi
Schools provided by the listing agent
- Elementary: Parkway
- Middle: Stevens
- High: Crowley
- District: Crowley ISD
Source: NTREIS. This data may not be complete. We recommend contacting the local school district to confirm school assignments for this home.
Get a cash offer in 3 minutes
Find out how much your home could sell for in as little as 3 minutes with a no-obligation cash offer.
Estimated market value
$275,800
Get a cash offer in 3 minutes
Find out how much your home could sell for in as little as 3 minutes with a no-obligation cash offer.
Estimated market value
$275,800
- Texas
- Tarrant County
- Fort Worth
- 76134
- Lincolnshire
- 1813 Dorchester St
Nearby cities
Nearby neighborhoods
Nearby zip codes
Other Fort Worth Topics
