Skip main navigation
Closed
Street View
  • $1,081,300

    1813 Dove Cottage Dr, Charlotte, NC 28226

    5beds
    4,046sqft
    Single Family Residence
    Built in 1996
    0.36 Acres Lot
    $1,220,700 Zestimate®
    $267/sqft
    $4,219 Estimated rent

    Home value

    $1,220,700

    $1.16M - $1.29M

    $4,219/mo

    Zestimate® history
    Loading
    Loading...

    Owner options

    List your home for rent

    $4,219/mo

    Rent Zestimate®

    Find your next renter with Zillow Rental Manager. Plus, with online applications, you can quickly screen prospective tenants – for free.

    Learn more

    $4,219/mo

    Rent Zestimate®

    Refinance and save

    $6,582/mo

    Est. payment

    Refinancing to a lower rate could help reduce your monthly payments and save thousands over the life of the loan.

    See today's rates

    $6,582/mo

    Est. payment

    Explore your selling options

    Work with a Zillow partner agent

    Leverage their expertise and Zillow's premium Showcase listings to get your home seen by more buyers.

    Get started

    List with your own agent

    Get your home in front of millions of buyers by listing it on Zillow.

    Learn how to do it

    Sell it yourself

    Take full control of how buyers see your home on Zillow by listing For Sale by Owner (FSBO).

    List your home

    What's special

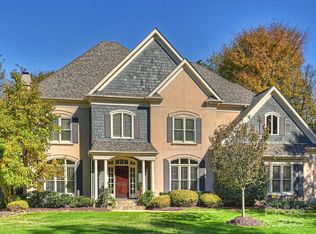
    Location! Location! Classic 2-story full brick home located on a cul-de-sac street in the sought after Providence Springs neighborhood. Open floor plan, 10 ft ceilings down, & good natural light. 2-story foyer w/lovely chandelier & open bridge on 2nd level. Formal Dining Room & Living Room/Office w/French doors. Den w/custom built-ins & stone fireplace opens to spacious kitchen/breakfast room. Desired main level bedroom/full bathroom. Primary bedroom suite is upstairs as well as 3 addt’l bedrooms and Jack & Jill bathroom, plus large bonus/flex room. Well maintained offering new interior paint, gleaming hardwoods, architectural shingle roof 2019, water heater 2024. The SS refrigerator, DW, and gas cooktop were replaced in 2023. Nice sized deck overlooks level rear yard w/ornamental iron fencing. 2-car side load garage. Great location near the Arboretum but inside Hwy 51, & convenient to 485, Uptown, Shopping & Dining. Move in ready with quick occupancy! This is a great opportunity!

    Zillow last checked:

    Listing updated:

    Listed by:

    Teri Roberts-Marshall Teri@FesmireMarshall.com,

    Fesmire Marshall Properties,

    Fran Fesmire,

    Fesmire Marshall Properties

    Bought with:

    Marcus Dilley

    EXP Realty LLC

    Source: Canopy MLS as distributed by MLS GRID,MLS#: 4147520MLS Logo

    Facts & features

    Interior

    Bedrooms & bathrooms
    • Bedrooms: 5
    • Bathrooms: 3
    • Full bathrooms: 3
    • Main level bedrooms: 1
    Primary bedroom
    • Features: Walk-In Closet(s)
    • Level: Upper
    Primary bedroom
    • Level: Upper
    Bedroom s
    • Level: Main
    Bedroom s
    • Features: Walk-In Closet(s)
    • Level: Upper
    Bedroom s
    • Features: Walk-In Closet(s)
    • Level: Upper
    Bedroom s
    • Level: Upper
    Bedroom s
    • Level: Main
    Bedroom s
    • Level: Upper
    Bedroom s
    • Level: Upper
    Bedroom s
    • Level: Upper
    Bathroom full
    • Level: Main
    Bathroom full
    • Features: Garden Tub, Walk-In Closet(s)
    • Level: Upper
    Bathroom full
    • Level: Upper
    Bathroom full
    • Level: Main
    Bathroom full
    • Level: Upper
    Bathroom full
    • Level: Upper
    Bonus room
    • Level: Upper
    Bonus room
    • Level: Upper
    Breakfast
    • Level: Main
    Breakfast
    • Level: Main
    Dining room
    • Level: Main
    Dining room
    • Level: Main
    Family room
    • Features: Built-in Features, Open Floorplan
    • Level: Main
    Family room
    • Level: Main
    Kitchen
    • Features: Breakfast Bar, Kitchen Island, Open Floorplan
    • Level: Main
    Kitchen
    • Level: Main
    Laundry
    • Level: Main
    Laundry
    • Level: Main
    Study
    • Level: Main
    Study
    • Level: Main
    Heating
    • Heat Pump
    Cooling
    • Central Air, Dual
    Appliances
    • Included: Dishwasher, Disposal, Double Oven, Electric Cooktop, Electric Oven, Refrigerator, Self Cleaning Oven
    • Laundry: Laundry Room, Main Level
    Features
    • Breakfast Bar, Built-in Features, Soaking Tub, Kitchen Island, Open Floorplan, Pantry, Walk-In Closet(s)
    • Flooring: Carpet, Tile, Wood
    • Doors: French Doors, Insulated Door(s)
    • Windows: Insulated Windows
    • Has basement: No
    • Attic: Pull Down Stairs
    • Fireplace features: Family Room, Gas Starter, Wood Burning
    Interior area
    • Total structure area: 4,046
    • Total interior livable area: 4,046 sqft
    • Finished area above ground: 4,046
    • Finished area below ground: 0

    Property

    Parking
    • Total spaces: 2
    • Parking features: Driveway, Garage on Main Level
    • Garage spaces: 2
    • Has uncovered spaces: Yes
    Features
    • Levels: Two
    • Stories: 2
    • Patio & porch: Deck
    • Fencing: Back Yard,Fenced
    • Waterfront features: None
    Lot
    • Size: 0.36 Acres
    • Features: Level, Wooded
    Details
    • Parcel number: 21164125
    • Zoning: R3
    • Special conditions: Standard

    Construction

    Type & style
    • Home type: SingleFamily
    • Architectural style: Transitional
    • Property subtype: Single Family Residence
    Materials
    • Brick Full, Wood
    • Foundation: Crawl Space
    • Roof: Shingle
    Condition
    • New construction: No
    • Year built: 1996

    Utilities & green energy

    • Sewer: Public Sewer
    • Water: City

    Community & HOA

    Community
    • Subdivision: Providence Springs
    HOA
    • Has HOA: Yes
    • HOA fee: $200 annually
    • HOA name: Carolina Associa
    • HOA phone: 704-944-8181
    Location
    • Region: Charlotte

    Financial & listing details

    • Price per square foot: $267/sqft
    • Tax assessed value: $871,900
    • Annual tax amount: $6,861
    • Date on market: 6/7/2024
    • Cumulative days on market: 2 days
    • Listing terms: Cash,Conventional
    • Road surface type: Concrete, Paved

    Price history

    DateEventPrice
    7/15/2024Sold$1,081,300+9.7%$267/sqft
    Source: Canopy MLS as distributed by MLS GRID #4147520 Report a problem
    6/7/2024Listed for sale$985,500+51.6%$244/sqft
    Source: Canopy MLS as distributed by MLS GRID #4147520 Report a problem
    2/28/2019Sold$650,000-1.4%$161/sqft
    Source: Canopy MLS as distributed by MLS GRID #3456758 Report a problem
    1/11/2019Pending sale$659,000$163/sqft
    Source: Allen Tate SouthPark #3456758 Report a problem
    12/6/2018Listed for sale$659,000-1.6%$163/sqft
    Source: Allen Tate SouthPark #3456758 Report a problem
    7/27/2007Sold$670,000+48.1%$166/sqft
    Source: Public Record Report a problem
    9/14/2000Sold$452,500$112/sqft
    Source: Public Record Report a problem

    Public tax history

    YearProperty taxesTax assessment
    2025$6,861 +1.6%$872,000 +0%
    2024$6,756 +3.4%$871,900
    2023$6,535 -4.7%$871,900 +25.1%
    2022$6,854 +0.2%$697,200
    2021$6,843 +2.3%$697,200 +2.2%
    2020$6,690 +0.2%$682,200
    2019$6,675 -5.8%$682,200 +27.7%
    2018$7,083 +1.6%$534,300
    2017$6,969 $534,300
    2016$6,969 $534,300
    2015$6,969 +0.6%$534,300
    2014$6,925 --
    2013-- $534,300
    2012-- $534,300
    2011-- $534,300 +16%
    2010-- $460,800
    2009-- $460,800
    2008-- $460,800
    2007-- $460,800
    2006-- $460,800
    2005-- $460,800
    2004-- $460,800
    2003-- $460,800 +18.4%
    2002-- $389,230
    2001-- $389,230
    2000-- $389,230
    Find assessor info on the county website

    Neighborhood: Wessex Square

    Nearby schools

    GreatSchools rating
    Schools provided by the listing agent
    • Elementary: Olde Providence
    • Middle: Carmel
    • High: Providence

    Source: Canopy MLS as distributed by MLS GRID. This data may not be complete. We recommend contacting the local school district to confirm school assignments for this home.

    Get a cash offer in 3 minutes
    Find out how much your home could sell for in as little as 3 minutes with a no-obligation cash offer.
    Estimated market value
    $1,220,700
    Get a cash offer in 3 minutes
    Find out how much your home could sell for in as little as 3 minutes with a no-obligation cash offer.
    Estimated market value
    $1,220,700