Skip main navigation
Active
  • Listed by: P A Realty • Lisa Divelbiss
    Price cut: $30K (6/17)
    $595,000

    1813 E 3rd Street, Port Angeles, WA 98362

    5beds
    2,830sqft
    : 
    Loading
    Get pre-qualified
    Single Family Residence
    Built in 1987
    9,583 Square Feet Lot
    $589,600 Zestimate®
    $210/sqft
    $-- HOA

    What's special

    Rv parkingSpacious kitchenNatural lightCircular drivewayAttached two-car garagePrivate backyard settingBreathtaking northwest views
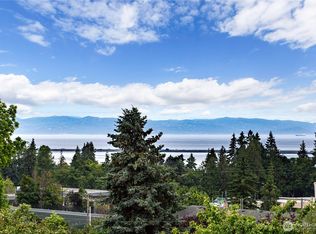
    Wonderful, spacious Contemporary Northwest home in Port Angeles featuring 5 bedrooms and 2.75 bathrooms with stunning water and mountain views. Vaulted ceilings and expansive windows fill the home with natural light, creating a bright and airy atmosphere throughout. The spacious kitchen offers abundant cabinetry and room to gather, while multiple decks provide the perfect setting to entertain or simply take in the scenery. A fantastic rec room complete with pool table creates the ultimate space for game nights, media, or extended guest stays. The generous primary suite is a true retreat, featuring a walk-in closet, jetted tub, separate shower, and private balcony with views. Outside, enjoy a nicely landscaped yard, private backyard setting, RV parking, circular driveway, and attached two-car garage. Ideally located near the golf course, this home offers space, flexibility, and breathtaking Northwest views all in one exceptional property. Next to the Golf Course!
    120 days
    |
    608
    |
    38
    |

    Zillow last checked:

    Listing updated:

    Listed by:

    Lisa Divelbiss,

    P A Realty

    Source: NWMLS as distributed by MLS GRID,MLS#: 2489009MLS Logo

    Loading...

      Facts & features

      Interior

      Bedrooms & bathrooms
      • Bedrooms: 5
      • Bathrooms: 3
      • Full bathrooms: 2
      • 3/4 bathrooms: 1
      • Main level bathrooms: 1
      • Main level bedrooms: 2
      Primary bedroom
      • Level: Second
      Bedroom
      • Level: Main
      Bedroom
      • Level: Main
      Bedroom
      • Level: Lower
      Bathroom full
      • Level: Second
      Bathroom full
      • Level: Main
      Bathroom three quarter
      • Level: Lower
      Dining room
      • Level: Main
      Entry hall
      • Level: Main
      Kitchen with eating space
      • Level: Main
      Living room
      • Level: Main
      Rec room
      • Level: Lower
      Utility room
      • Level: Main
      Heating
      • Fireplace, Heat Pump, Electric, Wood
      Cooling
      • Heat Pump
      Appliances
      • Included: Dishwasher, Disposal, Dryer, Microwave, Refrigerator, Stove(s)/Range(s), Washer, Dishwasher(s), Dryer(s), Garbage Disposal, Microwave(s), Refrigerator(s), Washer(s)
      Features
      • Bath Off Primary, Ceiling Fan(s), Loft, Pantry
      • Flooring: Ceramic Tile, Vinyl, Carpet
      • Windows: Dbl Pane/Storm Window, Skylight(s)
      • Basement: Finished
      • Number of fireplaces: 1
      • Fireplace features: Wood Burning, Main Level: 1, Fireplace
      Interior area
      • Total structure area: 2,830
      • Total interior livable area: 2,830 sqft

      Property

      Parking
      • Total spaces: 528
      • Parking features: Driveway, Attached Garage, Off Street, RV Parking
      • Has attached garage: Yes
      • Covered spaces: 528
      Features
      • Levels: Multi/Split
      • Entry location: Main
      • Patio & porch: Bath Off Primary, Ceiling Fan(s), Dbl Pane/Storm Window, Fireplace, Jetted Tub, Loft, Pantry, Skylight(s), Vaulted Ceiling(s), Walk-In Closet(s)
      • Spa features: Bath
      • Has view: Yes
      • View description: Mountain(s), Strait
      • Has water view: Yes
      • Water view: Strait
      Lot
      • Size: 9,583 Square Feet
      • Dimensions: appro x 75' x 127'
      • Features: Paved, Cable TV, Deck, High Speed Internet, RV Parking, Shop
      • Topography: Sloped
      Details
      • Parcel number: 063011500515
      • Zoning: P_RS7
      • Zoning description: Jurisdiction: City
      • Special conditions: Standard

      Construction

      Type & style
      • Home type: SingleFamily
      • Architectural style: Contemporary,Multi Level
      • Property subtype: Single Family Residence
      Materials
      • Wood Products
      • Foundation: Slab
      • Roof: Composition
      Condition
      • Very Good
      • Year built: 1987
      • Major remodel year: 1987

      Utilities & green energy

      • Electric: Company: City of Port Angeles
      • Sewer: Sewer Connected, Company: City of Port Angeles
      • Water: Public, Company: City of Port Angeles
      • Utilities for property: Astound

      Community & HOA

      Community
      • Subdivision: Port Angeles
      Location
      • Region: Port Angeles

      Financial & listing details

      • Price per square foot: $210/sqft
      • Tax assessed value: $527,899
      • Annual tax amount: $5,625
      • Date on market: 3/11/2026
      • Cumulative days on market: 121 days
      • Listing terms: Conventional,FHA,VA Loan
      • Inclusions: Dishwasher(s), Dryer(s), Garbage Disposal, Microwave(s), Refrigerator(s), Stove(s)/Range(s), Washer(s)

        Estimated market value

        $589,600

        $560,000 - $619,000

        $3,214/mo

        Price history

        DateEventPrice
        6/17/2026Price change$595,000-4.8%$210/sqft
        Source: Olympic Listing Service #400257 Report a problem
        5/21/2026Price change$625,000-3.7%$221/sqft
        Source: Olympic Listing Service #400257 Report a problem
        3/11/2026Listed for sale$649,000-7.2%$229/sqft
        Source: Olympic Listing Service #400257 Report a problem
        10/9/2025Listing removed$699,000$247/sqft
        Source: Olympic Listing Service #390791 Report a problem
        8/22/2025Price change$699,000-2.9%$247/sqft
        Source: Olympic Listing Service #390791 Report a problem
        7/17/2025Price change$720,000-4%$254/sqft
        Source: Olympic Listing Service #390791 Report a problem
        5/27/2025Listed for sale$750,000$265/sqft
        Source: Olympic Listing Service #390791 Report a problem

        Public tax history

        YearProperty taxesTax assessment
        2025$4,940 +4%$527,899 +5%
        2024$4,749 +9.5%$502,994 +5.3%
        2023$4,338 -3%$477,803 +2%
        2022$4,473 +9.5%$468,651 +30.5%
        2021$4,086 +7.6%$359,189 +17%
        2020$3,796 $307,013 +4.6%
        2019-- $293,402 +8.6%
        2018$2,761 $270,142 +25.4%
        2017-- $215,448 -1.5%
        2016$2,411 $218,737 +11.7%
        2015$2,411 $195,863 +4.6%
        2013$2,411 $187,225 -10.6%
        2012$2,411 $209,515
        2010-- --

        Find assessor info on the county website

        Monthly payment

        Est. payment

        Payment breakdown

        Explore the cost of this home by adjusting the details. Changes won't be saved.
        All calculations are estimates and provided by Zillow, Inc. for informational purposes only. Actual amounts may vary.
        HOA fees may include property taxes on listings classified as Co-Ops. Contact the listing agent and/or owner for fee details.
        Mortgage interest rates are dependent on a number of factors, including credit score, down payment, and repayment length. Interest rate data provided by Zillow Group Marketplace, Inc. as of 1/1/1970 from various mortgage lenders with which we have lead or other similar arrangements; the Estimated Payment is an average of those rates.
        See how much you could borrow to make a competitive offer.

        Climate risks

        Neighborhood: Whites Creek

        Getting around

        39 / 100
        Car-Dependent
        14 / 100
        Somewhat Bikeable

        Nearby schools

        GreatSchools rating
        Schools provided by the listing agent
        • Middle: Stevens Mid
        • High: Port Angeles High

        Source: NWMLS as distributed by MLS GRID. This data may not be complete. We recommend contacting the local school district to confirm school assignments for this home.

        A local agent can set up tours, give advice and negotiate with sellers.

        A local lender can help you make sure your offer is ready when you are.

        Browse local experts

        Similar homes

        Skip to the end of the carouselSkip to the beginning of the carousel