Skip main navigation
Active
  • Price cut: $10K (6/25)
    $399,900

    1813 E Camino Alto Street, Springfield, MO 65804

    6beds
    3,943sqft
    : 
    Loading
    Get pre-qualified
    Single Family Residence
    Built in 1975
    0.28 Acres Lot
    $389,900 Zestimate®
    $101/sqft
    $2/mo HOA

    What's special

    Large backyardExcellent curb appealNew carpet throughoutNewer windowsFormal dining roomGreat outdoor spaceFront and back landscaping
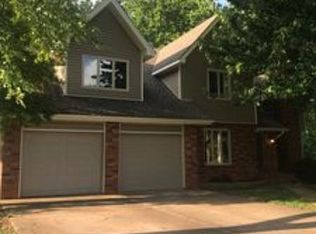
    Spacious 6-bedroom, 4-bath home offers over 4,000 sq ft of living space in one of Southeast Springfield's most desirable locations. With excellent curb appeal, newer windows, 2020 HVAC, and both front and back covered porches, the exterior is designed for comfort and low-maintenance living. The property features front and back landscaping, a privacy-fenced yard with single and double gates, a large backyard, and an enclosed sunroom perfect for year-round enjoyment.Inside, the home has been refreshed with new carpet throughout, new paint in many areas, and solid interior doors. The main level offers two large living areas, a formal dining room, three full bathrooms, and four generously sized bedrooms. The living room features vaulted ceilings and a wood-burning fireplace, creating a warm and inviting gathering space.The centrally located kitchen/dining area includes a built-in desk, wide layout, and double windows overlooking the backyard, making it the heart of the home.The finished basement expands the living possibilities with two additional large living areas, a wood-burning fireplace, a full bath, a storage room, and two walkout access points, ideal for multigenerational living, recreation, or home office needs.With multiple living areas, six bedrooms, four full baths, and a fantastic location, this home offers the space, expanded storage, flexibility, and great outdoor space. A rare find in Southeast Springfield.
    41 days
    |
    1,754
    |
    82
    |

    Likely to sell faster than

    Zillow last checked:

    Listing updated:

    Listed by:

    EA Group 417-300-3826,

    Keller Williams Local

    Source: SOMOMLS as distributed by MLS GRID,MLS#: 60325460MLS Logo

    Loading...

      Facts & features

      Interior

      Bedrooms & bathrooms
      • Bedrooms: 6
      • Bathrooms: 4
      • Full bathrooms: 4
      Rooms
      • Room types: Family Room, Recreation Room, Living Room
      Heating
      • Forced Air, Central, Natural Gas
      Cooling
      • Central Air, Ceiling Fan(s)
      Appliances
      • Included: Dishwasher, Gas Water Heater, Free-Standing Electric Oven, Exhaust Fan, Refrigerator, Disposal
      • Laundry: Main Level, W/D Hookup
      Features
      • Wet Bar, Crown Molding, Vaulted Ceiling(s), High Ceilings, Walk-In Closet(s), Walk-in Shower
      • Flooring: Carpet, Linoleum, Tile
      • Doors: Storm Door(s)
      • Windows: Mixed, Double Pane Windows
      • Basement: Walk-Out Access,Finished,Full
      • Attic: Partially Floored,Pull Down Stairs
      • Has fireplace: Yes
      • Fireplace features: Living Room, Basement, Two or More, Wood Burning, Brick
      Interior area
      • Total structure area: 4,346
      • Total interior livable area: 3,943 sqft
      • Finished area above ground: 2,173
      • Finished area below ground: 1,770

      Property

      Parking
      • Total spaces: 2
      • Parking features: Garage Door Opener, Garage Faces Front
      • Attached garage spaces: 2
      Features
      • Levels: One
      • Stories: 1
      • Patio & porch: Patio, Covered, Rear Porch, Front Porch, Deck
      • Exterior features: Rain Gutters
      • Pool features: In Ground, Community
      • Fencing: Privacy,Wood
      Lot
      • Size: 0.28 Acres
      • Features: Landscaped
      Details
      • Parcel number: 1917210024

      Construction

      Type & style
      • Home type: SingleFamily
      • Architectural style: Traditional
      • Property subtype: Single Family Residence
      Materials
      • Brick, Vinyl Siding
      • Roof: Composition
      Condition
      • Year built: 1975

      Utilities & green energy

      • Sewer: Public Sewer
      • Water: Public

      Community & HOA

      Community
      • Security: Smoke Detector(s)
      • Subdivision: Ravenwood
      HOA
      • Services included: Common Area Maintenance, Pool
      • HOA fee: $25 annually
      Location
      • Region: Springfield

      Financial & listing details

      • Price per square foot: $101/sqft
      • Tax assessed value: $278,000
      • Annual tax amount: $2,631
      • Date on market: 6/4/2026
      • Listing terms: Cash,VA Loan,FHA,Conventional

        Estimated market value

        $389,900

        $370,000 - $409,000

        $2,343/mo

        Price history

        DateEventPrice
        6/25/2026Price change$399,900-2.4%$101/sqft
        Source: SOMOMLS as distributed by MLS GRID #60325460 Report a problem
        6/4/2026Listed for sale$409,900+12.5%$104/sqft
        Source: SOMOMLS as distributed by MLS GRID #60325460 Report a problem
        7/21/2025Sold--
        Source: SOMOMLS as distributed by MLS GRID #60298240 Report a problem
        6/28/2025Pending sale$364,500$92/sqft
        Source: SOMOMLS as distributed by MLS GRID #60298240 Report a problem
        6/27/2025Listed for sale$364,500$92/sqft
        Source: SOMOMLS as distributed by MLS GRID #60298240 Report a problem

        Public tax history

        YearProperty taxesTax assessment
        2025$2,631 +10.3%$52,820 +18.8%
        2024$2,386 +0.6%$44,480
        2023$2,373 -1.3%$44,480 +1%
        2022$2,404 +0%$44,020
        2021$2,404 -4.4%$44,020
        2020$2,514 +26.1%$44,020 +22.5%
        2018$1,993 +3.4%$35,930 +2.1%
        2017$1,929 $35,190
        2016$1,929 $35,190
        2015$1,929 +0.9%$35,190 +4.1%
        2014$1,911 $33,820 -1.5%
        2012-- $34,350
        2011-- $34,350 +4.8%
        2010-- $32,770 +7.3%
        2006$1,214 $30,550
        2005$1,214 +3.4%$30,550 +17.8%
        2004$1,174 +0.4%$25,930
        2003$1,169 +1.5%$25,930
        2002$1,152 -6.8%$25,930
        2001$1,237 $25,930
        Find assessor info on the county website

        Monthly payment

        Est. payment

        Payment breakdown

        Explore the cost of this home by adjusting the details. Changes won't be saved.
        All calculations are estimates and provided by Zillow, Inc. for informational purposes only. Actual amounts may vary.
        HOA fees may include property taxes on listings classified as Co-Ops. Contact the listing agent and/or owner for fee details.
        Mortgage interest rates are dependent on a number of factors, including credit score, down payment, and repayment length. Interest rate data provided by Zillow Group Marketplace, Inc. as of 1/1/1970 from various mortgage lenders with which we have lead or other similar arrangements; the Estimated Payment is an average of those rates.
        See how much you could borrow to make a competitive offer.

        Climate risks

        Neighborhood: Spring Creek

        Getting around

        49 / 100
        Car-Dependent
        48 / 100
        Somewhat Bikeable

        Nearby schools

        GreatSchools rating
        Schools provided by the listing agent
        • Elementary: SGF-Disney
        • Middle: SGF-Cherokee
        • High: SGF-Kickapoo

        Source: SOMOMLS as distributed by MLS GRID. This data may not be complete. We recommend contacting the local school district to confirm school assignments for this home.

        A local agent can set up tours, give advice and negotiate with sellers.

        Browse local experts

        Similar homes