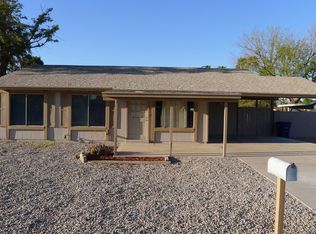
Rare 6-bedroom, 5-bath custom home with an attached casita, 4,689 sq ft,
and a backyard directly facing South Mountain.
Freshly repainted throughout and professionally deep cleaned. The home is
empty and ready to move into now.
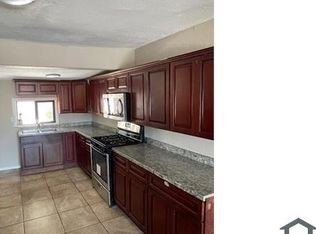
This unusually spacious home offers multiple living areas and an oversized
granite kitchen. The downstairs casita, or MIL suite, has its own living
room, bedroom and attached bath, plus its own exterior door off the front
courtyard and real separation from the rest of the house.
Upstairs features the primary suite, additional bedrooms, a large sitting
room and open loft, giving the home far more usable living space than a
typical 6-bedroom rental.
Outside, the large paver backyard opens directly toward South Mountain,
creating a private desert and mountain backdrop.
Highlights:
Attached casita with private entrance
Direct South Mountain views
Freshly repainted throughout
Unusually spacious home, 6 bedrooms and 5 full baths
Oversized granite kitchen
All appliances included
Washer and dryer included
In-law suite with private entrance
Large paver backyard
Upstairs loft and sitting room
Whole-house water softener
Attached garage
In-unit laundry
$4,295/month. Available now. One-year lease. Direct to owner.
Small pets considered with owner approval.
RENTAL TERM
Twelve-month lease. Renewal offered at the end of the term.
RENT AND DEPOSITS
$4,295 per month, due on the 1st. Security deposit of $4,295, due at
signing. You apply directly with the owner. There is no leasing agent
and no application fee.
OCCUPANCY
Two persons per bedroom. Guests staying longer than 14 consecutive days
must be added to the lease.
UTILITIES
Tenant is responsible for all utilities: electric, gas, water, sewer and
trash. Tenant maintains the yard and landscaping.
SMOKING
No smoking or vaping inside the home or the garage.
PETS
Cats and small dogs considered with owner approval, up to two pets,
each under 20 lbs. Current vaccinations and licensing required.
Refundable pet deposit of $250 .
Dog owners must carry renters insurance that includes animal liability.
The backyard is fully walled, and most of the home is tile and hardwood
rather than carpet.
Assistance animals are not pets and are not subject to pet deposits,
pet rent, or breed and weight limits.
SUBLETTING
No subletting or assignment without written owner approval. Short-term
or vacation rental of the home, or of any room in it, is not permitted.
RENTERS INSURANCE
Tenant must carry renters insurance with at least $100,000 in liability
coverage and provide proof of coverage before move-in.
SCREENING
The same standards are applied to every applicant: combined household
income of at least three times the monthly rent, verifiable rental
history, and a credit and background check. Housing Choice Vouchers are
welcome the voucher portion counts toward the income requirement.
House for rent
Accepts Zillow applications
$4,295/mo
1813 E Gwen St, Phoenix, AZ 85042
6beds
4,689sqft
This listing now includes required monthly fees in the total monthly price. Price shown reflects the lease term provided. Learn more|
Single family residence
Available now
Cats, small dogs OK
Air conditioner, central air
In unit laundry
Attached garage parking
Central, heat pump
What's special
Attached garageFreshly repainted throughoutProfessionally deep cleanedDirect south mountain viewsWhole-house water softenerOversized granite kitchenLarge paver backyard
- 2 days |
- -- |
- -- |
Zillow last checked:
Listing updated:
Travel times
Facts & features
Interior
Bedrooms & bathrooms
- Bedrooms: 6
- Bathrooms: 5
- Full bathrooms: 5
Heating
- Central, Heat Pump
Cooling
- Air Conditioner, Central Air
Appliances
- Included: Dishwasher, Dryer, Freezer, Microwave Oven, Oven, Refrigerator, Washer
- Laundry: In Unit
Features
- Flooring: Carpet, Hardwood, Tile
Interior area
- Total interior livable area: 4,689 sqft
Property
Parking
- Parking features: Attached, Garage, Off Street
- Has attached garage: Yes
- Details: Contact manager
Features
- Patio & porch: Patio
Details
- Additional structures: Garage(s)
- Parcel number: 30134144
Construction
Type & style
- Home type: SingleFamily
- Property subtype: Single Family Residence
Community & HOA
Location
- Region: Phoenix
Financial & listing details
- Lease term: 1 Year
Price history
| Date | Event | Price |
|---|---|---|
| 8/21/2026 | Listed for rent | $4,295-8.6%$1/sqft |
Source: Zillow Rentals Report a problem | ||
| 8/12/2026 | Listing removed | $4,700$1/sqft |
Source: Zillow Rentals Report a problem | ||
| 8/1/2026 | Listed for rent | $4,700+88.4%$1/sqft |
Source: Zillow Rentals Report a problem | ||
| 7/15/2018 | Listing removed | $2,495$1/sqft |
Source: Lotus Real Estate Report a problem | ||
| 7/5/2018 | Listed for rent | $2,495$1/sqft |
Source: Lotus Real Estate Report a problem | ||
| 1/12/2012 | Sold | $336,748-66.3%$72/sqft |
Source: Public Record Report a problem | ||
| 8/14/2008 | Sold | $1,000,000$213/sqft |
Source: Public Record Report a problem | ||
Neighborhood: South Mountain
Nearby schools
GreatSchools rating
- 5/10Cloves C Campbell Sr Elementary SchoolGrades: PK-8Distance: 1.1 mi
- 2/10South Mountain High SchoolGrades: 9-12Distance: 2.4 mi