Skip main navigation
Closed
  • $290,000

    1813 Eastway Dr Lot 293, Dallas, NC 28034

    4beds
    2,293sqft
    Single Family Residence
    Built in 2014
    0.13 Acres Lot
    $289,700 Zestimate®
    $126/sqft
    $2,300 Estimated rent

    Home value

    $289,700

    $264,000 - $319,000

    $2,300/mo

    Zestimate® history
    Loading
    Loading...

    Owner options

    List your home for rent

    $2,300/mo

    Rent Zestimate®

    Find your next renter with Zillow Rental Manager. Plus, with online applications, you can quickly screen prospective tenants – for free.

    Learn more

    $2,300/mo

    Rent Zestimate®

    Refinance and save

    $1,916/mo

    Est. payment

    Refinancing to a lower rate could help reduce your monthly payments and save thousands over the life of the loan.

    See today's rates

    $1,916/mo

    Est. payment

    Explore your selling options

    Work with a Zillow partner agent

    Leverage their expertise and Zillow's premium Showcase listings to get your home seen by more buyers.

    Get started

    List with your own agent

    Get your home in front of millions of buyers by listing it on Zillow.

    Learn how to do it

    Sell it yourself

    Take full control of how buyers see your home on Zillow by listing For Sale by Owner (FSBO).

    List your home

    What's special

    Modern layoutVersatile loftFresh interior paintFenced backyardUpper-level laundry roomFour bedrooms
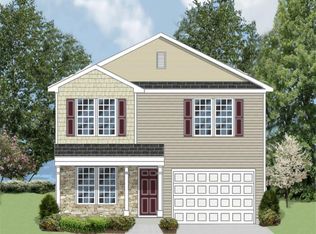
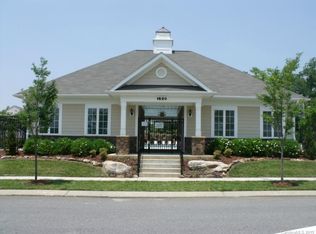
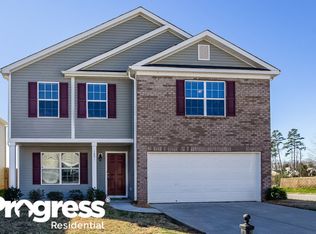
    $15,000 Price Reduction A Must See!!! Your Perfect Home & Community! Welcome to 1813 Eastway Drive in the desirable Spencer Mountain Village neighborhood of Dallas, NC—a beautifully maintained, move-in ready home built in 2014. This spacious two-story residence offers a modern layout with four bedrooms, two and a half baths, a versatile loft, and an upper-level laundry room for added convenience. Fresh interior paint, a fenced backyard, and thoughtful design touches make it perfect for both relaxing and entertaining. Residents enjoy access to community amenities including a pool, playground, and walking trails, all within minutes of I-85 for easy commuting. This home combines comfort, functionality, and a family-friendly location, making it an ideal choice for your next chapter.

    Zillow last checked:

    Listing updated:

    Listed by:

    Tabitha Stormer Stormerhomes@kw.com,

    Keller Williams South Park,

    Chadwick White,

    Keller Williams South Park

    Bought with:

    Candace Brodzinski

    Keller Williams South Park

    Source: Canopy MLS as distributed by MLS GRID,MLS#: 4299577MLS Logo

    Facts & features

    Interior

    Bedrooms & bathrooms
    • Bedrooms: 4
    • Bathrooms: 3
    • Full bathrooms: 2
    • 1/2 bathrooms: 1
    Primary bedroom
    • Level: Upper
    Bedroom s
    • Level: Upper
    Bedroom s
    • Level: Upper
    Bedroom s
    • Level: Upper
    Bathroom full
    • Level: Upper
    Bathroom full
    • Level: Upper
    Bathroom half
    • Level: Main
    Dining area
    • Level: Main
    Family room
    • Level: Main
    Kitchen
    • Level: Main
    Laundry
    • Level: Upper
    Living room
    • Level: Main
    Heating
    • Central, Floor Furnace, Heat Pump
    Cooling
    • Central Air
    Appliances
    • Included: Dishwasher, Electric Range, Refrigerator, Washer/Dryer
    • Laundry: Laundry Room
    Features
    • Kitchen Island, Walk-In Closet(s)
    • Has basement: No
    • Fireplace features: Gas
    Interior area
    • Total structure area: 2,293
    • Total interior livable area: 2,293 sqft
    • Finished area above ground: 2,293
    • Finished area below ground: 0

    Property

    Parking
    • Total spaces: 2
    • Parking features: Driveway, Garage on Main Level
    • Garage spaces: 2
    • Has uncovered spaces: Yes
    Features
    • Levels: Two
    • Stories: 2
    • Exterior features: Other - See Remarks
    • Fencing: Back Yard,Fenced
    Lot
    • Size: 0.13 Acres
    • Dimensions: 120 x 47
    Details
    • Additional structures: Other
    • Parcel number: 222000
    • Zoning: R2
    • Special conditions: Standard

    Construction

    Type & style
    • Home type: SingleFamily
    • Property subtype: Single Family Residence
    Materials
    • Vinyl
    • Foundation: Slab
    Condition
    • New construction: No
    • Year built: 2014

    Utilities & green energy

    • Sewer: Public Sewer
    • Water: City
    • Utilities for property: Cable Connected, Electricity Connected

    Community & HOA

    Community
    • Subdivision: Spencer Mountain Village
    HOA
    • Has HOA: Yes
    • HOA fee: $135 quarterly
    • HOA name: Hawthorne Management
    • HOA phone: 704-377-0114
    Location
    • Region: Dallas

    Financial & listing details

    • Price per square foot: $126/sqft
    • Tax assessed value: $356,710
    • Date on market: 9/15/2025
    • Cumulative days on market: 154 days
    • Listing terms: Cash,Conventional,FHA,VA Loan
    • Electric utility on property: Yes
    • Road surface type: Concrete, Paved

    Price history

    DateEventPrice
    2/17/2026Sold$290,000-4.9%$126/sqft
    Source: Canopy MLS as distributed by MLS GRID #4299577 Report a problem
    12/7/2025Price change$305,000-4.7%$133/sqft
    Source: Canopy MLS as distributed by MLS GRID #4299577 Report a problem
    10/2/2025Price change$320,000-1.5%$140/sqft
    Source: Canopy MLS as distributed by MLS GRID #4299577 Report a problem
    9/15/2025Listed for sale$325,000$142/sqft
    Source: Canopy MLS as distributed by MLS GRID #4299577 Report a problem

    Public tax history

    Tax history is unavailable.

    Neighborhood: 28034

    Nearby schools

    GreatSchools rating
    Get a cash offer in 3 minutes
    Find out how much your home could sell for in as little as 3 minutes with a no-obligation cash offer.
    Estimated market value
    $289,700
    Get a cash offer in 3 minutes
    Find out how much your home could sell for in as little as 3 minutes with a no-obligation cash offer.
    Estimated market value
    $289,700