Skip main navigation
Sold for $440,000
  • $440,000

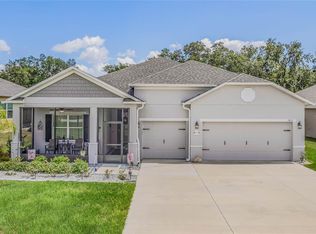
    1813 FOREST GLEN DRIVE, FRUITLAND PARK, FL 34731

    4beds
    2,722sqft
    Single Family Residence
    Built in 2020
    0.31 Acres Lot
    $437,600 Zestimate®
    $162/sqft
    $2,911 Estimated rent

    Home value

    $437,600

    $407,000 - $473,000

    $2,911/mo

    Zestimate® history
    Loading
    Loading...

    Owner options

    List your home for rent

    $2,911/mo

    Rent Zestimate®

    Find your next renter with Zillow Rental Manager. Plus, with online applications, you can quickly screen prospective tenants – for free.

    Learn more

    $2,911/mo

    Rent Zestimate®

    Refinance and save

    $3,017/mo

    Est. payment

    Refinancing to a lower rate could help reduce your monthly payments and save thousands over the life of the loan.

    See today's rates

    $3,017/mo

    Est. payment

    Explore your selling options

    Work with a Zillow partner agent

    Leverage their expertise and Zillow's premium Showcase listings to get your home seen by more buyers.

    Get started

    List with your own agent

    Get your home in front of millions of buyers by listing it on Zillow.

    Learn how to do it

    Sell it yourself

    Take full control of how buyers see your home on Zillow by listing For Sale by Owner (FSBO).

    List your home

    What's special

    Massive islandScreened lanaiLarge pantryAbundance of natural lightDedicated officeQuartz countertopsPaver patio
    Back on the market. Buyer didn't work out. Welcome to this stunning four-bedroom, three-bath home with a full office in the highly sought-after new area of The Glen—a vibrant, family-friendly community. This contemporary residence offers 10' ceilings, a spacious open floor plan enhanced by crown molding and an abundance of natural light. The expansive kitchen is a showpiece, featuring quartz countertops, a massive island 15' x 4', stainless steel appliances, soft-close cabinetry, a large pantry, and elegant lighting that creates the perfect space for entertaining friends and family. Tile flooring extends throughout the home, with carpet in the primary suite and laminate in all other bedrooms for added comfort. Step outside to enjoy a peaceful, privacy vinyl-fenced backyard overlooking a serene preserve that is unbuildable. A 50' x 15' paver patio and a relaxing hot tub spa, which stays with the home, make this area ideal for unwinding, grilling, or gathering under the open sky. The screened lanai with ceramic plank flooring adds another inviting space to enjoy the view. The dedicated office provides a quiet place to work from home without sacrificing a bedroom. The spacious primary suite features a tray ceiling, a luxurious bathroom with a soaking tub and glass-enclosed rain shower, and a generous walk-in closet. A three-car garage and an oversized driveway accommodate up to twelve additional vehicles with ease. Combining comfort, style, and thoughtful design, this home offers everything you need for modern living. Schedule your private showing today—or request a FaceTime tour if you’re out of the area—and experience all this beautiful property provides.

    Zillow last checked:

    Listing updated:

    Listed by:

    Patrick Shores 352-728-7425,

    COLDWELL BANKER VANGUARD LIFESTYLE REALTY 352-648-0096

    Bought with:

    Ellen Pesce, 3638067

    COLDWELL BANKER REALTY

    Source: Stellar MLS,MLS#: G5102707MLS LogoOriginating MLS: Lake and Sumter

    Facts & features

    Interior

    Bedrooms & bathrooms
    • Bedrooms: 4
    • Bathrooms: 3
    • Full bathrooms: 3
    Primary bedroom
    • Features: Walk-In Closet(s)
    • Level: First
    • Area: 315.2 Square Feet
    • Dimensions: 19.7x16
    Bedroom 2
    • Features: Walk-In Closet(s)
    • Level: First
    • Area: 148.84 Square Feet
    • Dimensions: 12.2x12.2
    Bedroom 3
    • Features: Built-in Closet
    • Level: First
    • Area: 163.59 Square Feet
    • Dimensions: 13.3x12.3
    Bedroom 4
    • Features: Built-in Closet
    • Level: First
    • Area: 134.33 Square Feet
    • Dimensions: 13.3x10.1
    Balcony porch lanai
    • Level: First
    • Area: 126.35 Square Feet
    • Dimensions: 13.3x9.5
    Dining room
    • Level: First
    • Area: 108.07 Square Feet
    • Dimensions: 10.7x10.1
    Kitchen
    • Level: First
    • Area: 190.46 Square Feet
    • Dimensions: 17.8x10.7
    Living room
    • Level: First
    • Area: 487.86 Square Feet
    • Dimensions: 28.2x17.3
    Office
    • Level: First
    • Area: 138.7 Square Feet
    • Dimensions: 14.6x9.5
    Heating
    • Central
    Cooling
    • Central Air
    Appliances
    • Included: Dishwasher, Disposal, Dryer, Electric Water Heater, Microwave, Range, Refrigerator, Washer
    • Laundry: Laundry Room
    Features
    • Ceiling Fan(s), Crown Molding, Eating Space In Kitchen, High Ceilings, Kitchen/Family Room Combo, Open Floorplan, Primary Bedroom Main Floor, Stone Counters, Walk-In Closet(s)
    • Flooring: Carpet, Ceramic Tile, Laminate, Tile
    • Windows: Window Treatments
    • Has fireplace: No
    Interior area
    • Total structure area: 4,197
    • Total interior livable area: 2,722 sqft

    Property

    Parking
    • Total spaces: 3
    • Parking features: Garage
    • Garage spaces: 3
    Features
    • Levels: One
    • Stories: 1
    • Patio & porch: Front Porch, Patio, Rear Porch
    • Exterior features: Irrigation System, Rain Gutters
    Lot
    • Size: 0.31 Acres
    • Residential vegetation: Mature Landscaping
    Details
    • Parcel number: 081924200400019000
    • Special conditions: None

    Construction

    Type & style
    • Home type: SingleFamily
    • Architectural style: Contemporary
    • Property subtype: Single Family Residence
    Materials
    • Block, Stucco
    • Foundation: Slab
    • Roof: Shingle
    Condition
    • New construction: No
    • Year built: 2020

    Utilities & green energy

    • Sewer: Septic Tank
    • Water: Public
    • Utilities for property: BB/HS Internet Available, Cable Connected, Electricity Connected, Sewer Connected

    Community & HOA

    Community
    • Features: Dog Park, Playground
    • Pet fee: $0 monthly
    • Subdivision: GLEN PH 11 12 & 13
    HOA
    • Has HOA: Yes
    • HOA fee: $30 monthly
    • HOA name: Triad Association Management
    Location
    • Region: Fruitland Park

    Financial & listing details

    • Price per square foot: $162/sqft
    • Tax assessed value: $341,039
    • Annual tax amount: $4,547
    • Date on market: 10/10/2025
    • Cumulative days on market: 86 days
    • Listing terms: Cash,Conventional
    • Ownership: Fee Simple
    • Total actual rent: 0
    • Electric utility on property: Yes
    • Road surface type: Asphalt, Paved

    Price history

    DateEventPrice
    3/18/2026Sold$440,000-1.9%$162/sqft
    Source: Stellar MLS #G5102707 Report a problem
    2/16/2026Pending sale$448,333$165/sqft
    Source: Stellar MLS #G5102707 Report a problem
    1/5/2026Listed for sale$448,333$165/sqft
    Source: Stellar MLS #G5102707 Report a problem
    11/24/2025Pending sale$448,333$165/sqft
    Source: Stellar MLS #G5102707 Report a problem
    11/12/2025Price change$448,333-3.6%$165/sqft
    Source: Stellar MLS #G5102707 Report a problem
    10/10/2025Listed for sale$465,000+62.7%$171/sqft
    Source: Stellar MLS #G5102707 Report a problem
    8/13/2020Sold$285,800+70.1%$105/sqft
    Source: Public Record Report a problem
    3/19/2020Sold$168,000$62/sqft
    Source: Public Record Report a problem

    Public tax history

    YearProperty taxesTax assessment
    2025$4,652 +2.3%$297,630 +2.9%
    2024$4,548 +8.7%$289,250 +3%
    2023$4,185 -0.2%$280,830 +3%
    2022$4,194 +6.7%$272,650 +5.6%
    2021$3,930 +891.3%$258,085 +1050.9%
    2020$396 $22,425
    Find assessor info on the county website

    Neighborhood: 34731

    Nearby schools

    GreatSchools rating
    Schools provided by the listing agent
    • Elementary: Fruitland Park Elem
    • Middle: Carver Middle
    • High: Leesburg High

    Source: Stellar MLS. This data may not be complete. We recommend contacting the local school district to confirm school assignments for this home.

    Get a cash offer in 3 minutes
    Find out how much your home could sell for in as little as 3 minutes with a no-obligation cash offer.
    Estimated market value
    $437,600
    Get a cash offer in 3 minutes
    Find out how much your home could sell for in as little as 3 minutes with a no-obligation cash offer.
    Estimated market value
    $437,600