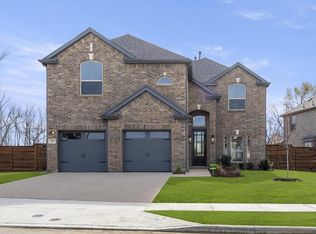
The Carolwood by David Weekley Homes brings easy sophistication and flexible design to the heart of the Solterra community. Built with LifeDesign? principles, this floor plan is ideal for families seeking a home that adapts to their evolving lifestyle needs.
Upstairs, spacious secondary bedrooms offer comfortable retreats for growing minds and unique styles. A versatile upstairs retreat provides the perfect space for a home theater, study area, or game lounge—tailored to your family’s rhythm.
The open-concept living area is designed for connection, creating an ideal space for entertaining, relaxing, or making everyday memories. The gourmet kitchen features a multi-functional island that makes meal prep, presentation, and casual dining effortless and inviting.
Your private Owner’s Retreat offers a peaceful escape at the end of each day, complete with a walk-in closet and a serene en suite Owner’s Bath. Outside, a covered patio extends your living space, making it easy to enjoy breezy weekends and quiet sunsets.
Sold
Price Unknown
1813 Forest Wood Ln, Mesquite, TX 75181
4beds
2,630sqft
Single Family Residence
Built in 2025
4,791 Square Feet Lot
$437,400 Zestimate®
$--/sqft
$3,767 Estimated rent
Home value
$437,400
$416,000 - $459,000
$3,767/mo
Zestimate® history
Owner options
List your home for rent
$3,767/mo
Rent Zestimate®
Find your next renter with Zillow Rental Manager. Plus, with online applications, you can quickly screen prospective tenants – for free.
$3,767/mo
Rent Zestimate®
Refinance and save
$1,250/mo
Est. payment
Refinancing to a lower rate could help reduce your monthly payments and save thousands over the life of the loan.
$1,250/mo
Est. payment
Explore your selling options
Work with a Zillow partner agent
Leverage their expertise and Zillow's premium Showcase listings to get your home seen by more buyers.
Get startedList with your own agent
Get your home in front of millions of buyers by listing it on Zillow.
Learn how to do itSell it yourself
Take full control of how buyers see your home on Zillow by listing For Sale by Owner (FSBO).
List your homeWhat's special
Covered patioMulti-functional islandVersatile upstairs retreatWalk-in closetGourmet kitchenSpacious secondary bedroomsExtends your living space
Zillow last checked:
Listing updated:
Listed by:
Jimmy Rado 0221720 877-933-5539,
David M. Weekley 877-933-5539
Bought with:
Meron Gashu, 0703022
Monument Realty
Source: NTREIS,MLS#: 21011901
Facts & features
Interior
Bedrooms & bathrooms
- Bedrooms: 4
- Bathrooms: 3
- Full bathrooms: 2
- 1/2 bathrooms: 1
Primary bedroom
- Features: Walk-In Closet(s)
- Level: First
- Dimensions: 14 x 14
Bedroom
- Level: Second
- Dimensions: 11 x 10
Bedroom
- Level: Second
- Dimensions: 11 x 10
Bedroom
- Level: Second
- Dimensions: 13 x 10
Dining room
- Level: First
- Dimensions: 11 x 10
Game room
- Level: Second
- Dimensions: 20 x 14
Kitchen
- Features: Kitchen Island
- Level: First
- Dimensions: 16 x 10
Living room
- Features: Fireplace
- Level: First
- Dimensions: 17 x 15
Utility room
- Level: First
- Dimensions: 6 x 8
Heating
- Central, Electric
Cooling
- Attic Fan, Central Air, Ceiling Fan(s), Electric
Appliances
- Included: Gas Cooktop, Microwave
Features
- High Speed Internet, Cable TV, Vaulted Ceiling(s), Wired for Sound
- Flooring: Carpet, Ceramic Tile, Laminate
- Has basement: No
- Number of fireplaces: 1
- Fireplace features: Decorative, Gas, Gas Log, Gas Starter
Interior area
- Total interior livable area: 2,630 sqft
Property
Parking
- Total spaces: 2
- Parking features: Garage, Garage Door Opener
- Attached garage spaces: 2
Features
- Levels: Two
- Stories: 2
- Patio & porch: Covered
- Pool features: None
- Fencing: Wood
Lot
- Size: 4,791 Square Feet
- Dimensions: 40 x 120
- Features: Backs to Greenbelt/Park, Landscaped, Subdivision
Details
- Parcel number: 0
Construction
Type & style
- Home type: SingleFamily
- Architectural style: Craftsman,Contemporary/Modern,Detached
- Property subtype: Single Family Residence
Materials
- Brick
- Foundation: Slab
- Roof: Composition
Condition
- Year built: 2025
Utilities & green energy
- Sewer: Public Sewer
- Water: Public
- Utilities for property: Sewer Available, Water Available, Cable Available
Community & HOA
Community
- Subdivision: Solterra
HOA
- Has HOA: Yes
- Services included: All Facilities, Association Management
- HOA fee: $1,250 annually
- HOA name: Hoa
- HOA phone: 999-999-9999
Location
- Region: Mesquite
Financial & listing details
- Date on market: 7/24/2025
- Cumulative days on market: 939 days
Price history
| Date | Event | Price |
|---|---|---|
| 5/21/2026 | Sold | -- |
Source: NTREIS #21011901 Report a problem | ||
| 4/23/2026 | Pending sale | $414,990$158/sqft |
Source: NTREIS #21011901 Report a problem | ||
| 3/31/2026 | Listed for sale | $414,990$158/sqft |
Source: NTREIS #21011901 Report a problem | ||
| 3/16/2026 | Pending sale | $414,990$158/sqft |
Source: NTREIS #21011901 Report a problem | ||
| 3/12/2026 | Price change | $414,990-2.4%$158/sqft |
Source: NTREIS #21011901 Report a problem | ||
| 1/22/2026 | Price change | $424,990-7.9%$162/sqft |
Source: NTREIS #21011901 Report a problem | ||
| 1/16/2026 | Price change | $461,212+0.3%$175/sqft |
Source: NTREIS #21011901 Report a problem | ||
| 12/22/2025 | Price change | $459,990-5%$175/sqft |
Source: NTREIS #21011901 Report a problem | ||
| 9/23/2025 | Price change | $483,990-1.5%$184/sqft |
Source: NTREIS #21011901 Report a problem | ||
| 8/14/2025 | Price change | $491,183+1.7%$187/sqft |
Source: NTREIS #21011901 Report a problem | ||
| 8/5/2025 | Price change | $483,183+0.4%$184/sqft |
Source: NTREIS #21011901 Report a problem | ||
| 7/24/2025 | Listed for sale | $481,183$183/sqft |
Source: NTREIS #21011901 Report a problem | ||
Public tax history
Tax history is unavailable.
Neighborhood: 75181
Nearby homes
- $60,000-- bd-- ba-- sqft15 Forest Wood, Mesquite, TX 75181Off Market
- $397,8003 bd3 ba2.1k sqft15 Forest Wood, Mesquite, TX 75181Off Market
- $353,1003 bd2 ba1.6k sqft14 Forest Wood, Mesquite, TX 75181Off Market
- $--5 bd4 ba3.2k sqft1912 Harmony Pne, Mesquite, TX 75181Off Market
- $--4 bd3 ba2.4k sqft2029 Fall Crk, Mesquite, TX 75181Off Market
- $367,6003 bd2 ba1.8k sqft1805 Forest Wood, Mesquite, TX 75181Off Market
- $426,7004 bd3 ba2.3k sqft1825 Forest Wood, Mesquite, TX 75181Off Market
- $60,000-- bd-- ba-- sqft1 Lone Oak Trl, Mesquite, TX 75181Off Market
Nearby schools
GreatSchools rating
- 6/10Gentry Elementary SchoolGrades: PK-5Distance: 0.2 mi
- 4/10Berry Middle SchoolGrades: 6-8Distance: 0.7 mi
- 3/10Horn High SchoolGrades: 9-12Distance: 1.2 mi
Schools provided by the listing agent
- Elementary: Gentry
- Middle: Berry
- High: Horn
- District: Mesquite ISD
Source: NTREIS. This data may not be complete. We recommend contacting the local school district to confirm school assignments for this home.
Get a cash offer in 3 minutes
Find out how much your home could sell for in as little as 3 minutes with a no-obligation cash offer.
Estimated market value
$437,400
Get a cash offer in 3 minutes
Find out how much your home could sell for in as little as 3 minutes with a no-obligation cash offer.
Estimated market value
$437,400
- Texas
- Dallas County
- Mesquite
- 75181
- 1813 Forest Wood Ln
Nearby cities
Nearby neighborhoods
Nearby zip codes
Other Mesquite Topics
