When you hear “Salisbury,” it means more than just a neighborhood- it represents space, privacy, and a lifestyle people move for, not just into. Stately and timeless, this custom all-brick estate is a true standout in Salisbury, offering over 5,000 square feet of breathtaking living space. Designed with both function and elegance in mind, the home features 5 spacious bedrooms (with a potential 6th), 5 baths, and a layout ideal for everyday living and entertaining. The renovated kitchen anchors the main level, flowing seamlessly into a formal Great Room, something you don't see every day. The oversized first-floor primary suite provides comfort and convenience, while hardwood floors throughout the main level protect that timeless, classic touch. Upstairs, generously sized bedrooms offer ample space for family or guests. The finished walk-out basement creates even more opportunity, perfect for a home theater, gym, or extended living space. Outdoor living shines with a screened-in porch, new composite deck, and a private, nearly one-acre lot. In our opinion, the 3 car attached garage is the bonus that ties it all together. This is more than a home — it’s a statement. Updates of note: Windows 2024, Trex deck 2025, Tankless hot water heater 2018, Stovetop 2025, Basement grinder/pump 2025, HVAC x2 2016. Schedule your showing today!
Sold for $990,000
Zillow last checked:
Listing updated:
Bought with:
Blake Denny, 0225205155
BHG Base Camp
Source: CVRMLS,MLS#: 2608065 Originating MLS: Central Virginia Regional MLS
Originating MLS: Central Virginia Regional MLSPrice history
| Date | Event | Price |
|---|---|---|
| 5/14/2026 | Sold | $990,000-0.9%$191/sqft |
Source:  CVRMLS #2608065 Report a problem CVRMLS #2608065 Report a problem | ||
| 4/12/2026 | Pending sale | $999,000$193/sqft |
Source: CVRMLS #2608065 Report a problem | ||
| 4/1/2026 | Listed for sale | $999,000-2.5%$193/sqft |
Source: CVRMLS #2608065 Report a problem | ||
| 4/1/2026 | Listing removed | $1,025,000$198/sqft |
Source: CVRMLS #2520997 Report a problem | ||
| 11/4/2025 | Price change | $1,025,000-2.4%$198/sqft |
Source: CVRMLS #2520997 Report a problem | ||
| 10/1/2025 | Price change | $1,050,000-3.7%$203/sqft |
Source: CVRMLS #2520997 Report a problem | ||
| 7/30/2025 | Listed for sale | $1,090,000+105.7%$211/sqft |
Source: CVRMLS #2520997 Report a problem | ||
| 11/22/2016 | Sold | $530,000-3.6%$102/sqft |
Source: CVRMLS #1624404 Report a problem | ||
| 8/18/2016 | Price change | $549,900-2.7%$106/sqft |
Source: Napier ERA #1624404 Report a problem | ||
| 7/21/2016 | Price change | $564,900-0.9%$109/sqft |
Source: Napier ERA #1624404 Report a problem | ||
| 7/18/2016 | Price change | $569,9000%$110/sqft |
Source: Napier ERA #1624404 Report a problem | ||
| 7/6/2016 | Price change | $570,000-3.4%$110/sqft |
Source: Keller Williams - Richmond West #1612574 Report a problem | ||
| 7/1/2016 | Price change | $590,000-1.7%$114/sqft |
Source: Keller Williams - Richmond West #1612574 Report a problem | ||
| 6/23/2016 | Price change | $600,000-3.2%$116/sqft |
Source: Keller Williams - Richmond West #1612574 Report a problem | ||
| 5/5/2016 | Listed for sale | $620,000+15.9%$120/sqft |
Source: Keller Williams Realty #1612574 Report a problem | ||
| 9/24/2013 | Sold | $534,900$103/sqft |
Source: CVRMLS #1313193 Report a problem | ||
| 8/2/2013 | Price change | $534,900-0.9%$103/sqft |
Source: Napier Realtors ERA #1313193 Report a problem | ||
| 6/24/2013 | Price change | $539,900-1.8%$104/sqft |
Source: Napier Realtors ERA #1313193 Report a problem | ||
| 5/20/2013 | Listed for sale | $549,9000%$106/sqft |
Source: Napier Realtors ERA #1313193 Report a problem | ||
| 8/25/2012 | Listing removed | $549,950$106/sqft |
Source: RE/MAX Commonwealth #1213515 Report a problem | ||
| 5/25/2012 | Listed for sale | $549,950$106/sqft |
Source: RE/MAX Commonwealth #1213515 Report a problem | ||
| 10/23/2010 | Listing removed | $549,950$106/sqft |
Source: RE/MAX Commonwealth Group Report a problem | ||
| 5/15/2010 | Price change | $549,950-4.4%$106/sqft |
Source: RE/MAX Commonwealth #1010897 Report a problem | ||
| 4/3/2010 | Price change | $575,000-4.2%$111/sqft |
Source: RE/MAX Commonwealth #1010897 Report a problem | ||
| 10/23/2009 | Listed for sale | $599,950-7.7%$116/sqft |
Source: RE/MAX Commonwealth #2926864 Report a problem | ||
| 9/28/2008 | Listing removed | $649,950+55.7%$126/sqft |
Source: VLS Homes #2822296 Report a problem | ||
| 9/8/2000 | Sold | $417,500$81/sqft |
Source: Public Record Report a problem | ||
Nearby homes
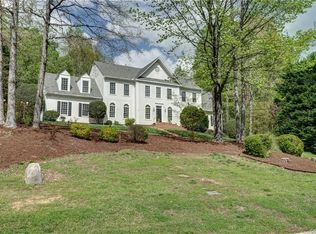
- $923,7004 bd4 ba3.9k sqft1807 Gildenborough Ct, Midlothian, VA 23113Off Market
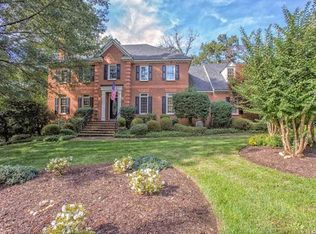
- $1,061,5005 bd4 ba4.1k sqft1825 Gildenborough Ct, Midlothian, VA 23113Off Market
- $1,147,0005 bd5 ba5.7k sqft14451 Newgate Rd, Midlothian, VA 23113Off Market
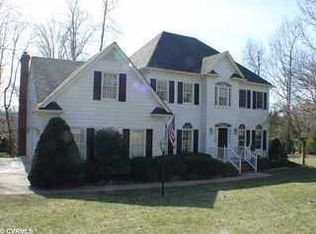
- $886,3004 bd3 ba4.1k sqft14441 Newgate Rd, Midlothian, VA 23113Off Market
Get a cash offer in 3 minutes
Find out how much your home could sell for in as little as 3 minutes with a no-obligation cash offer.
Estimated market value
$999,700
