Skip main navigation
Closed
  • $602,500

    1813 Grovehurst Dr, Charleston, SC 29414

    3beds
    2,427sqft
    Single Family Residence
    Built in 2017
    5,662.8 Square Feet Lot
    $607,800 Zestimate®
    $248/sqft
    $3,331 Estimated rent

    Home value

    $607,800

    $565,000 - $650,000

    $3,331/mo

    Zestimate® history
    Loading
    Loading...

    Owner options

    List your home for rent

    $3,331/mo

    Rent Zestimate®

    Find your next renter with Zillow Rental Manager. Plus, with online applications, you can quickly screen prospective tenants – for free.

    Learn more

    $3,331/mo

    Rent Zestimate®

    Refinance and save

    $3,392/mo

    Est. payment

    Refinancing to a lower rate could help reduce your monthly payments and save thousands over the life of the loan.

    See today's rates

    $3,392/mo

    Est. payment

    Explore your selling options

    Work with a Zillow partner agent

    Leverage their expertise and Zillow's premium Showcase listings to get your home seen by more buyers.

    Get started

    List with your own agent

    Get your home in front of millions of buyers by listing it on Zillow.

    Learn how to do it

    Sell it yourself

    Take full control of how buyers see your home on Zillow by listing For Sale by Owner (FSBO).

    List your home

    What's special

    Detached alley-fed two-car garageSecond-story balconyDouble front porchesVersatile loftSpacious great roomPrivate spacesLarge pantry
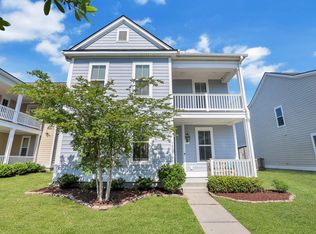
    Welcome home to 1813 Grovehurst Drive, nestled in the desirable Creekside section of Carolina Bay! This stunning property features Pulte's sought-after Magnolia floor plan, showcasing charming double front porches perfect for sipping sweet tea or enjoying the breeze. A two minute walk takes you to Carolina Bay Park to enjoy a picnic, etc.Inside, you'll find the ideal blend of open-concept living and private spaces. The large front office, with elegant glass doors and ample closet, can easily serve as a fourth bedroom. Adjacent to the office, the formal dining room offers a perfect space for hosting dinners. Toward the rear of the home, the spacious great room, kitchen, and eat-in area provide the ultimate setup for entertaining. Step out ontothe oversized screened porch, which leads to a gorgeous paver patio an ideal setting for outdoor gatherings. The fully fenced backyard offers privacy, and the detached, alley-fed two-car garage adds a touch of Charleston charm. The kitchen is a chef's delight, featuring white cabinetry, granite countertops, a modern tile backsplash, stainless steel appliances, and a gas cooktop. The large pantry and bar seating add to its functionality, while the eat-in area provides space for casual dining. Upstairs, retreat to the luxurious owner's suite with exclusive access to the second-story balcony, a tray ceiling, and a spacious walk-in closet. The ensuite bathroom includes an oversized shower, double vanities, and a private water closet. Two additional bedrooms, a shared full bathroom, and a versatile loft complete the second floor, making it perfect for a playroom, media room, or home office. Carolina Bay is one of West Ashley's most beloved neighborhoods, featuring three sparkling community pools, a leash-free dog park, a playground, walking trails, and a 3-acre park that hosts lively events like food trucks and movie nights. Conveniently located just 7 miles from downtown Charleston and minutes from I-526, I-26, shopping, and dining, this home is perfectly situated for enjoying all the Lowcountry has to offer. Don't miss this exceptional property it won't last long! Schedule your showing today.

    Zillow last checked:

    Listing updated:

    Listed by:

    ChuckTown Homes Powered by Keller Williams

    Bought with:

    Real Broker, LLC

    Source: CTMLS,MLS#: 24030277MLS Logo

    Facts & features

    Interior

    Bedrooms & bathrooms
    • Bedrooms: 3
    • Bathrooms: 3
    • Full bathrooms: 2
    • 1/2 bathrooms: 1
    Heating
    • Forced Air, Natural Gas
    Cooling
    • Central Air
    Appliances
    • Laundry: Laundry Room
    Features
    • Ceiling - Smooth, Tray Ceiling(s), High Ceilings, Walk-In Closet(s), Ceiling Fan(s), Eat-in Kitchen, Pantry
    • Flooring: Carpet, Laminate
    • Windows: Window Treatments
    • Has fireplace: No
    Interior area
    • Total structure area: 2,427
    • Total interior livable area: 2,427 sqft

    Property

    Parking
    • Total spaces: 2
    • Parking features: Garage, Detached, Garage Door Opener
    • Garage spaces: 2
    Features
    • Levels: Two
    • Stories: 2
    • Patio & porch: Patio, Front Porch, Screened
    • Exterior features: Balcony
    • Fencing: Wood
    Lot
    • Size: 5,662 sqft
    • Features: .5 - 1 Acre, Interior Lot, Level
    Details
    • Parcel number: 3070600389
    • Special conditions: 10 Yr Warranty

    Construction

    Type & style
    • Home type: SingleFamily
    • Architectural style: Charleston Single
    • Property subtype: Single Family Residence
    Materials
    • Cement Siding
    • Foundation: Slab
    • Roof: Architectural
    Condition
    • New construction: No
    • Year built: 2017
    Details
    • Warranty included: Yes

    Utilities & green energy

    • Sewer: Public Sewer
    • Water: Public
    • Utilities for property: Charleston Water Service, Dominion Energy

    Community & neighborhood

    Community
    • Community features: Dog Park, Park, Pool, Trash, Walk/Jog Trails
    Location
    • Region: Charleston
    • Subdivision: Carolina Bay

    Other

    Other facts
    • Listing terms: Cash,Conventional,FHA,VA Loan

    Price history

    DateEventPrice
    2/17/2025Sold$602,500-1.2%$248/sqft
    Source: CTMLS #24030277 Report a problem
    1/10/2025Contingent$610,000$251/sqft
    Source: CTMLS #24030277 Report a problem
    12/7/2024Listed for sale$610,000+14%$251/sqft
    Source: CTMLS #24030277 Report a problem
    1/3/2023Sold$535,000$220/sqft
    Source: CTMLS #22027537 Report a problem
    11/21/2022Contingent$535,000$220/sqft
    Source: CTMLS #22027537 Report a problem
    10/28/2022Listed for sale$535,000+50.2%$220/sqft
    Source: CTMLS #22027537 Report a problem
    3/30/2017Sold$356,115$147/sqft
    Source: Public Record Report a problem

    Public tax history

    YearProperty taxesTax assessment
    2025$2,734 -2%$21,400
    2024$2,791 +37%$21,400 +34.6%
    2023$2,037 +3.8%$15,900
    2022$1,962 -4.6%$15,900
    2021$2,057 -3.5%$15,900
    2020$2,133 $15,900 +11.7%
    2019$2,133 $14,240 +265.1%
    2017$2,133 +2009.3%$3,900
    2016$101 $3,900

    Find assessor info on the county website

    Neighborhood: 29414

    Nearby schools

    GreatSchools rating
    Schools provided by the listing agent
    • Elementary: Oakland
    • Middle: C E Williams
    • High: West Ashley

    Source: CTMLS. This data may not be complete. We recommend contacting the local school district to confirm school assignments for this home.

    Get a cash offer in 3 minutes
    Find out how much your home could sell for in as little as 3 minutes with a no-obligation cash offer.
    Estimated market value
    $607,800
    Get a cash offer in 3 minutes
    Find out how much your home could sell for in as little as 3 minutes with a no-obligation cash offer.
    Estimated market value
    $607,800