Skip main navigation
Sold for $360,000
  • Tax assessed value
    $360,000

    1813 Grovepointe Dr, Florence, KY 41042

    4beds
    2,878sqft
    Single Family Residence, Residential
    Built in 1991
    0.96 Acres Lot
    $438,000 Zestimate®
    $125/sqft
    $2,876 Estimated rent

    Home value

    $438,000

    $416,000 - $460,000

    $2,876/mo

    Zestimate® history
    Loading
    Loading...

    Owner options

    List your home for rent

    $2,876/mo

    Rent Zestimate®

    Find your next renter with Zillow Rental Manager. Plus, with online applications, you can quickly screen prospective tenants – for free.

    Learn more

    $2,876/mo

    Rent Zestimate®

    Refinance and save

    $2,388/mo

    Est. payment

    Refinancing to a lower rate could help reduce your monthly payments and save thousands over the life of the loan.

    See today's rates

    $2,388/mo

    Est. payment

    Explore your selling options

    Work with a Zillow partner agent

    Leverage their expertise and Zillow's premium Showcase listings to get your home seen by more buyers.

    Get started

    List with your own agent

    Get your home in front of millions of buyers by listing it on Zillow.

    Learn how to do it

    Sell it yourself

    Take full control of how buyers see your home on Zillow by listing For Sale by Owner (FSBO).

    List your home

    What's special

    Beautiful two story homeBuilt-in shelvesInground poolSide yardLarge patioFormal diningPlenty of room
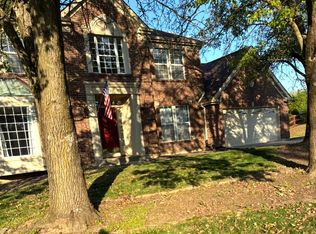
    Hard to find nearly 1 acre lot in the Oakbrook subdivision! This beautiful two story home features a beautiful gourmet kitchen w/wall mounted double ovens, a large island w/stovetop and a large breakfast room that connects to the 3 seasons room; all these rooms overlook your inground pool! You'll have plenty of room and privacy to entertain w/ a large patio that extends to a covered patio. This great lot gives plenty of access to the fenced-in section of the yard w/even more side yard (unfenced) to use! Formal dining, a family room and living room all on the same floor! Upstairs you'll find a loft with built-in shelves, 4 spacious bedrooms, an updated hall bath. The large primary suite has two closets and a soaking tub with jets! Truly a retreat! Your unfinished basement leaves room for finishing to build equity or use for storage! Your dream home awaits! Buyer and their agent to confirm all information. This is a common area only HOA, it does not govern residences and there are no additional restrictions outside of standard deed restrictions.

    Zillow last checked:

    Listing updated:

    Listed by:

    Amanda Wilson 859-667-2295,

    Keller Williams Realty Services

    Bought with:

    The Cindy Shetterly Team, 220012

    Keller Williams Realty Services

    Source: NKMLS,MLS#: 618478MLS Logo

    Facts & features

    Interior

    Bedrooms & bathrooms
    • Bedrooms: 4
    • Bathrooms: 3
    • Full bathrooms: 2
    • 1/2 bathrooms: 1
    Primary bedroom
    • Features: Carpet Flooring, Walk-In Closet(s), Bath Adjoins, Cathedral Ceiling(s), Ceiling Fan(s)
    • Level: Second
    • Area: 285
    • Dimensions: 19 x 15
    Bedroom 2
    • Features: Carpet Flooring
    • Level: Second
    • Area: 238
    • Dimensions: 17 x 14
    Bedroom 3
    • Features: Carpet Flooring
    • Level: Second
    • Area: 144
    • Dimensions: 12 x 12
    Bedroom 4
    • Features: Carpet Flooring
    • Level: Second
    • Area: 140
    • Dimensions: 14 x 10
    Other
    • Description: 3 Seasons Room
    • Features: Double Doors, Ceiling Fan(s), See Remarks
    • Level: First
    • Area: 165
    • Dimensions: 11 x 15
    Breakfast room
    • Description: ceiling fan, view
    • Features: See Remarks, Hardwood Floors
    • Level: First
    • Area: 187
    • Dimensions: 17 x 11
    Dining room
    • Description: Crown molding
    • Features: Carpet Flooring, Chandelier, Chair Rail
    • Level: First
    • Area: 144
    • Dimensions: 12 x 12
    Family room
    • Description: crown molding
    • Features: Carpet Flooring, French Doors
    • Level: First
    • Area: 225
    • Dimensions: 15 x 15
    Kitchen
    • Description: Bump out window and view
    • Features: Breakfast Bar, Kitchen Island, Gourmet Kitchen, Pantry, Wood Cabinets, Solid Surface Counters, Hardwood Floors
    • Level: First
    • Area: 169
    • Dimensions: 13 x 13
    Laundry
    • Description: Vinyl flooring
    • Features: See Remarks
    • Level: First
    • Area: 42
    • Dimensions: 7 x 6
    Living room
    • Description: French doors
    • Features: Walk-Out Access, Fireplace(s)
    • Level: First
    • Area: 234
    • Dimensions: 18 x 13
    Loft
    • Description: Built in book shelf
    • Features: Carpet Flooring, Storage
    • Level: Second
    • Area: 64
    • Dimensions: 8 x 8
    Primary bath
    • Features: Double Vanity, Shower, Soaking Tub, Luxury Vinyl Flooring, Plank Flooring
    • Level: Second
    • Area: 154
    • Dimensions: 11 x 14
    Heating
    • Forced Air
    Cooling
    • Central Air
    Appliances
    • Included: Stainless Steel Appliance(s), Electric Cooktop, Electric Oven, Dishwasher, Disposal, Double Oven, Microwave, Refrigerator
    • Laundry: Laundry Room, Main Level
    Features
    • Kitchen Island, Walk-In Closet(s), Soaking Tub, High Speed Internet, Entrance Foyer, Double Vanity, Chandelier, Built-in Features, Cathedral Ceiling(s), Ceiling Fan(s), High Ceilings, Natural Woodwork
    • Doors: Multi Panel Doors
    • Windows: Double Hung
    • Basement: Full
    • Number of fireplaces: 1
    • Fireplace features: Wood Burning
    Interior area
    • Total structure area: 2,878
    • Total interior livable area: 2,878 sqft

    Property

    Parking
    • Total spaces: 2
    • Parking features: Driveway, Garage, On Street
    • Garage spaces: 2
    • Has uncovered spaces: Yes
    Features
    • Levels: Two
    • Stories: 2
    • Patio & porch: Covered, Patio
    • Exterior features: Private Yard
    • Pool features: In Ground
    • Fencing: Wood
    • Has view: Yes
    • View description: Trees/Woods
    Lot
    • Size: 0.96 Acres
    • Dimensions: 227 x 11 x 166 x 238 x 175
    • Features: Cleared, Corner Lot, Level
    • Residential vegetation: Fruit Trees
    Details
    • Additional structures: Storage
    • Parcel number: 049.1212055.00
    • Zoning description: Residential

    Construction

    Type & style
    • Home type: SingleFamily
    • Architectural style: Traditional
    • Property subtype: Single Family Residence, Residential
    Materials
    • Brick, Vinyl Siding
    • Foundation: Poured Concrete
    • Roof: Shingle
    Condition
    • Existing Structure
    • New construction: No
    • Year built: 1991

    Utilities & green energy

    • Sewer: Public Sewer
    • Water: Public
    • Utilities for property: Cable Available

    Community & HOA

    HOA
    • Has HOA: Yes
    • Amenities included: Other
    • Services included: Association Fees, Maintenance Grounds
    • HOA fee: $190 annually
    Location
    • Region: Florence

    Financial & listing details

    • Price per square foot: $125/sqft
    • Tax assessed value: $360,000
    • Annual tax amount: $3,868
    • Date on market: 10/19/2025
    • Cumulative days on market: 2 days
    • Road surface type: Paved

    Price history

    DateEventPrice
    12/18/2023Sold$360,000+1.4%$125/sqft
    Source: NKMLS #618478 Report a problem
    11/12/2023Pending sale$355,000$123/sqft
    Source: NKMLS #618478 Report a problem
    11/10/2023Listed for sale$355,000+44.9%$123/sqft
    Source: NKMLS #618478 Report a problem
    5/29/2015Sold$245,000+2.1%$85/sqft
    Source: Public Record Report a problem
    4/15/2015Listed for sale$239,900-1.3%$83/sqft
    Source: Visual Tour #441953 Report a problem
    11/4/2014Listing removed$243,000$84/sqft
    Source: Comey & Shepherd, REALTORS #434982 Report a problem
    9/16/2014Price change$243,000-4.5%$84/sqft
    Source: Comey & Shepherd Ft. Mitchell #434982 Report a problem
    8/23/2014Listed for sale$254,500+38.3%$88/sqft
    Source: Comey & Shepherd Ft. Mitchell #434982 Report a problem
    6/10/2008Sold$184,000-24.2%$64/sqft
    Source: Public Record Report a problem
    8/16/1996Sold$242,900$84/sqft
    Source: Public Record Report a problem

    Public tax history

    YearProperty taxesTax assessment
    2024$3,868 +24.1%$360,000 +29.4%
    2023$3,117 +2%$278,300
    2022$3,055 -0.2%$278,300
    2021$3,061 +5.5%$278,300 +10.2%
    2020$2,903 $252,500 +3.1%
    2019$2,903 +5.6%$245,000
    2018$2,748 +2.2%$245,000
    2017$2,690 $245,000 +25.6%
    2015$2,690 +32.8%$195,000 +6%
    2013$2,026 $184,000
    2012-- $184,000
    2011-- $184,000
    2010-- $184,000
    2009-- $184,000
    Find assessor info on the county website

    Neighborhood: Oakbrook

    Nearby schools

    GreatSchools rating
    Schools provided by the listing agent
    • Elementary: Stephens Elementary
    • Middle: Camp Ernst Middle School
    • High: Boone County High

    Source: NKMLS. This data may not be complete. We recommend contacting the local school district to confirm school assignments for this home.

    Get a cash offer in 3 minutes
    Find out how much your home could sell for in as little as 3 minutes with a no-obligation cash offer.
    Estimated market value
    $438,000
    Get a cash offer in 3 minutes
    Find out how much your home could sell for in as little as 3 minutes with a no-obligation cash offer.
    Estimated market value
    $438,000