Step into this thoughtfully designed BlackRock Texas Properties home located in The Overlook of Wolfforth. With 1,437 sq ft, 3 bedrooms, and 2 bathrooms, this home offers an open-concept layout with tall ceilings and a spacious feel throughout. Modern finishes shine in every room, including stylish cabinetry, tile selections, and updated fixtures that create a clean, cohesive look. The private primary suite offers a relaxing retreat with a spa-inspired bathroom and large walk-in closet. Zoned to Frenship ISD and conveniently located near shopping, dining, and everyday amenities. Don't miss this one! Schedule your showing today!
Sold
Price Unknown
1813 Harvest Ave, Wolfforth, TX 79382
3beds
1,437sqft
Single Family Residence, Residential
Built in 2026
6,098 Square Feet Lot
$254,900 Zestimate®
$--/sqft
$1,809 Estimated rent
Home value
$254,900
$237,000 - $273,000
$1,809/mo
Zestimate® history
Owner options
List your home for rent
$1,809/mo
Rent Zestimate®
Find your next renter with Zillow Rental Manager. Plus, with online applications, you can quickly screen prospective tenants – for free.
$1,809/mo
Rent Zestimate®
Refinance and save
Refinancing to a lower rate could help reduce your monthly payments and save thousands over the life of the loan.
Explore your selling options
Work with a Zillow partner agent
Leverage their expertise and Zillow's premium Showcase listings to get your home seen by more buyers.
Get startedList with your own agent
Get your home in front of millions of buyers by listing it on Zillow.
Learn how to do itSell it yourself
Take full control of how buyers see your home on Zillow by listing For Sale by Owner (FSBO).
List your homeWhat's special
Modern finishesUpdated fixturesRelaxing retreatClean cohesive lookLarge walk-in closetTall ceilingsTile selections
Zillow last checked:
Listing updated:
Listed by:
Sam Meador TREC #0698206 806-786-6331,
eXp Realty LLC
Bought with:
Sherri Cypert, TREC #0658901
Exit Realty of Lubbock
Source: LBMLS,MLS#: 202601975
Facts & features
Interior
Bedrooms & bathrooms
- Bedrooms: 3
- Bathrooms: 2
- Full bathrooms: 2
Primary bedroom
- Features: Carpet Flooring, Isolated
Bedroom 2
- Features: Carpet Flooring
Bedroom 3
- Features: Carpet Flooring
Primary bathroom
- Features: Granite Counters, Separate Shower/Tub
Bathroom
- Features: Granite Counters, Combination Shower/Tub
Dining room
- Features: Kitchen/Dining Combo, Living/Dining Combo, Vinyl Flooring
Kitchen
- Features: Granite Counters, Pantry, Vinyl Flooring, Wood Paint Cabinets
Living room
- Features: Vinyl Flooring
Heating
- Central, Electric
Cooling
- Central Air, Electric
Appliances
- Included: Dishwasher, Disposal, Free-Standing Electric Range, Microwave
Features
- Ceiling Fan(s), Granite Counters, Kitchen Island, Open Floorplan, Pantry, Walk-In Closet(s)
- Flooring: Carpet, Vinyl
- Has fireplace: No
Interior area
- Total structure area: 1,437
- Total interior livable area: 1,437 sqft
- Finished area above ground: 1,437
Property
Parking
- Total spaces: 2
- Parking features: Attached, Driveway, Garage
- Attached garage spaces: 2
- Has uncovered spaces: Yes
Features
- Patio & porch: Covered, Patio
- Exterior features: None
- Fencing: Fenced
Lot
- Size: 6,098 Square Feet
- Features: Back Yard, Front Yard, Landscaped, Sprinklers In Front, Sprinklers In Rear
Details
- Parcel number: R344464
- Special conditions: Standard
Construction
Type & style
- Home type: SingleFamily
- Architectural style: Traditional
- Property subtype: Single Family Residence, Residential
Materials
- Brick
- Foundation: Slab
- Roof: Composition
Condition
- New Construction
- New construction: Yes
- Year built: 2026
Community & HOA
Community
- Security: None
HOA
- Has HOA: No
Location
- Region: Wolfforth
Financial & listing details
- Tax assessed value: $40,000
- Annual tax amount: $6,162
- Date on market: 2/13/2026
- Cumulative days on market: 22 days
- Listing terms: Cash,Conventional,FHA,USDA Loan
- Road surface type: All Weather, Concrete, Paved
Price history
| Date | Event | Price |
|---|---|---|
| 3/23/2026 | Sold | -- |
Source:  LBMLS #202601975 Report a problem LBMLS #202601975 Report a problem | ||
| 2/23/2026 | Pending sale | $253,125$176/sqft |
Source: LBMLS #202601975 Report a problem | ||
| 2/13/2026 | Listed for sale | $253,125$176/sqft |
Source: eXp Realty #202601975 Report a problem | ||
| 2/12/2026 | Listing removed | $253,125$176/sqft |
Source: LBMLS #202601479 Report a problem | ||
| 2/3/2026 | Listed for sale | $253,125$176/sqft |
Source: LBMLS #202601479 Report a problem | ||
Public tax history
| Year | Property taxes | Tax assessment |
|---|---|---|
| 2025 | $280 +23% | $11,520 -71.2% |
| 2024 | $228 +21.5% | $40,000 +400% |
| 2023 | $188 | $8,000 |
Find assessor info on the county website
Neighborhood: 79382
Nearby homes
- $40,000-- bd-- ba-- sqft1811 Harvest Ave, Wolfforth, TX 79382Off Market
- $285,0003 bd2 ba1.6k sqft1815 Harvest Ave, Wolfforth, TX 79382New Construction
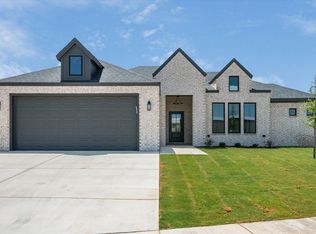
- $--3 bd2 ba1.4k sqft1809 Harvest Ave, Wolfforth, TX 79382Sold

- $--4 bd2 ba1.6k sqft1817 Harvest Ave, Wolfforth, TX 79382Sold
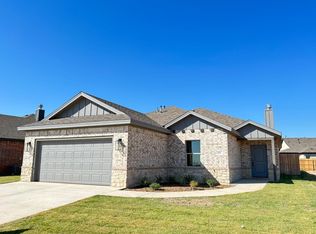
- $40,000-- bd-- ba-- sqft1807 Harvest Ave, Wolfforth, TX 79382Off Market
- $40,000-- bd-- ba-- sqft1805 Harvest Ave, Wolfforth, TX 79382Off Market
- $--3 bd2 ba1.4k sqft808 E 19th St, Wolfforth, TX 79382Sold
- $40,000-- bd-- ba-- sqft1803 Harvest Ave, Wolfforth, TX 79382Off Market
Nearby schools
GreatSchools rating
- 8/10Upland Heights Elementary SchoolGrades: PK-5Distance: 1.7 mi
- 6/10Frenship Middle SchoolGrades: 6-8Distance: 1.3 mi
- 6/10Frenship High SchoolGrades: 9-12Distance: 2 mi
Schools provided by the listing agent
- Elementary: Upland Heights
- Middle: Frenship
- High: Frenship
Source: LBMLS. This data may not be complete. We recommend contacting the local school district to confirm school assignments for this home.
Sell for more on Zillow
Get a Zillow Showcase℠ listing at no additional cost and you could sell for .
$254,900
2% more
+$5,098
With Zillow Showcase(estimated)
$259,998
- Texas
- Lubbock County
- Wolfforth
- 79382
- 1813 Harvest Ave
Nearby cities
Nearby zip codes
Other Wolfforth Topics
