This home offers premium finishes designed for comfort, efficiency, and style. Situated on a well-appointed 3+ acre lot with C-shaped driveway, extra parking, + LED flood lighting. The reversed “A” front porch gable adds architectural interest, curb appeal and draws your eye to the covered front porch—perfect for relaxing and welcoming guests. Enter through the front door into a light-filled open-concept living space, vaulted ceilings, rear dormer window, and bamboo floors. Gourmet kitchen with granite counters, raised breakfast bar, NEW stainless steel KitchenAid appliances (including gas range), pantry, and extensive cabinet space. Two bright bedrooms and a hall bath to the right and tucked away on the left, the primary bedroom offers a tranquil retreat. Ample natural light, this suite is designed for relaxation. Step into the en-suite bath, where modern luxury meets function: a double vanity with granite countertops, tiled floors, walk-in shower. Walk-in closet provides generous storage, making your morning routine effortless. Additionally, the laundry room leads to the attached garage, w/ a dedicated mini-split HVAC system, allowing comfortable workspace year-round. Insulated door, utility sink, an exterior access door, and smart garage door opener. Encapsulated crawl, dehumidification system. Step out back to enjoy the rear covered patio with lights and ceiling fan, perfect for grilling, dining, or relaxing in the shade. The fenced portion of the backyard adds practicality for pets, gardening, or play—while still offering plenty of open space on the 3+ acre lot. Thoughtful exterior lighting ensures the outdoor areas are welcoming after sunset. Wander just beyond the main yard to discover a private nature trail, meandering through the wooded edge of the property. Along the path, you’ll find carefully placed wind chimes that add a soothing, melodic touch to the natural surroundings—creating a quiet, meditative atmosphere that makes this property truly special.
Sold for $531,000
$531,000
1813 Hawk Town Road, Maidens, VA 23102
3beds
1,600sqft
Single Family Residence
Built in 2016
3.01 Acres Lot
$546,300 Zestimate®
$332/sqft
$2,457 Estimated rent
Home value
$546,300
Estimated sales range
Not available
$2,457/mo
Zestimate® history
Owner options
List your home for rent
$2,457/mo
Rent Zestimate®
Find your next renter with Zillow Rental Manager. Plus, with online applications, you can quickly screen prospective tenants – for free.
$2,457/mo
Rent Zestimate®
Refinance and save
$3,088/mo
Est. payment
Refinancing to a lower rate could help reduce your monthly payments and save thousands over the life of the loan.
$3,088/mo
Est. payment
Explore your selling options
Work with a Zillow partner agent
Leverage their expertise and Zillow's premium Showcase listings to get your home seen by more buyers.
Get startedList with your own agent
Get your home in front of millions of buyers by listing it on Zillow.
Learn how to do itSell it yourself
Take full control of how buyers see your home on Zillow by listing For Sale by Owner (FSBO).
List your homeWhat's special
Zillow last checked:
Listing updated:
Listed by:
Amy Tesauro 804-467-1881,
Linchpin Real Estate Group LLC,
Catherine Willis 804-338-5397,
Linchpin Real Estate Group LLC
Bought with:
Suzanne Cline, 0225043416
Village Concepts Realty Group
Source: CVRMLS,MLS#: 2517547 Originating MLS: Central Virginia Regional MLS
Originating MLS: Central Virginia Regional MLSFacts & features
Interior
Bedrooms & bathrooms
- Bedrooms: 3
- Bathrooms: 2
- Full bathrooms: 2
Primary bedroom
- Description: ceiling fan, WIC
- Level: First
- Dimensions: 13.0 x 16.0
Bedroom 2
- Description: ceiling fan
- Level: First
- Dimensions: 12.0 x 13.0
Bedroom 3
- Description: ceiling fan
- Level: First
- Dimensions: 11.0 x 15.0
Dining room
- Level: First
- Dimensions: 11.0 x 12.0
Other
- Description: Tub & Shower
- Level: First
Kitchen
- Description: bamboo floors, granite counters
- Level: First
- Dimensions: 10.0 x 12.0
Laundry
- Description: tile floor, cabinets
- Level: First
- Dimensions: 7.0 x 9.0
Living room
- Description: bamboo floors, vaulted
- Level: First
- Dimensions: 19.0 x 19.0
Heating
- Electric
Cooling
- Heat Pump
Appliances
- Included: Dryer, Dishwasher, Electric Water Heater, Refrigerator, Range Hood, Stove, Water Purifier, Washer
Features
- Bedroom on Main Level, Ceiling Fan(s), Granite Counters, Main Level Primary, Pantry, Recessed Lighting, Cable TV, Walk-In Closet(s), Window Treatments
- Flooring: Bamboo, Tile
- Windows: Window Treatments
- Basement: Crawl Space
- Attic: Access Only
Interior area
- Total interior livable area: 1,600 sqft
- Finished area above ground: 1,600
- Finished area below ground: 0
Property
Parking
- Total spaces: 2
- Parking features: Attached, Direct Access, Driveway, Garage, Garage Door Opener, Heated Garage, Off Street, Unpaved
- Attached garage spaces: 2
- Has uncovered spaces: Yes
Features
- Levels: One
- Stories: 1
- Patio & porch: Front Porch, Patio
- Exterior features: Unpaved Driveway
- Pool features: None
- Fencing: Fenced,Partial,Privacy,Split Rail
Lot
- Size: 3.01 Acres
- Features: Landscaped
Details
- Parcel number: 4310670
- Zoning description: A-2
- Other equipment: Generator
Construction
Type & style
- Home type: SingleFamily
- Architectural style: Craftsman,Ranch
- Property subtype: Single Family Residence
Materials
- Block, Drywall, Frame, HardiPlank Type, Vinyl Siding
- Roof: Shingle
Condition
- Resale
- New construction: No
- Year built: 2016
Utilities & green energy
- Electric: Generator Hookup
- Sewer: Septic Tank
- Water: Well
Community & HOA
Community
- Subdivision: None
Location
- Region: Maidens
Financial & listing details
- Price per square foot: $332/sqft
- Tax assessed value: $441,700
- Annual tax amount: $2,341
- Date on market: 1/18/2026
- Ownership: Individuals
- Ownership type: Sole Proprietor
Price history
| Date | Event | Price |
|---|---|---|
| 7/25/2025 | Sold | $531,000+6.4%$332/sqft |
Source:  CVRMLS #2517547 Report a problem CVRMLS #2517547 Report a problem | ||
| 7/1/2025 | Pending sale | $499,000$312/sqft |
Source: CVRMLS #2517547 Report a problem | ||
| 6/27/2025 | Listed for sale | $499,000+67.3%$312/sqft |
Source: CVRMLS #2517547 Report a problem | ||
| 10/3/2016 | Sold | $298,220+114.2%$186/sqft |
Source: CVRMLS #1633490 Report a problem | ||
| 3/19/2015 | Sold | $139,250$87/sqft |
Source: Public Record Report a problem | ||
Public tax history
| Year | Property taxes | Tax assessment |
|---|---|---|
| 2025 | $2,525 +7.9% | $476,500 +7.9% |
| 2024 | $2,341 +4.1% | $441,700 +4.1% |
| 2023 | $2,250 +7.2% | $424,500 +7.2% |
| 2022 | $2,098 | $395,900 +18.8% |
| 2021 | -- | $333,300 +0.9% |
| 2020 | -- | $330,400 |
| 2019 | $1,751 +9.7% | $330,400 +9.7% |
| 2018 | $1,596 | $301,200 +8.3% |
| 2017 | $1,596 | $278,100 +277.9% |
| 2016 | -- | $73,600 -54.1% |
| 2015 | -- | $160,500 -1.2% |
| 2014 | -- | $162,500 |
| 2013 | -- | $162,500 -4.4% |
| 2012 | -- | $170,000 -6.8% |
| 2011 | -- | $182,500 -3.9% |
| 2010 | -- | $190,000 -3.8% |
| 2009 | $1,047 +8.2% | $197,500 +8.2% |
| 2008 | $967 | $182,500 |
| 2007 | -- | $182,500 +52.5% |
| 2006 | -- | $119,700 |
| 2005 | -- | $119,700 |
| 2004 | $706 | $119,700 +26.4% |
| 2003 | -- | $94,700 |
| 2002 | -- | $94,700 |
| 2001 | $653 | $94,700 |
Find assessor info on the county website
Neighborhood: 23102
Nearby homes
- $520,8004 bd2 ba1.6k sqft1820 Hawk Town Rd, Maidens, VA 23102Off Market
- $476,8003 bd2 ba1.6k sqft1801 Hawk Town Rd, Maidens, VA 23102Off Market
- $1,060,9004 bd3 ba3.1k sqft1827 Hawk Town Rd, Maidens, VA 23102Off Market
- $459,6003 bd2 ba1.6k sqft1805 Hawk Town Rd, Maidens, VA 23102Off Market
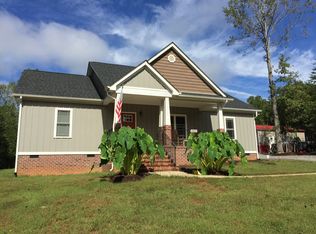
- $665,7005 bd4 ba2.8k sqft1834 Hawk Town Rd, Maidens, VA 23102Off Market
- $2,7004 bd1 ba1.6k sqft1820 Hawk Town Rd, Maidens, VA 23102Off Market
- $493,5003 bd2 ba1.6k sqft1809 Hawk Town Rd, Maidens, VA 23102Off Market
- $111,100-- bd2 ba938 sqft2114 Mickeytown Rd, Maidens, VA 23102Off Market
Nearby schools
GreatSchools rating
- 10/10Randolph Elementary SchoolGrades: PK-5Distance: 2.6 mi
- 6/10Goochland Middle SchoolGrades: 6-8Distance: 3.2 mi
- 9/10Goochland High SchoolGrades: 9-12Distance: 3.2 mi
Schools provided by the listing agent
- Elementary: Goochland
- Middle: Goochland
- High: Goochland
Source: CVRMLS. This data may not be complete. We recommend contacting the local school district to confirm school assignments for this home.
Get a cash offer in 3 minutes
Find out how much your home could sell for in as little as 3 minutes with a no-obligation cash offer.
Estimated market value
$546,300
Get a cash offer in 3 minutes
Find out how much your home could sell for in as little as 3 minutes with a no-obligation cash offer.
Estimated market value
$546,300
- Virginia
- Goochland County
- Maidens
- 23102
- 1813 Hawk Town Road
Nearby cities
Nearby zip codes
Other Maidens Topics
