No HOA! Welcome to this beautiful 2025-built home, so well-maintained it feels just like brand-new construction. This pristine resale property offers the perfect opportunity to bypass builder wait times and move right in today. Featuring 4 bedrooms, 3 baths, 2,498 sqft of living space, an oversized 3-car garage, and a flexible bonus room that can serve as a 5th bedroom, this open-concept layout perfectly balances spaciousness and privacy with soaring vaulted ceilings and quality finishes throughout.
The inviting family room features a cozy electric fireplace and a built-in surround sound system, making it ideal for entertaining or relaxing. The chef-inspired kitchen showcases quartz countertops, an oversized island with designer pendant lighting, upgraded cabinetry, and a full suite of stainless steel appliances—including the refrigerator, built-in microwave, electric cooktop, wall oven, and dishwasher.
Luxury tile flooring extends throughout the main living areas, kitchen, foyer, laundry room, and bathrooms, creating a seamless flow. The spacious primary suite offers vaulted ceilings, abundant natural light, walk-in closets, and a luxurious ensuite bath, while the split-bedroom layout provides privacy for family members and guests.
Enjoy outdoor living on the covered patio, perfect for morning coffee or relaxing evenings. Designed for efficiency, this all-electric home features an electric HVAC system, water heater, cooktop, wall oven, fireplace, energy-efficient LED lighting, smart home wiring for security, and included window blinds.
This move-in-ready home is just minutes from highly rated Midlothian ISD schools, parks, shopping, dining, and everyday conveniences. Offering premium upgrades, modern finishes, and an exceptional location, this home is ready for its next owner.
Sold
Price Unknown
1813 Hidden Creek Dr, Midlothian, TX 76065
4beds
2,498sqft
Single Family Residence
Built in 2025
0.29 Acres Lot
$479,900 Zestimate®
$--/sqft
$3,545 Estimated rent
Home value
$479,900
$456,000 - $504,000
$3,545/mo
Zestimate® history
Owner options
List your home for rent
$3,545/mo
Rent Zestimate®
Find your next renter with Zillow Rental Manager. Plus, with online applications, you can quickly screen prospective tenants – for free.
$3,545/mo
Rent Zestimate®
Refinance and save
Refinancing to a lower rate could help reduce your monthly payments and save thousands over the life of the loan.
Explore your selling options
Work with a Zillow partner agent
Leverage their expertise and Zillow's premium Showcase listings to get your home seen by more buyers.
Get startedList with your own agent
Get your home in front of millions of buyers by listing it on Zillow.
Learn how to do itSell it yourself
Take full control of how buyers see your home on Zillow by listing For Sale by Owner (FSBO).
List your homeWhat's special
Modern finishesCozy electric fireplaceInviting family roomAbundant natural lightFlexible bonus roomQuality finishes throughoutPremium upgrades
Zillow last checked:
Listing updated:
Listed by:
Michele Isome 0623247,
Texas Real Estate Collective 254-415-2655
Bought with:
Angelia Rubendall, 0683446
Dale Erwin & Associates
Source: NTREIS,MLS#: 21315218
Facts & features
Interior
Bedrooms & bathrooms
- Bedrooms: 4
- Bathrooms: 3
- Full bathrooms: 3
Primary bedroom
- Features: Double Vanity, Separate Shower, Walk-In Closet(s)
- Level: First
- Dimensions: 15 x 15
Bedroom
- Level: First
- Dimensions: 13 x 11
Dining room
- Level: First
- Dimensions: 11 x 11
Kitchen
- Features: Built-in Features, Granite Counters, Kitchen Island
- Level: First
- Dimensions: 20 x 10
Living room
- Features: Ceiling Fan(s), Fireplace
- Level: First
- Dimensions: 18 x 14
Utility room
- Level: First
- Dimensions: 8 x 6
Heating
- Central, Electric, Fireplace(s)
Cooling
- Central Air, Electric
Appliances
- Included: Double Oven, Dishwasher, Electric Cooktop, Electric Range, Electric Water Heater, Disposal, Microwave
- Laundry: Washer Hookup, Electric Dryer Hookup, Laundry in Utility Room
Features
- Decorative/Designer Lighting Fixtures, Open Floorplan, Vaulted Ceiling(s), Walk-In Closet(s), Wired for Sound
- Flooring: Carpet, Tile
- Has basement: No
- Number of fireplaces: 1
- Fireplace features: Electric
Interior area
- Total interior livable area: 2,498 sqft
Property
Parking
- Total spaces: 3
- Parking features: Driveway, Garage Faces Front, Garage, Garage Door Opener
- Attached garage spaces: 3
Features
- Levels: One
- Stories: 1
- Patio & porch: Front Porch, Patio, Covered
- Exterior features: Private Yard
- Pool features: None
- Fencing: Brick,Gate,Wood
Lot
- Size: 0.29 Acres
- Features: Landscaped, Subdivision, Sprinkler System
Details
- Parcel number: 304704
- Other equipment: None
Construction
Type & style
- Home type: SingleFamily
- Architectural style: Traditional,Detached
- Property subtype: Single Family Residence
Materials
- Brick, Wood Siding
- Foundation: Slab
- Roof: Composition
Condition
- Resale
- Year built: 2025
Utilities & green energy
- Utilities for property: Electricity Connected, Underground Utilities
Community & HOA
Community
- Features: Sidewalks
- Security: Prewired, Carbon Monoxide Detector(s), Smoke Detector(s)
- Subdivision: Shady Valley Estate
HOA
- Has HOA: No
Location
- Region: Midlothian
Financial & listing details
- Tax assessed value: $79,200
- Annual tax amount: $1,580
- Date on market: 6/29/2026
- Cumulative days on market: 32 days
- Listing terms: Cash,Conventional,FHA,VA Loan
Price history
| Date | Event | Price |
|---|---|---|
| 8/24/2026 | Sold | -- |
Source: NTREIS #21315218 Report a problem | ||
| 8/8/2026 | Pending sale | $498,900$200/sqft |
Source: NTREIS #21315218 Report a problem | ||
| 7/31/2026 | Contingent | $498,900$200/sqft |
Source: NTREIS #21315218 Report a problem | ||
| 7/31/2026 | Pending sale | $498,900$200/sqft |
Source: NTREIS #21315218 Report a problem | ||
| 7/18/2026 | Price change | $498,900-5%$200/sqft |
Source: NTREIS #21315218 Report a problem | ||
| 7/15/2026 | Price change | $525,000-1.9%$210/sqft |
Source: NTREIS #21315218 Report a problem | ||
| 7/8/2026 | Price change | $535,000-1.8%$214/sqft |
Source: NTREIS #21315218 Report a problem | ||
| 7/7/2026 | Price change | $545,000-1.1%$218/sqft |
Source: NTREIS #21315218 Report a problem | ||
| 6/29/2026 | Listed for sale | $550,950$221/sqft |
Source: NTREIS #21315218 Report a problem | ||
Public tax history
| Year | Property taxes | Tax assessment |
|---|---|---|
| 2025 | $1,580 +9.7% | $79,200 +10% |
| 2024 | $1,441 | $72,000 |
Find assessor info on the county website
Neighborhood: 76065
Nearby homes
- $79,200-- bd-- ba-- sqft1809 Hidden Creek Dr, Midlothian, TX 76065Off Market
- $610,1005 bd4 ba3.2k sqft1825 Hidden Creek Dr, Midlothian, TX 76065Off Market
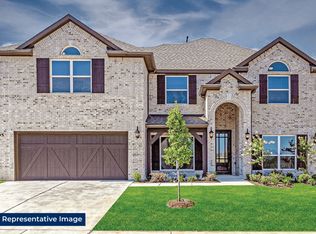
- $--5 bd4 ba3.2k sqft1825 Hidden Crk, Midlothian, TX 76065Sold
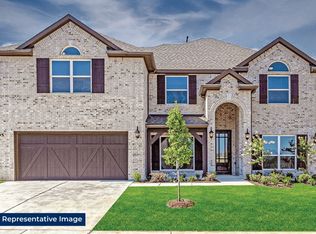
- $--6 bd5 ba4k sqft1805 Hidden Creek Dr, Midlothian, TX 76065Sold
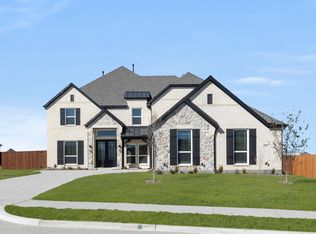
- $487,100-- bd-- ba2.3k sqft1821 Hidden Creek Dr, Midlothian, TX 76065Off Market
- $--5 bd4 ba3.3k sqft1814 Hidden Creek Dr, Midlothian, TX 76065Sold
- $79,200-- bd-- ba-- sqft1818 Hidden Creek Dr, Midlothian, TX 76065Off Market
- $863,9005 bd5 ba4.8k sqft1810 Hidden Creek Dr, Midlothian, TX 76065Off Market
Nearby schools
GreatSchools rating
- 9/10Larue Miller Elementary SchoolGrades: PK-5Distance: 0.8 mi
- 7/10Earl & Marthalu Dieterich MiddleGrades: 6-8Distance: 0.8 mi
- 7/10Midlothian High SchoolGrades: 9-12Distance: 1.9 mi
Schools provided by the listing agent
- Elementary: Larue Miller
- Middle: Dieterich
- High: Midlothian
- District: Midlothian ISD
Source: NTREIS. This data may not be complete. We recommend contacting the local school district to confirm school assignments for this home.
Get a cash offer in 3 minutes
Find out how much your home could sell for in as little as 3 minutes with a no-obligation cash offer.
Estimated market value
$479,900
Get a cash offer in 3 minutes
Find out how much your home could sell for in as little as 3 minutes with a no-obligation cash offer.
Estimated market value
$479,900
- Texas
- Ellis County
- Midlothian
- 76065
- 1813 Hidden Creek Dr
