Welcome to 1813 Honey Mesquite Lane – a beautifully maintained and stylish one-story home nestled in a desirable Flower Mound neighborhood. This move-in ready home boasts incredible curb appeal with lush front landscaping, a charming stamped concrete front porch, and new outdoor LED lighting that highlights its features day and night. Step inside to discover updated lighting throughout and rich laminate wood flooring that flows seamlessly through the entire home, with durable tile in the baths and laundry room. The heart of the home is the open-concept kitchen, featuring granite countertops, freshly painted cabinets and island, stainless steel hardware pulls, and pendant lighting! The spacious living room is filled with natural light from large windows and anchored by a cozy brick fireplace enhanced with ceramic fireplace balls – perfect for relaxing evenings. Energy-efficient Pella windows and doors have been installed throughout the entire home, offering both beauty and long-term savings. The primary suite is a true retreat with private access to the backyard, a sliding barn door leading to the updated bath, a waterfall shower head, new faucets, and a walk-in closet. Water-saving Kohler toilets in both bathrooms. Ceiling fans with remotes add comfort and efficiency, and LED lighting has been thoughtfully added to the garage, attic, and all closets. You’ll also love the spacious secondary bedrooms, offering plenty of room for family, guests, or hobbies. The dedicated study is a versatile flex room that can easily serve as a home office, playroom, or even an additional bedroom if needed. Enjoy a peaceful backyard setting complete with a concrete patio, mature trees for shade and privacy, and a freshly stained fence—ideal for relaxing or entertaining outdoors. Located minutes from food, shopping, Lake Grapevine, and with easy access to major highways, this charming home combines comfort, style, and unbeatable convenience. Come see it for yourself—you'll fall in love!
Sold
Price Unknown
1813 Honey Mesquite Ln, Flower Mound, TX 75028
3beds
1,771sqft
Single Family Residence
Built in 1995
7,100 Square Feet Lot
$474,800 Zestimate®
$--/sqft
$2,726 Estimated rent
Home value
$474,800
$446,000 - $508,000
$2,726/mo
Zestimate® history
Owner options
List your home for rent
$2,726/mo
Rent Zestimate®
Find your next renter with Zillow Rental Manager. Plus, with online applications, you can quickly screen prospective tenants – for free.
$2,726/mo
Rent Zestimate®
Refinance and save
$298/mo
Est. payment
Refinancing to a lower rate could help reduce your monthly payments and save thousands over the life of the loan.
$298/mo
Est. payment
Explore your selling options
Work with a Zillow partner agent
Leverage their expertise and Zillow's premium Showcase listings to get your home seen by more buyers.
Get startedList with your own agent
Get your home in front of millions of buyers by listing it on Zillow.
Learn how to do itSell it yourself
Take full control of how buyers see your home on Zillow by listing For Sale by Owner (FSBO).
List your homeWhat's special
Cozy brick fireplaceNew outdoor led lightingRich laminate wood flooringDedicated studyGranite countertopsSliding barn doorFreshly stained fence
Zillow last checked:
Listing updated:
Listed by:
Kurt Buehler 0375050 972-355-1600,
Keller Williams Realty-FM 972-874-1905,
David Heaton 0788425 214-972-7818,
Keller Williams Realty-FM
Bought with:
Renuka Bhandari
Keller Williams Realty-FM
Source: NTREIS,MLS#: 20899365
Facts & features
Interior
Bedrooms & bathrooms
- Bedrooms: 3
- Bathrooms: 2
- Full bathrooms: 2
Primary bedroom
- Level: First
- Dimensions: 17 x 12
Bedroom
- Level: First
- Dimensions: 14 x 11
Bedroom
- Level: First
- Dimensions: 13 x 12
Breakfast room nook
- Level: First
- Dimensions: 9 x 9
Dining room
- Level: First
- Dimensions: 11 x 11
Kitchen
- Level: First
- Dimensions: 14 x 9
Living room
- Level: First
- Dimensions: 16 x 14
Office
- Level: First
- Dimensions: 11 x 10
Utility room
- Level: First
- Dimensions: 6 x 6
Heating
- Natural Gas
Cooling
- Electric
Appliances
- Included: Dishwasher, Gas Cooktop, Disposal, Microwave
- Laundry: Laundry in Utility Room
Features
- Decorative/Designer Lighting Fixtures, Granite Counters, High Speed Internet, Cable TV, Walk-In Closet(s)
- Flooring: Ceramic Tile, Laminate
- Has basement: No
- Number of fireplaces: 1
- Fireplace features: Gas, Living Room
Interior area
- Total interior livable area: 1,771 sqft
Property
Parking
- Total spaces: 2
- Parking features: Garage Faces Front, Garage
- Attached garage spaces: 2
Features
- Levels: One
- Stories: 1
- Pool features: None
- Fencing: Wood
Lot
- Size: 7,100 Square Feet
- Features: Interior Lot, Landscaped, Subdivision, Sprinkler System
Details
- Parcel number: R176812
Construction
Type & style
- Home type: SingleFamily
- Architectural style: Detached
- Property subtype: Single Family Residence
Materials
- Foundation: Slab
- Roof: Composition
Condition
- Year built: 1995
Utilities & green energy
- Sewer: Public Sewer
- Water: Public
- Utilities for property: Sewer Available, Water Available, Cable Available
Community & HOA
Community
- Security: Smoke Detector(s)
- Subdivision: Shadowridge South Ph 1
HOA
- Has HOA: Yes
- Services included: Association Management
- HOA fee: $298 annually
- HOA name: Shadow Ridge HOA
- HOA phone: 000-000-0000
Location
- Region: Flower Mound
Financial & listing details
- Tax assessed value: $456,378
- Annual tax amount: $6,552
- Date on market: 4/10/2025
- Cumulative days on market: 4 days
Price history
| Date | Event | Price |
|---|---|---|
| 5/20/2025 | Sold | -- |
Source: NTREIS #20899365 Report a problem | ||
| 4/28/2025 | Pending sale | $479,900$271/sqft |
Source: NTREIS #20899365 Report a problem | ||
| 4/15/2025 | Contingent | $479,900$271/sqft |
Source: NTREIS #20899365 Report a problem | ||
| 4/10/2025 | Listed for sale | $479,900+133%$271/sqft |
Source: NTREIS #20899365 Report a problem | ||
| 6/18/2009 | Sold | -- |
Source: Agent Provided Report a problem | ||
| 5/16/2009 | Listed for sale | $205,929$116/sqft |
Source: Keller Williams Realty #11196505 Report a problem | ||
Public tax history
| Year | Property taxes | Tax assessment |
|---|---|---|
| 2025 | $5,271 +0.6% | $425,700 +10% |
| 2024 | $5,237 -30.4% | $387,000 -12.2% |
| 2023 | $7,527 +104.5% | $441,000 +31% |
| 2022 | $3,681 +0.9% | $336,548 +10% |
| 2021 | $3,649 -1.5% | $305,953 +2.5% |
| 2020 | $3,706 +0.3% | $298,358 +1.1% |
| 2019 | $3,696 +2.9% | $295,010 +7.9% |
| 2018 | $3,591 +5.5% | $273,352 +6.9% |
| 2017 | $3,402 | $255,661 +7.1% |
| 2016 | $3,402 +2% | $238,810 +7.9% |
| 2015 | $3,336 | $221,255 +9.3% |
| 2014 | $3,336 | $202,485 -0.4% |
| 2013 | $3,336 | $203,249 +7.6% |
| 2012 | -- | $188,806 -5.4% |
| 2011 | -- | $199,652 +0.3% |
| 2010 | -- | $199,120 -0.1% |
| 2009 | -- | $199,399 +15.7% |
| 2007 | $3,754 -1.6% | $172,308 +4.1% |
| 2006 | $3,817 +0.7% | $165,522 +1% |
| 2005 | $3,788 | $163,820 +1.1% |
| 2004 | -- | $161,969 -0.1% |
| 2003 | -- | $162,144 +4% |
| 2002 | -- | $155,843 +0.7% |
| 2001 | -- | $154,751 |
Find assessor info on the county website
Neighborhood: 75028
Nearby homes
- $508,8003 bd2 ba2.4k sqft1817 Honey Mesquite Ln, Flower Mound, TX 75028Off Market
- $519,4004 bd2 ba2.2k sqft1809 Honey Mesquite Ln, Flower Mound, TX 75028Off Market
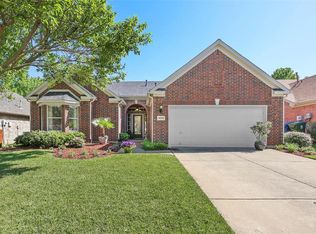
- $455,3003 bd2 ba1.7k sqft1805 Honey Mesquite Ln, Flower Mound, TX 75028Off Market
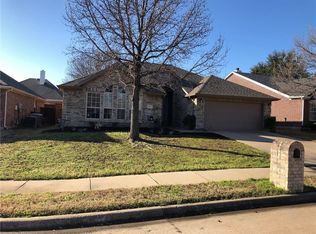
- $654,8005 bd3 ba3k sqft1821 Honey Mesquite Ln, Flower Mound, TX 75028Off Market
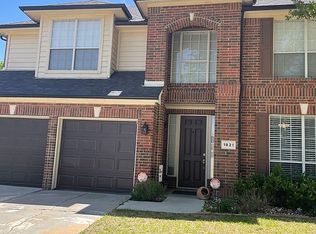
- $525,0004 bd2 ba2.2k sqft1812 Sumac Dr, Flower Mound, TX 75028Off Market
- $569,0004 bd2 ba2k sqft1808 Sumac Dr, Flower Mound, TX 75028Off Market
- $483,4003 bd2 ba1.7k sqft1816 Sumac Dr, Flower Mound, TX 75028Off Market
- $625,4004 bd3 ba2.6k sqft1804 Sumac Dr, Flower Mound, TX 75028Off Market
Nearby schools
GreatSchools rating
- 10/10Bluebonnet Elementary SchoolGrades: PK-5Distance: 0.2 mi
- 10/10Shadow Ridge Middle SchoolGrades: 6-8Distance: 0.3 mi
- 9/10Flower Mound High SchoolGrades: 9-12Distance: 2.8 mi
Schools provided by the listing agent
- Elementary: Bluebonnet
- Middle: Shadow Ridge
- High: Flower Mound
- District: Lewisville ISD
Source: NTREIS. This data may not be complete. We recommend contacting the local school district to confirm school assignments for this home.
Get a cash offer in 3 minutes
Find out how much your home could sell for in as little as 3 minutes with a no-obligation cash offer.
Estimated market value
$474,800
Get a cash offer in 3 minutes
Find out how much your home could sell for in as little as 3 minutes with a no-obligation cash offer.
Estimated market value
$474,800
- Texas
- Denton County
- Flower Mound
- 75028
- 1813 Honey Mesquite Ln
Nearby cities
Nearby neighborhoods
Nearby zip codes
Other Flower Mound Topics
