Skip main navigation
For sale
  • Listed by: T-Max Realty • Tianne Phan • Contact: 949-870-5348
    $1,575,000

    1813 Huntington St, Huntington Beach, CA 92648

    4beds
    2,123sqft
    : 
    Loading
    Get pre-qualified
    Single Family Residence
    Built in 1992
    3,375 Square Feet Lot
    $1,548,000 Zestimate®
    $742/sqft
    $-- HOA

    What's special

    Paid-off solarSpa-style bathCape cod-style coastal homeSpacious primary suiteGenerous attic spaceWalk-in closet
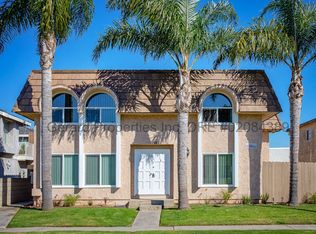
    Huntington Beach’s highly sought-after downtown area, this Cape Cod-style coastal home offers a rare opportunity near the beach, Pacific City, Main Street, dining, and entertainment. Featuring 4 bedrooms, 3.5 bathrooms, and approx. 2,123 sq ft, the home blends charm, flexibility, and value with paid-off Solar. Studio bedroom with mini kitchenette in the 1st floor. Upstairs offers a spacious primary suite with spa-style bath and walk-in closet, plus two additional bedrooms with Jack-and-Jill bath. Generous attic space provides added storage or expansion potential. A rare opportunity on the market in one of Huntington Beach’s most desirable neighborhoods—well-located, versatile, and ready for its next owner.
    98 days
    |
    1,001
    |
    35
    |

    Zillow last checked:

    Listing updated:

    Listed by:

    Tianne Phan DRE #01987689 tianne@tiannerealty.com,

    T-Max Realty,

    Phi Tran DRE #01986450,

    T-Max Realty & Mortgage

    Source: CRMLS,MLS#: PW26073062MLS LogoOriginating MLS: California Regional MLS

    Loading...

      Facts & features

      Interior

      Bedrooms & bathrooms
      • Bedrooms: 4
      • Bathrooms: 4
      • Full bathrooms: 3
      • 1/2 bathrooms: 1
      • Main level bathrooms: 2
      • Main level bedrooms: 1
      Rooms
      • Room types: Attic, Bathroom, Bedroom, Basement, Foyer, Kitchen, Living Room, Primary Bathroom, Other
      Bedroom
      • Features: Bedroom on Main Level
      Bathroom
      • Features: Jack and Jill Bath
      Bathroom
      • Features: Bathtub, Dual Sinks, Hollywood Bath, Jetted Tub, Quartz Counters, Separate Shower, Tile Counters
      Kitchen
      • Features: Pots & Pan Drawers, Quartz Counters
      Kitchen
      • Features: Galley Kitchen
      Other
      • Features: Walk-In Closet(s)
      Heating
      • Central, Forced Air, Natural Gas
      Cooling
      • None
      Appliances
      • Included: Dishwasher, Electric Cooktop, Disposal, Gas Range, Microwave, Water Heater
      • Laundry: In Garage
      Features
      • Balcony, Breakfast Area, Ceiling Fan(s), Cathedral Ceiling(s), High Ceilings, Pull Down Attic Stairs, Recessed Lighting, Tile Counters, Attic, Bedroom on Main Level, Entrance Foyer, Galley Kitchen, Jack and Jill Bath, Walk-In Closet(s)
      • Flooring: Carpet, Tile
      • Windows: Double Pane Windows
      • Has basement: Yes
      • Has fireplace: Yes
      • Fireplace features: Family Room, Living Room
      • Common walls with other units/homes: No Common Walls
      Interior area
      • Total interior livable area: 2,123 sqft

      Property

      Parking
      • Total spaces: 2
      • Parking features: Direct Access, Door-Single, Driveway, Garage Faces Front, Garage, Garage Door Opener, On Street
      • Attached garage spaces: 2
      Features
      • Levels: Two
      • Stories: 2
      • Entry location: Ground level
      • Patio & porch: Open, Patio
      • Pool features: None
      • Has spa: Yes
      • Spa features: Bath
      • Fencing: Vinyl
      • Has view: Yes
      • View description: Neighborhood
      Lot
      • Size: 3,375 Square Feet
      • Features: 0-1 Unit/Acre, Front Yard, Lawn, Landscaped, Street Level
      Details
      • Parcel number: 02503334
      • Special conditions: Standard

      Construction

      Type & style
      • Home type: SingleFamily
      • Architectural style: Cape Cod
      • Property subtype: Single Family Residence
      Condition
      • Turnkey
      • New construction: No
      • Year built: 1992

      Utilities & green energy

      • Sewer: Public Sewer
      • Water: Public
      • Utilities for property: Natural Gas Available

      Community & HOA

      Community
      • Features: Suburban, Sidewalks
      • Subdivision: Downtown Area (Down)
      Location
      • Region: Huntington Beach

      Financial & listing details

      • Price per square foot: $742/sqft
      • Tax assessed value: $1,261,775
      • Annual tax amount: $14,274
      • Date on market: 4/10/2026
      • Cumulative days on market: 98 days
      • Listing terms: Cash,Cash to New Loan,Conventional,1031 Exchange

        Estimated market value

        $1,548,000

        $1.47M - $1.63M

        $5,918/mo

        Price history

        DateEventPrice
        4/10/2026Price change$1,575,000+5.1%$742/sqft
        Source: CRMLS #PW26073062 Report a problem
        10/10/2025Listing removed$6,500$3/sqft
        Source: Zillow Rentals Report a problem
        8/31/2025Price change$6,500-4.1%$3/sqft
        Source: Zillow Rentals Report a problem
        7/24/2025Listed for rent$6,775$3/sqft
        Source: Zillow Rentals Report a problem
        10/3/2024Listed for sale$1,499,000+26.1%$706/sqft
        Source: CRMLS #PW24205600 Report a problem
        10/15/2021Sold$1,189,000-0.5%$560/sqft
        Source: Public Record Report a problem
        9/21/2021Pending sale$1,195,000+75%$563/sqft
        Source: CRMLS #OC21183062 Report a problem
        8/6/2009Sold$683,000-2.4%$322/sqft
        Source: Public Record Report a problem
        6/14/2009Price change$699,900-6.1%$330/sqft
        Source: First Team Real Estate #S571908 Report a problem
        6/2/2009Price change$745,000-5.1%$351/sqft
        Source: First Team Real Estate #S571908 Report a problem
        4/25/2009Listed for sale$785,000+1.9%$370/sqft
        Source: First Team Real Estate #S571908 Report a problem
        9/24/2004Sold$770,000+142.1%$363/sqft
        Source: Public Record Report a problem
        8/5/1998Sold$318,000+2.6%$150/sqft
        Source: Public Record Report a problem
        12/22/1993Sold$310,000$146/sqft
        Source: Public Record Report a problem

        Public tax history

        YearProperty taxesTax assessment
        2025$14,274 +1.7%$1,261,775 +2%
        2024$14,030 +2.3%$1,237,035 +2%
        2023$13,721 -14.8%$1,212,780 +2%
        2022$16,108 +73.7%$1,189,000 +46%
        2021$9,272 +0.6%$814,486 +1%
        2020$9,213 $806,135 +2%
        2019$9,213 +1.2%$790,329 +2%
        2018$9,103 +2.9%$774,833 +2%
        2017$8,844 $759,641 +2%
        2016$8,844 +4.7%$744,747 +1.5%
        2015$8,450 +3.1%$733,561 +2%
        2014$8,196 $719,192 +5.3%
        2013-- $683,000
        2012-- $683,000
        2011-- $683,000
        2010-- $683,000 -13.5%
        2009-- $790,000 -1.4%
        2008-- $801,108
        2007-- $801,108 +2%
        2006-- $785,400 +2%
        2005-- $770,000 +119.6%
        2004-- $350,638 +1.9%
        2003-- $344,212 +2%
        2002-- $337,463 +2%
        2001$3,426 -2.7%$330,847 +2%
        2000$3,522 $324,360
        Find assessor info on the county website

        Monthly payment

        Est. payment

        Payment breakdown

        Explore the cost of this home by adjusting the details. Changes won't be saved.
        All calculations are estimates and provided by Zillow, Inc. for informational purposes only. Actual amounts may vary.
        HOA fees may include property taxes on listings classified as Co-Ops. Contact the listing agent and/or owner for fee details.
        Mortgage interest rates are dependent on a number of factors, including credit score, down payment, and repayment length. Interest rate data provided by Zillow Group Marketplace, Inc. as of 1/1/1970 from various mortgage lenders with which we have lead or other similar arrangements; the Estimated Payment is an average of those rates.
        See how much you could borrow to make a competitive offer.

        Climate risks

        Neighborhood: 92648

        Getting around

        76 / 100
        Very Walkable
        33 / 100
        Some Transit
        94 / 100
        Biker's Paradise

        Nearby schools

        GreatSchools rating

        A local agent can set up tours, give advice and negotiate with sellers.

        Browse local experts

        Similar homes

            • Local buyer's agents are ready to help