Skip main navigation
Sold for $1,825,000
  • $1,825,000

    1813 Kilbourne Pl NW, Washington, DC 20010

    5beds
    2,600sqft
    Townhouse
    Built in 1912
    1,824 Square Feet Lot
    $1,814,300 Zestimate®
    $702/sqft
    $6,672 Estimated rent

    Home value

    $1,814,300

    $1.72M - $1.91M

    $6,672/mo

    Zestimate® history
    Loading
    Loading...

    Owner options

    List your home for rent

    $6,672/mo

    Rent Zestimate®

    Find your next renter with Zillow Rental Manager. Plus, with online applications, you can quickly screen prospective tenants – for free.

    Learn more

    $6,672/mo

    Rent Zestimate®

    Refinance and save

    $8,704/mo

    Est. payment

    Refinancing to a lower rate could help reduce your monthly payments and save thousands over the life of the loan.

    See today's rates

    $8,704/mo

    Est. payment

    Explore your selling options

    Work with a Zillow partner agent

    Leverage their expertise and Zillow's premium Showcase listings to get your home seen by more buyers.

    Get started

    List with your own agent

    Get your home in front of millions of buyers by listing it on Zillow.

    Learn how to do it

    Sell it yourself

    Take full control of how buyers see your home on Zillow by listing For Sale by Owner (FSBO).

    List your home

    What's special

    Off street parkingConvenient laundry areaRentable in-law suiteSolar panelsExposed brick accentsThree bedroomsTiered front garden
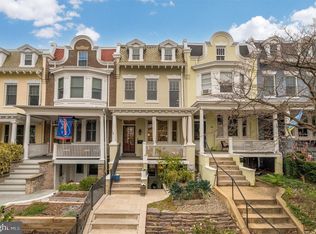
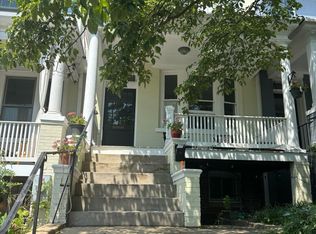
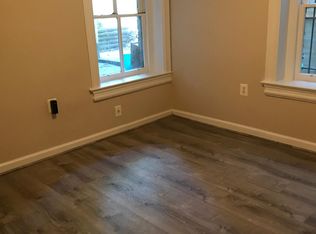
    Welcome to this stunning, fully renovated five-bedroom, three-and-a-half-bathroom townhouse in the heart of coveted Mount Pleasant. Perched high above the street on tree-lined Kilbourne Place, this south-facing home boasts abundant natural light from its sun-drenched front porch—a perfect spot to take in the leafy views. From the tiered front garden, open-concept floorplan, and updated gourmet kitchen to the vaulted ceilings, rentable in-law suite, solar panels, and off street parking, this move-in ready home truly has it all. The main level features spacious, light-filled living and dining areas with exposed brick accents that flow seamlessly into a large eat-in kitchen designed for entertaining. Enjoy stainless steel appliances, custom cabinetry, a wine fridge, coffee station, and ample storage and counter space. A sliding glass door opens to the rear deck and lower patio/parking area, creating an effortless indoor–outdoor connection ideal for grilling and gatherings. A powder room and coat closet complete this level. Upstairs, a skylight-lit hallway with continuous exposed brick leads to three bedrooms, two full baths, and a convenient laundry area. The luxurious primary suite at the front of the home boasts vaulted ceilings, multiple closets, and a spa-inspired ensuite bathroom with double vanity and walk-in shower. Two additional bedrooms share a renovated hall bath with a combination tub/shower. The bright lower level offers remarkable versatility with high ceilings and front, rear, and interior access. Complete with two bedrooms, a full bathroom, a second kitchen, and W/D hookup, this level functions beautifully as a high-end Airbnb, in-law suite, rec and exercise rooms, or private guest space. Enjoy all that Mount Pleasant has to offer within blocks of your new home. Get outdoors on the trails of Rock Creek Park, explore the National Zoo, or take in the sunset at the beloved neighborhood “acorn park” just two blocks away. Stroll up to Mount Pleasant Street for coffee, yoga, shopping, dining, and more. In-bounds for Bancroft Elementary, Alice Deal Middle School, and Jackson-Reed High School. Move right into this truly exceptional Mount Pleasant home. Welcome to the neighborhood!

    Zillow last checked:

    Listing updated:

    Listed by:

    Megan Conway 202-262-2815,

    Compass

    Bought with:

    Judy Cranford, BR13262

    Cranford & Associates

    Source: Bright MLS,MLS#: DCDC2232324MLS Logo

    Facts & features

    Interior

    Bedrooms & bathrooms
    • Bedrooms: 5
    • Bathrooms: 4
    • Full bathrooms: 3
    • 1/2 bathrooms: 1
    • Main level bathrooms: 1
    Primary bedroom
    • Features: Flooring - HardWood
    • Level: Upper
    Bedroom 2
    • Features: Flooring - HardWood
    • Level: Upper
    Bedroom 3
    • Level: Upper
    Bedroom 4
    • Level: Lower
    Bedroom 5
    • Level: Lower
    Primary bathroom
    • Features: Flooring - Marble
    • Level: Upper
    Bathroom 2
    • Level: Upper
    Bathroom 3
    • Level: Lower
    Dining room
    • Features: Flooring - HardWood
    • Level: Main
    Half bath
    • Features: Flooring - HardWood
    • Level: Main
    Kitchen
    • Features: Breakfast Nook, Flooring - HardWood, Eat-in Kitchen, Kitchen - Gas Cooking
    • Level: Main
    Kitchen
    • Level: Lower
    Living room
    • Features: Flooring - HardWood
    • Level: Main
    Living room
    • Level: Lower
    Heating
    • Forced Air, Natural Gas
    Cooling
    • Central Air, Electric
    Appliances
    • Included: Microwave, Dishwasher, Disposal, Dryer, Extra Refrigerator/Freezer, Oven/Range - Gas, Refrigerator, Stainless Steel Appliance(s), Washer, Washer/Dryer Stacked, Water Heater, Oven/Range - Electric, Gas Water Heater
    • Laundry: In Basement, Upper Level, Has Laundry, Hookup
    Features
    • 2nd Kitchen, Bar, Breakfast Area, Ceiling Fan(s), Combination Dining/Living, Dining Area, Open Floorplan, Eat-in Kitchen, Kitchen - Gourmet, Primary Bath(s), Recessed Lighting, Soaking Tub, Bathroom - Stall Shower, Bathroom - Tub Shower, Upgraded Countertops, Wainscotting, Wine Storage, 9'+ Ceilings, High Ceilings, Cathedral Ceiling(s)
    • Flooring: Hardwood, Marble, Ceramic Tile, Wood
    • Windows: Screens, Skylight(s), Window Treatments
    • Basement: Connecting Stairway,Front Entrance,Finished,Full,Heated,Improved,Exterior Entry,Rear Entrance,Sump Pump,Water Proofing System,Windows
    • Number of fireplaces: 1
    • Fireplace features: Gas/Propane
    Interior area
    • Total structure area: 2,600
    • Total interior livable area: 2,600 sqft
    • Finished area above ground: 1,800
    • Finished area below ground: 800

    Property

    Parking
    • Total spaces: 1
    • Parking features: Enclosed, Paved, Secured, Driveway, Off Street
    • Uncovered spaces: 1
    Accessibility
    • Accessibility features: None
    Features
    • Levels: Three
    • Stories: 3
    • Patio & porch: Deck, Porch, Patio
    • Exterior features: Extensive Hardscape
    • Pool features: None
    • Spa features: Bath
    Lot
    • Size: 1,824 sqft
    • Features: Urban Land-Sassafras-Chillum
    Details
    • Additional structures: Above Grade, Below Grade
    • Parcel number: 2603//0105
    • Zoning: RF-1
    • Special conditions: Standard

    Construction

    Type & style
    • Home type: Townhouse
    • Architectural style: Traditional,Transitional,Colonial
    • Property subtype: Townhouse
    Materials
    • Brick
    • Foundation: Slab
    Condition
    • Excellent,Very Good
    • New construction: No
    • Year built: 1912

    Utilities & green energy

    • Sewer: Public Sewer
    • Water: Public

    Community & neighborhood

    Security
    • Security features: Smoke Detector(s), Carbon Monoxide Detector(s)
    Location
    • Region: Washington
    • Subdivision: Mount Pleasant

    Other

    Other facts
    • Listing agreement: Exclusive Right To Sell
    • Ownership: Fee Simple

    Price history

    DateEventPrice
    12/19/2025Sold$1,825,000+7.7%$702/sqft
    Source: Bright MLS #DCDC2232324 Report a problem
    11/22/2025Pending sale$1,695,000$652/sqft
    Source: Bright MLS #DCDC2232324 Report a problem
    11/20/2025Listed for sale$1,695,000+18.5%$652/sqft
    Source: Bright MLS #DCDC2232324 Report a problem
    5/27/2020Sold$1,430,000+3.2%$550/sqft
    Source: Public Record Report a problem
    4/30/2020Listed for sale$1,385,000+26.8%$533/sqft
    Source: Compass #DCDC467092 Report a problem
    12/23/2013Sold$1,092,500$420/sqft
    Source: Public Record Report a problem

    Public tax history

    YearProperty taxesTax assessment
    2025$12,238 -1.1%$1,529,620 -0.8%
    2024$12,370 +2.1%$1,542,360 +2.2%
    2023$12,111 +7.7%$1,508,870 +5.4%
    2022$11,246 +9.8%$1,431,980 +11.7%
    2021$10,244 +1.6%$1,281,480 +1.5%
    2020$10,084 +3.8%$1,262,000 +3.8%
    2018$9,715 +3.2%$1,216,330 +3.1%
    2017$9,414 +5.7%$1,179,920 +5.4%
    2016$8,902 +4.5%$1,118,980 +4.2%
    2015$8,522 +105.7%$1,074,000 +92.6%
    2014$4,142 +22.3%$557,540 +0.6%
    2013$3,386 +62%$554,200 -0.9%
    2012$2,090 $559,220
    2011$2,090 -10%$559,220 -8.9%
    2010$2,322 -12.4%$613,780 -11.2%
    2009$2,651 +2.5%$691,340 +6.7%
    2007$2,587 +128.9%$647,850 +17%
    2006$1,130 -14.2%$553,680 +15.4%
    2005$1,317 +12%$479,710 +12%
    2004$1,176 +12%$428,170 +41.1%
    2003$1,050 +25%$303,370 +48%
    2002$840 $204,982 +13%
    2001-- $181,400

    Find assessor info on the county website

    Neighborhood: Mount Pleasant

    Nearby schools

    GreatSchools rating
    Schools provided by the listing agent
    • Elementary: Bancroft
    • Middle: Deal
    • High: Jackson-reed
    • District: District Of Columbia Public Schools

    Source: Bright MLS. This data may not be complete. We recommend contacting the local school district to confirm school assignments for this home.

    Get a cash offer in 3 minutes
    Find out how much your home could sell for in as little as 3 minutes with a no-obligation cash offer.
    Estimated market value
    $1,814,300
    Get a cash offer in 3 minutes
    Find out how much your home could sell for in as little as 3 minutes with a no-obligation cash offer.
    Estimated market value
    $1,814,300