Stunning Keim-built brick home in coveted Danada East! Perfectly set on a professionally landscaped .36-acre lot, this residence blends timeless craftsmanship with modern comforts and exceptional curb appeal. Step into the inviting two-story foyer and experience an open, inviting floor plan. Elegant formal living and dining rooms flow into the warm and welcoming family room, highlighted by a stately brick fireplace with custom built-ins, striking wood-beamed ceiling, and oversized bay windows framing serene backyard views. The chef's kitchen features rich hardwood cabinetry, granite counters, stainless steel appliances, center island, and pantry. A flexible first-floor office/bedroom with skylight and full bath offers the perfect setup for guests, in-laws, or working from home. Convenient main-level laundry and plentiful storage complete the first floor. Upstairs, retreat to the luxurious primary suite featuring a cozy sitting area with fireplace, spa-inspired bath with dual vanities, soaking tub, and expansive walk-in closet. Three additional bedrooms offer generous space, with one including an unfinished area ideal for extra storage, a second laundry, or future bath. The finished basement provides abundant additional living space for recreation, entertaining, or relaxation, plus a full bath and optional bedroom. Boasting a generously sized three-car garage and nestled an unbeatable location-just minutes to Danada shopping, dining, and entertainment, Wheaton Park District Community Center, Rice Pool, Metra stations, and scenic trails at Briar Patch and Seven Gables Park. Easy access to I-88 and I-355, all within award-winning District 200 schools. This home is the one you do not want to miss.
Closed
$935,000
1813 Knapp Ct, Wheaton, IL 60189
6beds
3,192sqft
Single Family Residence
Built in 1990
0.36 Acres Lot
$972,300 Zestimate®
$293/sqft
$4,749 Estimated rent
Home value
$972,300
$885,000 - $1.06M
$4,749/mo
Zestimate® history
Owner options
List your home for rent
$4,749/mo
Rent Zestimate®
Find your next renter with Zillow Rental Manager. Plus, with online applications, you can quickly screen prospective tenants – for free.
$4,749/mo
Rent Zestimate®
Refinance and save
$5,457/mo
Est. payment
Refinancing to a lower rate could help reduce your monthly payments and save thousands over the life of the loan.
$5,457/mo
Est. payment
Explore your selling options
Work with a Zillow partner agent
Leverage their expertise and Zillow's premium Showcase listings to get your home seen by more buyers.
Get startedList with your own agent
Get your home in front of millions of buyers by listing it on Zillow.
Learn how to do itSell it yourself
Take full control of how buyers see your home on Zillow by listing For Sale by Owner (FSBO).
List your homeWhat's special
Finished basementCenter islandLuxurious primary suiteOversized bay windowsStriking wood-beamed ceilingOpen inviting floor planSerene backyard views
Zillow last checked:
Listing updated:
Listed by:
Kim Preusch, CSC 847-208-8978,
@properties Christies International Real Estate
Bought with:
Exclusive Agency
NON MEMBER
Source: MRED as distributed by MLS GRID,MLS#: 12462581
Facts & features
Interior
Bedrooms & bathrooms
- Bedrooms: 6
- Bathrooms: 4
- Full bathrooms: 4
Rooms
- Room types: Bedroom 5, Bedroom 6, Eating Area, Foyer, Office, Recreation Room, Sitting Room, Storage, Walk In Closet
Primary bedroom
- Features: Flooring (Hardwood), Bathroom (Full)
- Level: Second
- Area: 270 Square Feet
- Dimensions: 18X15
Bedroom 2
- Features: Flooring (Hardwood)
- Level: Second
- Area: 351 Square Feet
- Dimensions: 27X13
Bedroom 3
- Features: Flooring (Hardwood)
- Level: Second
- Area: 143 Square Feet
- Dimensions: 13X11
Bedroom 4
- Features: Flooring (Hardwood)
- Level: Second
- Area: 130 Square Feet
- Dimensions: 13X10
Bedroom 5
- Features: Flooring (Hardwood)
- Level: Main
- Area: 221 Square Feet
- Dimensions: 17X13
Bedroom 6
- Features: Flooring (Carpet), Window Treatments (Window Treatments)
- Level: Basement
- Area: 168 Square Feet
- Dimensions: 14X12
Dining room
- Features: Flooring (Carpet)
- Level: Main
- Area: 156 Square Feet
- Dimensions: 13X12
Eating area
- Features: Flooring (Hardwood)
- Level: Main
- Area: 135 Square Feet
- Dimensions: 15X9
Family room
- Features: Flooring (Hardwood)
- Level: Main
- Area: 285 Square Feet
- Dimensions: 19X15
Foyer
- Features: Flooring (Ceramic Tile)
- Level: Main
- Area: 170 Square Feet
- Dimensions: 17X10
Kitchen
- Features: Flooring (Hardwood)
- Level: Main
- Area: 150 Square Feet
- Dimensions: 15X10
Laundry
- Features: Flooring (Hardwood)
- Level: Main
- Area: 60 Square Feet
- Dimensions: 10X6
Living room
- Features: Flooring (Carpet)
- Level: Main
- Area: 195 Square Feet
- Dimensions: 15X13
Office
- Features: Flooring (Carpet), Window Treatments (Window Treatments)
- Level: Basement
- Area: 150 Square Feet
- Dimensions: 15X10
Recreation room
- Features: Flooring (Carpet)
- Level: Basement
- Area: 384 Square Feet
- Dimensions: 24X16
Sitting room
- Features: Flooring (Hardwood)
- Level: Second
- Area: 130 Square Feet
- Dimensions: 13X10
Storage
- Features: Flooring (Other)
- Level: Basement
- Area: 253 Square Feet
- Dimensions: 23X11
Storage
- Features: Flooring (Other)
- Level: Second
- Area: 175 Square Feet
- Dimensions: 25X7
Walk in closet
- Features: Flooring (Hardwood)
- Level: Second
- Area: 30 Square Feet
- Dimensions: 6X5
Heating
- Natural Gas
Cooling
- Central Air
Appliances
- Included: Humidifier
- Laundry: Main Level, Gas Dryer Hookup
Features
- 1st Floor Bedroom, Walk-In Closet(s), Bookcases, Beamed Ceilings, Special Millwork
- Flooring: Hardwood, Carpet
- Windows: Skylight(s)
- Basement: Finished,Full
- Number of fireplaces: 2
- Fireplace features: Gas Starter, Family Room, Master Bedroom
Interior area
- Total structure area: 1,580
- Total interior livable area: 3,192 sqft
Property
Parking
- Total spaces: 3
- Parking features: Asphalt, Yes, Garage Owned, Attached, Garage
- Attached garage spaces: 3
Accessibility
- Accessibility features: No Disability Access
Features
- Stories: 2
Lot
- Size: 0.36 Acres
Details
- Parcel number: 0527109019
- Special conditions: None
- Other equipment: Ceiling Fan(s), Sump Pump, Sprinkler-Lawn, Backup Sump Pump;
Construction
Type & style
- Home type: SingleFamily
- Property subtype: Single Family Residence
Materials
- Brick, Cedar
Condition
- New construction: No
- Year built: 1990
Utilities & green energy
- Electric: Circuit Breakers
- Sewer: Public Sewer
- Water: Public
Community & HOA
Community
- Features: Park
- Subdivision: Danada East
HOA
- Services included: None
Location
- Region: Wheaton
Financial & listing details
- Price per square foot: $293/sqft
- Tax assessed value: $231,849
- Annual tax amount: $13,912
- Date on market: 10/2/2025
- Listing terms: Conventional
- Ownership: Fee Simple
Price history
| Date | Event | Price |
|---|---|---|
| 1/13/2026 | Sold | $935,000$293/sqft |
Source: Public Record Report a problem | ||
| 11/7/2025 | Sold | $935,000-1.5%$293/sqft |
Source:  MRED as distributed by MLS GRID #12462581 Report a problem MRED as distributed by MLS GRID #12462581 Report a problem | ||
| 10/9/2025 | Contingent | $949,000$297/sqft |
Source: MRED as distributed by MLS GRID #12462581 Report a problem | ||
| 10/2/2025 | Listed for sale | $949,000$297/sqft |
Source: MRED as distributed by MLS GRID #12462581 Report a problem | ||
Public tax history
| Year | Property taxes | Tax assessment |
|---|---|---|
| 2024 | $13,912 +4.3% | $231,849 +8.6% |
| 2023 | $13,341 +1% | $213,410 +5.8% |
| 2022 | $13,205 +0.4% | $201,680 +2.4% |
| 2021 | $13,156 +0.3% | $196,890 +0.9% |
| 2020 | $13,114 +2.4% | $195,060 +2.7% |
| 2019 | $12,808 -10.2% | $189,910 -8.7% |
| 2018 | $14,267 +1.5% | $207,980 +3.8% |
| 2017 | $14,050 +1.4% | $200,310 +4.2% |
| 2016 | $13,858 +0.8% | $192,310 +4.8% |
| 2015 | $13,746 +5.6% | $183,470 +7% |
| 2014 | $13,014 +2.6% | $171,510 -0.3% |
| 2013 | $12,680 +1.7% | $172,020 -4.1% |
| 2012 | $12,463 +2.6% | $179,380 -6.4% |
| 2011 | $12,142 +2.4% | $191,587 -5% |
| 2010 | $11,862 +2.8% | $201,670 -3.8% |
| 2009 | $11,538 +2.3% | $209,530 |
| 2008 | $11,278 +4.1% | $209,530 +4.8% |
| 2007 | $10,831 -0.3% | $199,930 +3.9% |
| 2006 | $10,868 +4.2% | $192,410 +7.1% |
| 2005 | $10,431 +5.8% | $179,650 +7.3% |
| 2004 | $9,863 +4% | $167,430 +8.4% |
| 2003 | $9,487 +3.3% | $154,460 +3.9% |
| 2002 | $9,185 +2.7% | $148,620 +7.5% |
| 2001 | $8,948 +3% | $138,260 +5.1% |
| 2000 | $8,688 | $131,550 |
Find assessor info on the county website
Neighborhood: 60189
Nearby homes
- $777,100-- bd2 ba2.5k sqft130 Hawkins Cir, Wheaton, IL 60189Off Market
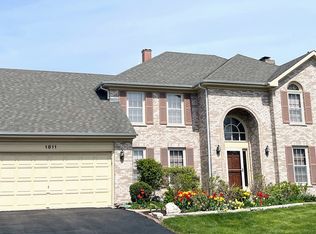
- $700,0005 bd3 ba3.6k sqft1811 Knapp Ct, Wheaton, IL 60189Sold
- $917,800-- bd2 ba3.2k sqft136 Hawkins Cir, Wheaton, IL 60189Off Market
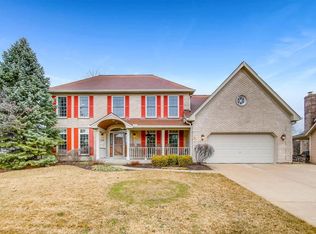
- $983,3005 bd4 ba2.9k sqft128 Hawkins Cir, Wheaton, IL 60189Off Market
- $951,600-- bd3 ba3.6k sqft1796 Whitt Ct, Wheaton, IL 60189Off Market
- $931,9005 bd2 ba3.2k sqft148 Hawkins Circle, wheaton, IL 60189Off Market
- $1,026,8005 bd5 ba3.8k sqft1798 Whitt Ct, Wheaton, IL 60189Off Market
- $967,0004 bd5 ba3.3k sqft1807 Knapp Ct, Wheaton, IL 60189Sold
Nearby schools
GreatSchools rating
- 9/10Wiesbrook Elementary SchoolGrades: K-5Distance: 2.5 mi
- 7/10Hubble Middle SchoolGrades: 6-8Distance: 3.6 mi
- 8/10Wheaton Warrenville South High SchoolGrades: 9-12Distance: 2.9 mi
Schools provided by the listing agent
- Elementary: Wiesbrook Elementary School
- Middle: Hubble Middle School
- High: Wheaton Warrenville South H S
- District: 200
Source: MRED as distributed by MLS GRID. This data may not be complete. We recommend contacting the local school district to confirm school assignments for this home.
Get a cash offer in 3 minutes
Find out how much your home could sell for in as little as 3 minutes with a no-obligation cash offer.
Estimated market value
$972,300
Get a cash offer in 3 minutes
Find out how much your home could sell for in as little as 3 minutes with a no-obligation cash offer.
Estimated market value
$972,300
- Illinois
- DuPage County
- Wheaton
- 60189
- 1813 Knapp Ct
