Skip main navigation
Closed
  • $365,800

    1813 Kraft Ave, Batavia, IL 60510

    3beds
    1,481sqft
    Townhouse, Single Family Residence
    Built in 2020
    1,514 Square Feet Lot
    $365,800 Zestimate®
    $247/sqft
    $2,834 Estimated rent

    Home value

    $365,800

    $348,000 - $384,000

    $2,834/mo

    Zestimate® history
    Loading
    Loading...

    Owner options

    List your home for rent

    $2,834/mo

    Rent Zestimate®

    Find your next renter with Zillow Rental Manager. Plus, with online applications, you can quickly screen prospective tenants – for free.

    Learn more

    $2,834/mo

    Rent Zestimate®

    Refinance and save

    $2,796/mo

    Est. payment

    Refinancing to a lower rate could help reduce your monthly payments and save thousands over the life of the loan.

    See today's rates

    $2,796/mo

    Est. payment

    Explore your selling options

    Work with a Zillow partner agent

    Leverage their expertise and Zillow's premium Showcase listings to get your home seen by more buyers.

    Get started

    List with your own agent

    Get your home in front of millions of buyers by listing it on Zillow.

    Learn how to do it

    Sell it yourself

    Take full control of how buyers see your home on Zillow by listing For Sale by Owner (FSBO).

    List your home

    What's special

    Beautifully landscaped yardTranquil water viewsSweeping water viewsBeautiful wooded backdropWhite cabinetryQuartz countersPrairie commons townhome

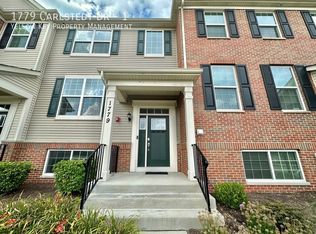

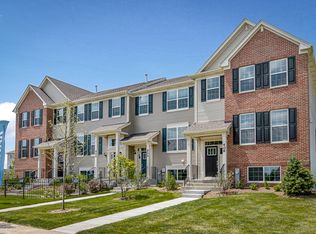
    Sweeping water views, beautiful wooded backdrop and walking path is nature's perfect setting for this Prairie Commons townhome that is under 3 years old and located on one of the prettiest lots. Welcoming foyer draws you into this gorgeous smart home featuring Wi-Fi Ring doorbell, Honeywell smart thermostat, HDTV antenna and more. Open versatile floorplan is flooded with natural light. Expansive living space flows seamlessly into the generous sized eating area and kitchen. The impressive kitchen features white cabinetry, quartz counters, breakfast bar, stainless appliances and pantry. Sliders open to patio with tranquil water views to watch the herons, ducks and other aquatic birds, a great spot for morning coffee or an evening drink. The 2nd floor showcases the primary bedroom with private bath, quartz topped vanity, large walk-in shower and walk-in closet. Generously sized bedrooms 2 and 3 (or private work from home space) both have nice sized closets. Hall bath with tub/shower combo serves bedrooms 2 and 3. Laundry with stacked front load machines completes the 2nd floor. 2 car garage, beautifully landscaped yard and ideal location makes this home maintenance free living at its best.

    This property is off market, which means it's not currently listed for sale or rent on Zillow. This may be different from what's available on other websites or public sources.

    Zillow last checked:

    Listing updated:

    Listed by:

    Susan Kalina 630-232-1234,

    Karen Douglas Realty

    Bought with:

    Debra Cuchna

    Realty Executives Premiere

    Laura Stebbins, CSC

    Realty Executives Premiere

    Source: MRED as distributed by MLS GRID,MLS#: 11797841MLS Logo

    Facts & features

    Interior

    Bedrooms & bathrooms
    • Bedrooms: 3
    • Bathrooms: 3
    • Full bathrooms: 2
    • 1/2 bathrooms: 1
    Rooms
    • Room types: Foyer, Walk In Closet
    Primary bedroom
    • Features: Flooring (Carpet), Bathroom (Full, Shower Only)
    • Level: Second
    • Area: 221 Square Feet
    • Dimensions: 17X13
    Bedroom 2
    • Features: Flooring (Carpet)
    • Level: Second
    • Area: 143 Square Feet
    • Dimensions: 13X11
    Bedroom 3
    • Features: Flooring (Carpet)
    • Level: Second
    • Area: 110 Square Feet
    • Dimensions: 11X10
    Dining room
    • Features: Flooring (Wood Laminate), Window Treatments (Blinds)
    • Level: Main
    • Area: 96 Square Feet
    • Dimensions: 12X08
    Foyer
    • Features: Flooring (Wood Laminate)
    • Level: Main
    • Area: 32 Square Feet
    • Dimensions: 08X04
    Kitchen
    • Features: Kitchen (Eating Area-Breakfast Bar, Eating Area-Table Space, Pantry-Closet, SolidSurfaceCounter, Updated Kitchen), Flooring (Wood Laminate)
    • Level: Main
    • Area: 187 Square Feet
    • Dimensions: 17X11
    Laundry
    • Features: Flooring (Wood Laminate)
    • Level: Second
    • Area: 24 Square Feet
    • Dimensions: 06X04
    Living room
    • Features: Flooring (Wood Laminate), Window Treatments (Plantation Shutters)
    • Level: Main
    • Area: 252 Square Feet
    • Dimensions: 21X12
    Walk in closet
    • Features: Flooring (Carpet)
    • Level: Second
    • Area: 30 Square Feet
    • Dimensions: 06X05
    Heating
    • Natural Gas, Forced Air
    Cooling
    • Central Air
    Appliances
    • Included: Range, Microwave, Dishwasher, Refrigerator, Washer, Dryer, Disposal, Stainless Steel Appliance(s)
    • Laundry: Upper Level
    Features
    • Walk-In Closet(s), High Ceilings, Open Floorplan, Pantry
    • Flooring: Carpet
    • Basement: None
    Interior area
    • Total structure area: 0
    • Total interior livable area: 1,481 sqft

    Property

    Parking
    • Total spaces: 2
    • Parking features: Asphalt, Garage Door Opener, On Site, Garage Owned, Attached, Garage
    • Attached garage spaces: 2
    • Has uncovered spaces: Yes
    Accessibility
    • Accessibility features: No Disability Access
    Features
    • Has view: Yes
    • View description: Water
    • Has water view: Yes
    • Water view: Water
    • Waterfront features: Pond, Waterfront
    Lot
    • Size: 1,514 Square Feet
    • Dimensions: 24.04 X 63
    • Features: Landscaped, Backs to Public GRND, Backs to Open Grnd, Views
    Details
    • Parcel number: 1236182021
    • Special conditions: None
    • Other equipment: TV Antenna

    Construction

    Type & style
    • Home type: Townhouse
    • Property subtype: Townhouse, Single Family Residence
    Materials
    • Vinyl Siding, Stone
    Condition
    • New construction: No
    • Year built: 2020

    Utilities & green energy

    • Sewer: Public Sewer
    • Water: Public

    Community & HOA

    Community
    • Security: Fire Sprinkler System, Carbon Monoxide Detector(s)
    HOA
    • Has HOA: Yes
    • Services included: Insurance, Exterior Maintenance, Lawn Care, Snow Removal
    • HOA fee: $150 monthly
    Location
    • Region: Batavia

    Financial & listing details

    • Price per square foot: $247/sqft
    • Annual tax amount: $7,221
    • Date on market: 6/2/2023
    • Listing terms: VA
    • Ownership: Fee Simple w/ HO Assn.

    Price history

    DateEventPrice
    7/7/2023Sold$329,000$222/sqft
    Source: MRED as distributed by MLS GRID #11797841 Report a problem
    6/8/2023Contingent$329,000$222/sqft
    Source: MRED as distributed by MLS GRID #11797841 Report a problem
    6/2/2023Listed for sale$329,000+25%$222/sqft
    Source: MRED as distributed by MLS GRID #11797841 Report a problem
    4/21/2020Listing removed$263,179$178/sqft
    Source: Lennar Report a problem
    4/14/2020Listed for sale$263,179$178/sqft
    Source: Lennar Report a problem

    Public tax history

    Tax history is unavailable.

    Neighborhood: 60510

    Nearby schools

    GreatSchools rating
    Schools provided by the listing agent
    • District: 101

    Source: MRED as distributed by MLS GRID. This data may not be complete. We recommend contacting the local school district to confirm school assignments for this home.

    Get a cash offer in 3 minutes
    Find out how much your home could sell for in as little as 3 minutes with a no-obligation cash offer.
    Estimated market value
    $365,800
    Get a cash offer in 3 minutes
    Find out how much your home could sell for in as little as 3 minutes with a no-obligation cash offer.
    Estimated market value
    $365,800