Skip main navigation
Sold for $317,000
  • $317,000

    1813 LAKE CYPRESS DRIVE #902, SAFETY HARBOR, FL 34695

    2beds
    1,311sqft
    Condominium
    Built in 1983
    -- sqft lot
    $303,300 Zestimate®
    $242/sqft
    $2,247 Estimated rent

    Home value

    $303,300

    $273,000 - $337,000

    $2,247/mo

    Zestimate® history
    Loading
    Loading...

    Owner options

    List your home for rent

    $2,247/mo

    Rent Zestimate®

    Find your next renter with Zillow Rental Manager. Plus, with online applications, you can quickly screen prospective tenants – for free.

    Learn more

    $2,247/mo

    Rent Zestimate®

    Refinance and save

    $2,747/mo

    Est. payment

    Refinancing to a lower rate could help reduce your monthly payments and save thousands over the life of the loan.

    See today's rates

    $2,747/mo

    Est. payment

    Explore your selling options

    Work with a Zillow partner agent

    Leverage their expertise and Zillow's premium Showcase listings to get your home seen by more buyers.

    Get started

    List with your own agent

    Get your home in front of millions of buyers by listing it on Zillow.

    Learn how to do it

    Sell it yourself

    Take full control of how buyers see your home on Zillow by listing For Sale by Owner (FSBO).

    List your home

    What's special

    Resort style pool areaGranite countersLarge pond with fountainFrench doorsWood burning fireplaceWood grain luxury vinylWide plank plantation shutters
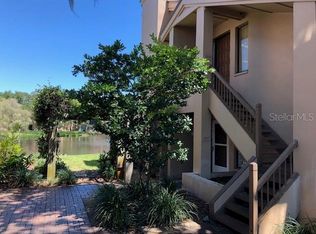
    NEW PRICE REDUCTION!! Great High and Dry Safety Harbor location and close to everything. This 2 bedroom 2 bath condo with sunroom is MOVE IN READY !! Beautiful wide plank plantation shutters and upgraded baseboards enhance the 9 foot ceilings. Wood grain luxury vinyl can be found throughout the home. A wood burning fireplace is in the living room. A two sided bank of windows in the sunroom over look a large pond with fountain. In the kitchen crisp white shaker style cabinets and granite counters are accented by stainless steel appliances. The master bedroom has dressing area, walk-in closet, and French doors leading to the sunroom. The split plan second bedroom also has an en-suite bath. This unit has 2 parking spaces, one being a covered carport. A resort style pool area with pergola, lanai, spa and clubhouse are just steps away. Your HOA fee includes, water, sewer, trash and internet. The Refrigerator, Washer and Dryer are less than 2 years old, and the AC unit is just 3 years old. Easy access to Tampa International or St. Petersburg Airports and the Bay area beaches. Make an appointment to see your next home and start to enjoy this Florida lifestyle.

    Zillow last checked:

    Listing updated:

    Listed by:

    Harvey Petty 813-390-4038,

    KELLER WILLIAMS TAMPA CENTRAL 813-865-0700,

    Elif Fitts 813-865-0700,

    KELLER WILLIAMS TAMPA CENTRAL

    Bought with:

    James Moran, 3026918

    FUTURE HOME REALTY INC

    Source: Stellar MLS,MLS#: T3544317MLS LogoOriginating MLS: Pinellas Suncoast

    Facts & features

    Interior

    Bedrooms & bathrooms
    • Bedrooms: 2
    • Bathrooms: 2
    • Full bathrooms: 2
    Primary bedroom
    • Features: Built-in Closet
    • Level: First
    • Area: 168 Square Feet
    • Dimensions: 14x12
    Bedroom 2
    • Features: Built-in Closet
    • Level: First
    • Area: 169 Square Feet
    • Dimensions: 13x13
    Den
    • Level: First
    • Area: 96 Square Feet
    • Dimensions: 16x6
    Dining room
    • Features: Built-In Shelving
    • Level: First
    • Area: 130 Square Feet
    • Dimensions: 13x10
    Kitchen
    • Level: First
    • Area: 120 Square Feet
    • Dimensions: 12x10
    Living room
    • Level: First
    • Area: 342 Square Feet
    • Dimensions: 19x18
    Heating
    • Central
    Cooling
    • Central Air
    Appliances
    • Included: Dishwasher, Dryer, Microwave, Range, Range Hood, Refrigerator, Washer
    • Laundry: Inside, Laundry Closet
    Features
    • Crown Molding, Living Room/Dining Room Combo, Primary Bedroom Main Floor, Split Bedroom, Stone Counters, Walk-In Closet(s)
    • Flooring: Luxury Vinyl
    • Windows: Shutters, Window Treatments
    • Has fireplace: Yes
    • Common walls with other units/homes: Corner Unit
    Interior area
    • Total structure area: 1,319
    • Total interior livable area: 1,311 sqft

    Property

    Parking
    • Total spaces: 1
    • Parking features: Carport
    • Carport spaces: 1
    Features
    • Levels: One
    • Stories: 1
    • Exterior features: Garden, Irrigation System, Sidewalk
    • Has private pool: Yes
    • Pool features: In Ground
    • Has spa: Yes
    • Has view: Yes
    • View description: Pool, Trees/Woods, Water, Pond
    • Has water view: Yes
    • Water view: Water,Pond
    • Waterfront features: Pond
    Lot
    • Size: 435 Square Feet
    Details
    • Parcel number: 332816202090000902
    • Special conditions: None

    Construction

    Type & style
    • Home type: Condo
    • Architectural style: Contemporary
    • Property subtype: Condominium
    Materials
    • Stucco
    • Foundation: Slab
    • Roof: Shingle
    Condition
    • New construction: No
    • Year built: 1983

    Utilities & green energy

    • Sewer: Public Sewer
    • Water: Public
    • Utilities for property: Public

    Community & HOA

    Community
    • Features: Clubhouse, Community Mailbox, Pool
    • Pet fee: $0 monthly
    • Subdivision: CYPRESS TRACE NORTH CONDO
    HOA
    • Has HOA: Yes
    • Services included: Community Pool, Reserve Fund, Internet, Maintenance Structure, Pool Maintenance, Private Road, Sewer, Trash, Water
    • HOA fee: $555 monthly
    • HOA name: Cypress Trace North Condo Stephany Charpentier
    • HOA phone: 727-799-0031
    • Second HOA name: Cypress Trace North Condo Assoc
    Location
    • Region: Safety Harbor

    Financial & listing details

    • Price per square foot: $242/sqft
    • Tax assessed value: $261,582
    • Annual tax amount: $2,204
    • Date on market: 7/26/2024
    • Cumulative days on market: 237 days
    • Listing terms: Cash,Conventional
    • Ownership: Condominium
    • Total actual rent: 0
    • Road surface type: Asphalt

    Price history

    DateEventPrice
    4/17/2025Sold$317,000-3.9%$242/sqft
    Source: Stellar MLS #T3544317 Report a problem
    3/20/2025Pending sale$329,900$252/sqft
    Source: Stellar MLS #T3544317 Report a problem
    2/7/2025Price change$329,900-1.5%$252/sqft
    Source: Stellar MLS #T3544317 Report a problem
    10/25/2024Price change$334,900-3.3%$255/sqft
    Source: Stellar MLS #T3544317 Report a problem
    10/2/2024Price change$346,500-0.7%$264/sqft
    Source: Stellar MLS #T3544317 Report a problem
    8/10/2024Price change$349,000-2.8%$266/sqft
    Source: Stellar MLS #T3544317 Report a problem
    7/26/2024Listed for sale$359,000+13.2%$274/sqft
    Source: Stellar MLS #T3544317 Report a problem
    11/16/2022Sold$317,000-0.9%$242/sqft
    Source: Public Record Report a problem
    10/22/2022Pending sale$319,900$244/sqft
    Source: Stellar MLS #T3406012 Report a problem
    10/17/2022Listed for sale$319,900+11.3%$244/sqft
    Source: Stellar MLS #T3406012 Report a problem
    8/23/2022Sold$287,500+74.2%$219/sqft
    Source: Public Record Report a problem
    10/31/2008Sold$165,000$126/sqft
    Source: Stellar MLS #U7364819 Report a problem

    Public tax history

    YearProperty taxesTax assessment
    2025$4,556 +102.6%$261,582 +50.7%
    2024$2,249 +2%$173,628 +3%
    2023$2,205 +152.2%$168,571 +84.2%
    2022$874 +0.5%$91,539 +3%
    2021$870 +1.2%$88,873 +1.4%
    2020$860 +3.2%$87,646 +2.3%
    2019$834 $85,675 +1.9%
    2018$834 +2.6%$84,078 +2.1%
    2017$813 +4%$82,349 +2.1%
    2016$781 -2.1%$80,655 +0.7%
    2015$798 +1.1%$80,094 +0.8%
    2014$790 +2.7%$79,458 +1.5%
    2013$769 +4.1%$78,284 +1.7%
    2012$739 $76,975 +3%
    2011-- $74,733 +1.5%
    2010-- $73,629 -29.9%
    2009-- $105,078 -25.2%
    2008$2,586 $140,400 -12%
    2007-- $159,600 +36.1%
    2005-- $117,300 +1.4%
    2004$2,309 +16.3%$115,700 +18.3%
    2003$1,985 +22.6%$97,800 +8.7%
    2002$1,619 $90,000 +15.1%
    2001$1,619 +4.3%$78,200 +5%
    2000$1,552 $74,500
    Find assessor info on the county website

    Neighborhood: 34695

    Nearby schools

    GreatSchools rating
    Schools provided by the listing agent
    • Elementary: Safety Harbor Elementary-PN
    • Middle: Safety Harbor Middle-PN
    • High: Countryside High-PN

    Source: Stellar MLS. This data may not be complete. We recommend contacting the local school district to confirm school assignments for this home.

    Get a cash offer in 3 minutes
    Find out how much your home could sell for in as little as 3 minutes with a no-obligation cash offer.
    Estimated market value
    $303,300
    Get a cash offer in 3 minutes
    Find out how much your home could sell for in as little as 3 minutes with a no-obligation cash offer.
    Estimated market value
    $303,300