Nestled in the highly sought-after Country Place, recognized as one of Plano’s Best Neighborhoods, this beautiful custom home combines modern upgrades with the charm of a mature, tree-lined community where shaded streets create a welcoming sense of home. Step inside to an expansive living room featuring a fireplace, built-in entertainment center and bookshelves, and a wall of windows that fill the space with natural light. Designed for entertaining, the living area includes surround sound with subwoofer, integrated turntable vinyl player, Sonos sound bar, and an oversized six-speed ceiling fan. The remodeled kitchen features quartz waterfall countertops, soft-close cabinetry, double ovens, and a five-burner gas range with stainless hood. A French-door refrigerator, microwave, and dishwasher—each less than three years old—complete the space, along with a charming built-in corner seating area with storage. The home offers three bedrooms, two and a half baths, a large dining room, a small office or craft room, a large loft with a true elevated loft platform accessed by a built-in ladder, and an amazing outdoor living with multiple patios, built-in outdoor grill and water line, Sonos speakers, string lights, beautiful Wisteria tree, and low-maintenance astroturf. The spacious primary suite features dual closets, while the remodeled primary bath has separate vanities, a skylight, frameless glass shower, and garden tub. A beautifully updated Jack-and-Jill bath connects the secondary bedrooms. Major updates include remodeled kitchen and baths, updated PVC plumbing, newer appliances, new interior paint and lighting, Roof Maxx roof rejuvenation treatment, 2 water heaters (one replaced in February 2026). The home also features 30 fully paid solar panels, keeping the average electric bill around $130 per month.
Sold
Price Unknown
1813 Lake Side Ln, Plano, TX 75023
3beds
2,691sqft
Single Family Residence
Built in 1976
10,018 Square Feet Lot
$594,400 Zestimate®
$--/sqft
$2,750 Estimated rent
Home value
$594,400
$565,000 - $630,000
$2,750/mo
Zestimate® history
Owner options
List your home for rent
$2,750/mo
Rent Zestimate®
Find your next renter with Zillow Rental Manager. Plus, with online applications, you can quickly screen prospective tenants – for free.
$2,750/mo
Rent Zestimate®
Refinance and save
$700/mo
Est. payment
Refinancing to a lower rate could help reduce your monthly payments and save thousands over the life of the loan.
$700/mo
Est. payment
Explore your selling options
Work with a Zillow partner agent
Leverage their expertise and Zillow's premium Showcase listings to get your home seen by more buyers.
Get startedList with your own agent
Get your home in front of millions of buyers by listing it on Zillow.
Learn how to do itSell it yourself
Take full control of how buyers see your home on Zillow by listing For Sale by Owner (FSBO).
List your homeWhat's special
Beautifully updated jack-and-jill bathLow-maintenance astroturfThree bedroomsLarge dining roomQuartz waterfall countertopsMature tree-lined communityOversized six-speed ceiling fan
Zillow last checked:
Listing updated:
Listed by:
Alisa Winston 0669894 940-315-6286,
Keller Williams Realty DPR 972-732-6000
Bought with:
Alisa Winston
Keller Williams Realty DPR
Source: NTREIS,MLS#: 21206055
Facts & features
Interior
Bedrooms & bathrooms
- Bedrooms: 3
- Bathrooms: 3
- Full bathrooms: 2
- 1/2 bathrooms: 1
Primary bedroom
- Features: Ceiling Fan(s), Dual Sinks, Double Vanity, En Suite Bathroom, Garden Tub/Roman Tub, Linen Closet, Separate Shower, Walk-In Closet(s)
- Level: First
- Dimensions: 14 x 19
Bedroom
- Features: Ceiling Fan(s), En Suite Bathroom, Split Bedrooms, Walk-In Closet(s)
- Level: First
- Dimensions: 14 x 10
Bedroom
- Features: Ceiling Fan(s), En Suite Bathroom, Split Bedrooms, Walk-In Closet(s)
- Level: First
- Dimensions: 15 x 10
Dining room
- Level: First
- Dimensions: 15 x 13
Kitchen
- Features: Breakfast Bar, Built-in Features, Eat-in Kitchen, Granite Counters, Kitchen Island, Pantry, Stone Counters
- Level: First
- Dimensions: 21 x 11
Living room
- Features: Built-in Features, Ceiling Fan(s), Fireplace
- Level: First
- Dimensions: 22 x 18
Loft
- Level: First
- Dimensions: 14 x 13
Office
- Level: First
- Dimensions: 14 x 7
Heating
- Central, ENERGY STAR Qualified Equipment, Fireplace(s), Solar
Cooling
- Central Air, Ceiling Fan(s), ENERGY STAR Qualified Equipment
Appliances
- Included: Some Gas Appliances, Built-In Gas Range, Dishwasher, Gas Cooktop, Disposal, Gas Range, Plumbed For Gas, Some Commercial Grade, Vented Exhaust Fan
Features
- Built-in Features, Double Vanity, Eat-in Kitchen, Granite Counters, High Speed Internet, Kitchen Island, Pantry, Cable TV, Walk-In Closet(s), Wired for Sound
- Flooring: Engineered Hardwood, Hardwood, Laminate, Travertine
- Windows: Window Coverings
- Has basement: No
- Number of fireplaces: 1
- Fireplace features: Family Room, Living Room
Interior area
- Total interior livable area: 2,691 sqft
Property
Parking
- Total spaces: 2
- Parking features: Alley Access, Driveway, Garage, Kitchen Level, Garage Faces Rear
- Attached garage spaces: 2
- Has uncovered spaces: Yes
Features
- Levels: One
- Stories: 1
- Patio & porch: Rear Porch, Front Porch, Patio, Covered, Deck
- Exterior features: Courtyard, Deck, Dog Run, Lighting, Outdoor Grill, Outdoor Kitchen, Private Yard, Rain Gutters
- Pool features: None, Community
- Fencing: Fenced,Perimeter,Wood
Lot
- Size: 10,018 Square Feet
Details
- Additional structures: Outdoor Kitchen
- Parcel number: R012900501801
Construction
Type & style
- Home type: SingleFamily
- Architectural style: Ranch,Traditional,Detached
- Property subtype: Single Family Residence
Materials
- Roof: Composition
Condition
- Year built: 1976
Utilities & green energy
- Sewer: Public Sewer
- Water: Public
- Utilities for property: Sewer Available, Water Available, Cable Available
Green energy
- Energy generation: Solar
Community & HOA
Community
- Features: Clubhouse, Lake, Playground, Park, Pickleball, Pool, Racquetball, Tennis Court(s), Trails/Paths, Curbs, Sidewalks
- Subdivision: Country Place - Plano Sec One
HOA
- Has HOA: Yes
- Services included: All Facilities, Association Management
- HOA fee: $700 annually
- HOA name: Country Place HOA
- HOA phone: 972-985-8855
Location
- Region: Plano
Financial & listing details
- Tax assessed value: $593,063
- Annual tax amount: $10,128
- Date on market: 3/12/2026
- Cumulative days on market: 3 days
- Listing terms: Cash,Conventional,FHA,VA Loan
Price history
| Date | Event | Price |
|---|---|---|
| 4/15/2026 | Sold | -- |
Source: NTREIS #21206055 Report a problem | ||
| 3/25/2026 | Pending sale | $589,900$219/sqft |
Source: NTREIS #21206055 Report a problem | ||
| 3/15/2026 | Contingent | $589,900$219/sqft |
Source: NTREIS #21206055 Report a problem | ||
| 3/12/2026 | Listed for sale | $589,900+8.3%$219/sqft |
Source: NTREIS #21206055 Report a problem | ||
| 2/15/2023 | Sold | -- |
Source: NTREIS #20232153 Report a problem | ||
| 2/15/2023 | Pending sale | $544,900$202/sqft |
Source: NTREIS #20232153 Report a problem | ||
| 1/23/2023 | Contingent | $544,900$202/sqft |
Source: NTREIS #20232153 Report a problem | ||
| 1/18/2023 | Listed for sale | $544,900+159.5%$202/sqft |
Source: NTREIS #20232153 Report a problem | ||
| 12/8/2012 | Listing removed | $210,000$78/sqft |
Source: Ziprealty, Inc. #11837328 Report a problem | ||
| 9/15/2012 | Listed for sale | $210,000$78/sqft |
Source: ZipRealty, Inc. #11837328 Report a problem | ||
Public tax history
| Year | Property taxes | Tax assessment |
|---|---|---|
| 2025 | $6,470 -12.8% | $593,063 +6% |
| 2024 | $7,419 +44.8% | $559,465 +44% |
| 2023 | $5,123 -12.7% | $388,466 +10% |
| 2022 | $5,867 +0.7% | $353,151 +10% |
| 2021 | $5,826 +3.3% | $321,046 +3.6% |
| 2020 | $5,640 +2.7% | $310,000 +3.3% |
| 2019 | $5,494 -6.7% | $300,146 -1.3% |
| 2018 | $5,889 +20.2% | $304,049 +2.7% |
| 2017 | $4,901 | $296,096 +10.2% |
| 2016 | $4,901 +15.7% | $268,731 +7.7% |
| 2015 | $4,235 | $249,558 +20.2% |
| 2014 | $4,235 | $207,669 +6.3% |
| 2013 | -- | $195,373 +0.6% |
| 2012 | -- | $194,266 -4.9% |
| 2011 | -- | $204,358 -1.6% |
| 2010 | -- | $207,578 +4% |
| 2009 | -- | $199,672 -1.6% |
| 2008 | -- | $202,831 +3.8% |
| 2007 | -- | $195,379 +5.8% |
| 2006 | -- | $184,680 +1.3% |
| 2005 | -- | $182,242 +0.6% |
| 2004 | -- | $181,084 -0.8% |
| 2003 | -- | $182,629 +1.9% |
| 2002 | -- | $179,139 +3% |
| 2001 | -- | $173,854 +9.4% |
| 2000 | -- | $158,907 |
Find assessor info on the county website
Neighborhood: Country Place
Nearby homes
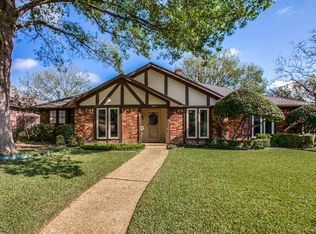
- $528,4003 bd3 ba2.5k sqft1817 Lake Side Ln, Plano, TX 75023Off Market
- $449,9004 bd3 ba2.2k sqft1809 Lake Side Ln, Plano, TX 75023Off Market
- $594,200-- bd3 ba2.9k sqft1812 Lake Crest Ln, Plano, TX 75023Off Market
- $545,1004 bd3 ba2.5k sqft1901 Lake Side Ln, Plano, TX 75023Off Market
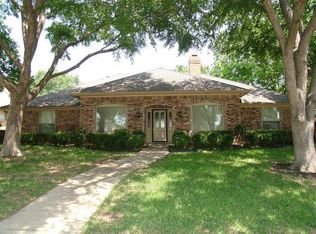
- $673,1003 bd2 ba2.6k sqft1816 Lake Crest Ln, Plano, TX 75023Off Market
- $493,900-- bd-- ba2.5k sqft1808 Lake Crest Ln, Plano, TX 75023Off Market
- $520,0003 bd3 ba2.6k sqft1805 Lake Side Ln, Plano, TX 75023Off Market
- $492,400-- bd2 ba2.4k sqft1812 Lake Side Ln, Plano, TX 75023Off Market
Nearby schools
GreatSchools rating
- 4/10Christie Elementary SchoolGrades: PK-5Distance: 0.4 mi
- 5/10Clark High SchoolGrades: 9-10Distance: 1.7 mi
Schools provided by the listing agent
- Elementary: Christie
- Middle: Carpenter
- High: Clark
- District: Plano ISD
Source: NTREIS. This data may not be complete. We recommend contacting the local school district to confirm school assignments for this home.
Get a cash offer in 3 minutes
Find out how much your home could sell for in as little as 3 minutes with a no-obligation cash offer.
Estimated market value
$594,400
Get a cash offer in 3 minutes
Find out how much your home could sell for in as little as 3 minutes with a no-obligation cash offer.
Estimated market value
$594,400
- Texas
- Collin County
- Plano
- 75023
- Country Place
- 1813 Lake Side Ln
Nearby cities
Nearby neighborhoods
Nearby zip codes
Other Plano Topics
