Beautifully updated, this exceptional home is nestled in the highly desirable Lakewood subdivision of Arlington’s coveted 76013, where waterfront canal living and top-rated schools define the lifestyle. The open, well-designed floor plan is filled with natural light and showcases a stunning living room with vaulted, beamed ceilings, custom built-ins, and an eye-catching fireplace. The completely remodeled kitchen blends style and function with stainless steel appliances, granite countertops, and a classic subway tile backsplash, creating an inviting hub for everyday living and entertaining. A split-bedroom layout provides privacy, with the spacious primary retreat offering two walk-in closets and a beautifully renovated en-suite bath. Throughout the home, new flooring, paint, lighting, and plumbing fixtures add a cohesive, modern finish. Step outside to the expansive back patio and unwind with peaceful evening views overlooking the canal, an ideal setting for gatherings or quiet moments at the end of the day, while the recently installed wrought iron fence (2025) perfectly frames the backyard and water views with added elegance and functionality. Just a short walk to the neighborhood elementary school, this move-in-ready home delivers comfort, style, and an unmatched location in one of Arlington’s most sought-after communities.
Sold
Price Unknown
1813 Lakeside Dr, Arlington, TX 76013
4beds
2,603sqft
Single Family Residence
Built in 1970
0.33 Acres Lot
$439,200 Zestimate®
$--/sqft
$3,132 Estimated rent
Home value
$439,200
$408,000 - $470,000
$3,132/mo
Zestimate® history
Owner options
List your home for rent
$3,132/mo
Rent Zestimate®
Find your next renter with Zillow Rental Manager. Plus, with online applications, you can quickly screen prospective tenants – for free.
$3,132/mo
Rent Zestimate®
Refinance and save
$650/mo
Est. payment
Refinancing to a lower rate could help reduce your monthly payments and save thousands over the life of the loan.
$650/mo
Est. payment
Explore your selling options
Work with a Zillow partner agent
Leverage their expertise and Zillow's premium Showcase listings to get your home seen by more buyers.
Get startedList with your own agent
Get your home in front of millions of buyers by listing it on Zillow.
Learn how to do itSell it yourself
Take full control of how buyers see your home on Zillow by listing For Sale by Owner (FSBO).
List your homeWhat's special
Eye-catching fireplaceBeautifully updatedCompletely remodeled kitchenFilled with natural lightStainless steel appliancesCustom built-insExpansive back patio
Zillow last checked:
Listing updated:
Listed by:
Michael Cunningham 0454524 817-654-3737,
Ebby Halliday, REALTORS 817-654-3737
Bought with:
Michelle Herron, 0693935
HH Realty
Source: NTREIS,MLS#: 21183388
Facts & features
Interior
Bedrooms & bathrooms
- Bedrooms: 4
- Bathrooms: 3
- Full bathrooms: 3
Primary bedroom
- Features: Ceiling Fan(s), Double Vanity, En Suite Bathroom, Separate Shower
- Level: First
- Dimensions: 14 x 12
Bedroom
- Features: Ceiling Fan(s), En Suite Bathroom, Split Bedrooms, Walk-In Closet(s)
- Level: First
- Dimensions: 10 x 11
Bedroom
- Features: Split Bedrooms, Walk-In Closet(s)
- Level: First
- Dimensions: 11 x 10
Bedroom
- Features: Ceiling Fan(s)
- Level: First
- Dimensions: 10 x 11
Breakfast room nook
- Level: First
- Dimensions: 8 x 9
Dining room
- Level: First
- Dimensions: 10 x 10
Kitchen
- Features: Built-in Features, Eat-in Kitchen, Pantry, Stone Counters
- Level: First
- Dimensions: 11 x 10
Living room
- Features: Built-in Features, Ceiling Fan(s), Fireplace
- Level: First
- Dimensions: 16 x 13
Living room
- Level: First
- Dimensions: 11 x 10
Heating
- Central, Electric, Fireplace(s)
Cooling
- Central Air, Ceiling Fan(s), Electric
Appliances
- Included: Double Oven, Dishwasher, Electric Cooktop, Electric Oven, Disposal
- Laundry: Washer Hookup, Dryer Hookup, ElectricDryer Hookup
Features
- Decorative/Designer Lighting Fixtures, Eat-in Kitchen, Granite Counters, Cable TV, Vaulted Ceiling(s), Walk-In Closet(s)
- Flooring: Carpet, Ceramic Tile, Luxury Vinyl Plank
- Has basement: No
- Number of fireplaces: 1
- Fireplace features: Living Room, Wood Burning
Interior area
- Total interior livable area: 2,603 sqft
Property
Parking
- Total spaces: 2
- Parking features: Door-Single, Driveway, Garage, Garage Door Opener, Garage Faces Rear
- Attached garage spaces: 2
Features
- Levels: One
- Stories: 1
- Patio & porch: Patio, Covered
- Exterior features: Rain Gutters
- Pool features: None
- Fencing: Wrought Iron
- Has view: Yes
- View description: Water
- Has water view: Yes
- Waterfront features: Canal Access
Lot
- Size: 0.33 Acres
- Features: Interior Lot, Landscaped, Subdivision, Sprinkler System, Few Trees
Details
- Parcel number: 01571869
Construction
Type & style
- Home type: SingleFamily
- Architectural style: Traditional,Detached
- Property subtype: Single Family Residence
Materials
- Brick
- Foundation: Slab
- Roof: Composition
Condition
- Year built: 1970
Utilities & green energy
- Sewer: Public Sewer
- Water: Public
- Utilities for property: Sewer Available, Water Available, Cable Available
Community & HOA
Community
- Subdivision: Lakewood Add
HOA
- Has HOA: Yes
- Services included: Association Management
- HOA fee: $650 annually
- HOA name: Lakewood Addition Hoa
- HOA phone: 817-946-9507
Location
- Region: Arlington
Financial & listing details
- Tax assessed value: $376,980
- Annual tax amount: $8,239
- Date on market: 2/19/2026
- Cumulative days on market: 115 days
- Listing terms: Cash,Conventional,FHA,VA Loan
Price history
| Date | Event | Price |
|---|---|---|
| 7/27/2026 | Sold | -- |
Source: NTREIS #21183388 Report a problem | ||
| 7/6/2026 | Pending sale | $455,000$175/sqft |
Source: NTREIS #21183388 Report a problem | ||
| 6/15/2026 | Contingent | $455,000$175/sqft |
Source: NTREIS #21183388 Report a problem | ||
| 6/10/2026 | Price change | $455,000-3.2%$175/sqft |
Source: NTREIS #21183388 Report a problem | ||
| 4/7/2026 | Price change | $469,900-5%$181/sqft |
Source: NTREIS #21183388 Report a problem | ||
| 2/19/2026 | Listed for sale | $494,500+17.2%$190/sqft |
Source: NTREIS #21183388 Report a problem | ||
| 11/30/2021 | Sold | -- |
Source: Ebby Halliday solds #14697075_76013 Report a problem | ||
| 11/15/2021 | Pending sale | $422,000$162/sqft |
Source: NTREIS #14697075 Report a problem | ||
| 11/9/2021 | Contingent | $422,000$162/sqft |
Source: NTREIS #14697075 Report a problem | ||
| 11/3/2021 | Listed for sale | $422,000$162/sqft |
Source: NTREIS #14697075 Report a problem | ||
Public tax history
| Year | Property taxes | Tax assessment |
|---|---|---|
| 2025 | $5,966 -6.8% | $376,980 |
| 2024 | $6,399 -14.8% | $376,980 -10.5% |
| 2023 | $7,512 | $421,170 +3.7% |
| 2022 | -- | $406,173 +77.7% |
| 2021 | $5,860 +78.4% | $228,516 -10.4% |
| 2020 | $3,284 -1.5% | $255,053 -8% |
| 2019 | $3,334 +1.7% | $277,291 +10.1% |
| 2018 | $3,277 +1.6% | $251,962 +10% |
| 2017 | $3,226 +0.5% | $229,056 +4.7% |
| 2016 | $3,209 -3.5% | $218,827 +5.2% |
| 2015 | $3,326 | $208,100 |
| 2014 | $3,326 | $208,100 +2.6% |
| 2013 | -- | $202,900 +0.2% |
| 2012 | -- | $202,500 |
| 2011 | -- | $202,500 +19.5% |
| 2010 | -- | $169,500 -6.9% |
| 2009 | -- | $182,000 |
| 2008 | -- | $182,000 |
| 2007 | -- | $182,000 |
| 2006 | -- | $182,000 -9.9% |
| 2005 | -- | $201,888 |
| 2004 | -- | $201,888 |
| 2003 | -- | $201,888 +19.3% |
| 2002 | -- | $169,200 +12.1% |
| 2001 | -- | $150,900 +6.9% |
| 2000 | -- | $141,200 |
Find assessor info on the county website
Neighborhood: West
Nearby homes
- $472,2005 bd3 ba2.7k sqft1815 Lakeside Dr, Arlington, TX 76013Off Market
- $445,5004 bd3 ba2.5k sqft1811 Lakeside Dr, Arlington, TX 76013Off Market
- $335,0005 bd4 ba3.1k sqft1808 Winewood Ln, Arlington, TX 76013Off Market
- $412,8004 bd3 ba2.5k sqft1817 Lakeside Dr, Arlington, TX 76013Off Market
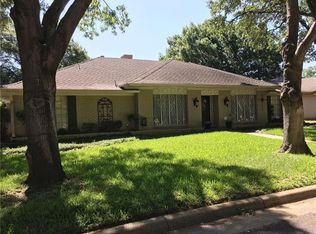
- $449,2006 bd3 ba2.6k sqft1810 Winewood Ln, Arlington, TX 76013Off Market
- $414,3004 bd3 ba2.5k sqft1809 Lakeside Dr, Arlington, TX 76013Off Market
- $307,5003 bd2 ba1.8k sqft1814 Lakeside Dr, Arlington, TX 76013Off Market
- $429,8004 bd2 ba2.2k sqft1806 Winewood Ln, Arlington, TX 76013Off Market
Nearby schools
GreatSchools rating
- 7/10Hill Elementary SchoolGrades: PK-6Distance: 0.3 mi
- 5/10Bailey Junior High SchoolGrades: 7-8Distance: 0.3 mi
- 3/10Arlington High SchoolGrades: 9-12Distance: 1.6 mi
Schools provided by the listing agent
- Elementary: Hill
- Middle: Bailey
- High: Arlington
- District: Arlington ISD
Source: NTREIS. This data may not be complete. We recommend contacting the local school district to confirm school assignments for this home.
Get a cash offer in 3 minutes
Find out how much your home could sell for in as little as 3 minutes with a no-obligation cash offer.
Estimated market value
$439,200
Get a cash offer in 3 minutes
Find out how much your home could sell for in as little as 3 minutes with a no-obligation cash offer.
Estimated market value
$439,200
- Texas
- Tarrant County
- Arlington
- 76013
- West
- 1813 Lakeside Dr
