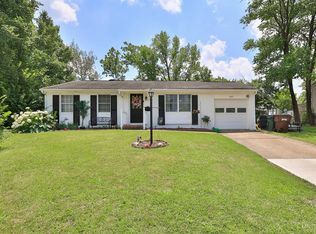
Absolutely charming! This 4-bedroom, 1.5-bath bi-level is the perfect canvas for your dream home. With an attached garage and a spacious double driveway, hosting your upcoming holiday parties
Nestled in a cul-de-sac, the deck overlooking the fenced rear yard adds an extra layer of allure, providing the perfect setting for entertaining guests or enjoying your evenings.
The interior is a true delight. Freshly painted with a tasteful touch, the entire space exudes warmth and comfort. New LVP flooring and carpet throughout not only enhance the aesthetic appeal but also promise a luxurious feel underfoot.
Step into a completely redone bathroom that radiates modern elegance, and a kitchen that seamlessly walks out to the deck, offering a seamless indoor-outdoor flow. The updates don't stop there—a newer hot water tank ensures efficiency and reliability.
Too many updates to list. Why rent when you could own this home for less? Don't miss the chance to call this place yours.
Sold for $252,000
$252,000
1813 Lincrest Dr, Cincinnati, OH 45240
4beds
1,476sqft
Single Family Residence
Built in 1971
9,191 Square Feet Lot
$264,800 Zestimate®
$171/sqft
$2,213 Estimated rent
Home value
$264,800
$252,000 - $278,000
$2,213/mo
Zestimate® history
Owner options
List your home for rent
$2,213/mo
Rent Zestimate®
Find your next renter with Zillow Rental Manager. Plus, with online applications, you can quickly screen prospective tenants – for free.
$2,213/mo
Rent Zestimate®
Refinance and save
$1,677/mo
Est. payment
Refinancing to a lower rate could help reduce your monthly payments and save thousands over the life of the loan.
$1,677/mo
Est. payment
Explore your selling options
Work with a Zillow partner agent
Leverage their expertise and Zillow's premium Showcase listings to get your home seen by more buyers.
Get startedList with your own agent
Get your home in front of millions of buyers by listing it on Zillow.
Learn how to do itSell it yourself
Take full control of how buyers see your home on Zillow by listing For Sale by Owner (FSBO).
List your homeWhat's special
Zillow last checked:
Listing updated:
Listed by:
Melissa Bolser (513)385-0900,
Star One Real Estate, Inc.
Bought with:
Eric Lowry, 0000436640
eXp Realty
Source: DABR MLS,MLS#: 900027 Originating MLS: Dayton Area Board of REALTORS
Originating MLS: Dayton Area Board of REALTORSFacts & features
Interior
Bedrooms & bathrooms
- Bedrooms: 4
- Bathrooms: 2
- Full bathrooms: 1
- 1/2 bathrooms: 1
- Main level bathrooms: 1
Primary bedroom
- Level: Main
- Dimensions: 12 x 8
Bedroom
- Level: Main
- Dimensions: 12 x 8
Bedroom
- Level: Main
- Dimensions: 10 x 9
Bedroom
- Level: Lower
- Dimensions: 10 x 10
Dining room
- Level: Main
- Dimensions: 9 x 9
Family room
- Level: Lower
- Dimensions: 15 x 15
Kitchen
- Level: Main
- Dimensions: 14 x 15
Heating
- Natural Gas
Cooling
- Central Air
Appliances
- Included: Dishwasher, Microwave, Range
Features
- Windows: Vinyl
- Basement: Finished,Partial
Interior area
- Total structure area: 1,476
- Total interior livable area: 1,476 sqft
Property
Parking
- Total spaces: 1
- Parking features: Garage, One Car Garage
- Garage spaces: 1
Features
- Levels: Multi/Split
- Patio & porch: Deck
- Exterior features: Deck
Lot
- Size: 9,191 Square Feet
- Dimensions: 84.74 x 131.38
Details
- Parcel number: 5910022024500
- Zoning: Residential
- Zoning description: Residential
Construction
Type & style
- Home type: SingleFamily
- Architectural style: Bi-Level
- Property subtype: Single Family Residence
Materials
- Brick, Wood Siding
Condition
- Year built: 1971
Utilities & green energy
- Utilities for property: Natural Gas Available
Community & HOA
Community
- Subdivision: Forestridge Estates Sub
HOA
- Has HOA: No
Location
- Region: Cincinnati
Financial & listing details
- Price per square foot: $171/sqft
- Tax assessed value: $133,930
- Annual tax amount: $2,839
- Date on market: 11/14/2023
Price history
| Date | Event | Price |
|---|---|---|
| 3/20/2024 | Sold | $252,000+0.8%$171/sqft |
Source:  DABR MLS #900027 Report a problem DABR MLS #900027 Report a problem | ||
| 2/10/2024 | Pending sale | $249,900$169/sqft |
Source:  Cincy MLS #1789634 Report a problem Cincy MLS #1789634 Report a problem | ||
| 1/7/2024 | Listed for sale | $249,900$169/sqft |
Source: Cincy MLS #1789634 Report a problem | ||
| 12/26/2023 | Pending sale | $249,900$169/sqft |
Source: Cincy MLS #1789634 Report a problem | ||
| 12/4/2023 | Price change | $249,900-3.8%$169/sqft |
Source: Cincy MLS #1789634 Report a problem | ||
| 11/14/2023 | Listed for sale | $259,900+399.8%$176/sqft |
Source: Cincy MLS #1789634 Report a problem | ||
| 3/24/2021 | Listing removed | -- |
Source: Owner Report a problem | ||
| 8/11/2018 | Listing removed | $1,150$1/sqft |
Source: Owner Report a problem | ||
| 8/1/2018 | Listed for rent | $1,150+15.6%$1/sqft |
Source: Owner Report a problem | ||
| 10/25/2013 | Listing removed | $995$1/sqft |
Source: Southern Cross Management Ltd Report a problem | ||
| 10/3/2013 | Listed for rent | $995$1/sqft |
Source: Southern Cross Management Ltd Report a problem | ||
| 9/28/2012 | Listing removed | $995$1/sqft |
Source: Southern Cross Management Ltd Report a problem | ||
| 8/20/2012 | Listed for rent | $995$1/sqft |
Source: Southern Cross Management Ltd Report a problem | ||
| 7/17/2008 | Sold | $52,000-27.8%$35/sqft |
Source: Cincy MLS #1119418 Report a problem | ||
| 10/12/2007 | Sold | $72,000-26.2%$49/sqft |
Source: Public Record Report a problem | ||
| 5/6/2005 | Sold | $97,500$66/sqft |
Source: Public Record Report a problem | ||
Public tax history
| Year | Property taxes | Tax assessment |
|---|---|---|
| 2024 | $2,839 -36.5% | $46,876 |
| 2023 | $4,473 +122.6% | $46,876 +85.1% |
| 2022 | $2,010 +1.6% | $25,326 |
| 2021 | $1,979 | $25,326 |
| 2020 | $1,979 -12.8% | $25,326 |
| 2019 | $2,268 +2.6% | $25,326 |
| 2018 | $2,211 | $25,326 |
| 2017 | $2,211 +4.2% | $25,326 -1.3% |
| 2016 | $2,121 | $25,648 |
| 2015 | $2,121 +8.1% | $25,648 |
| 2014 | $1,961 -3% | $25,648 -5% |
| 2013 | $2,021 +0.4% | $26,999 |
| 2012 | $2,014 +0.4% | $26,999 |
| 2011 | $2,005 +63.1% | $26,999 +48.3% |
| 2010 | $1,230 +0.6% | $18,200 |
| 2009 | $1,223 +13.8% | $18,200 |
| 2008 | $1,074 -40.7% | $18,200 -46.7% |
| 2007 | $1,812 -4.2% | $34,125 |
| 2006 | $1,891 +5.3% | $34,125 |
| 2005 | $1,797 +28.4% | $34,125 +26.3% |
| 2003 | $1,399 -0.6% | $27,020 |
| 2002 | $1,408 +3% | $27,020 +10.6% |
| 2001 | $1,367 +10.9% | $24,430 |
| 2000 | $1,232 | $24,430 |
Find assessor info on the county website
Neighborhood: 45240
Nearby homes
- $230,0002 bd1 ba1.2k sqft1809 Lincrest Dr, Cincinnati, OH 45240Sold
- $203,1003 bd1 ba1.4k sqft11766 Lassiter Dr, Cincinnati, OH 45240Off Market
- $125,0003 bd2 ba980 sqft11762 Lassiter Dr, Cincinnati, OH 45240Sold

- $215,0003 bd1 ba1.4k sqft11770 Lassiter Dr, Cincinnati, OH 45240Sold

- $250,3003 bd2 ba1.5k sqft11758 Lassiter Dr, Cincinnati, OH 45240Off Market
- $197,9003 bd2 ba1.6k sqft1805 Lincrest Dr, Cincinnati, OH 45240Off Market
- $194,7003 bd1 ba1.5k sqft1802 Lincrest Dr, Cincinnati, OH 45240Off Market
- $227,7003 bd2 ba1.3k sqft1818 Lincrest Dr, Cincinnati, OH 45240Off Market
Nearby schools
GreatSchools rating
- NAEarly Childhood CenterGrades: PK-KDistance: 2.5 mi
- 5/10Winton Woods Middle SchoolGrades: 7-8Distance: 1.3 mi
- 3/10Winton Woods High SchoolGrades: 9-12Distance: 1.3 mi
Schools provided by the listing agent
- District: Winton Woods
Source: DABR MLS. This data may not be complete. We recommend contacting the local school district to confirm school assignments for this home.
Get a cash offer in 3 minutes
Find out how much your home could sell for in as little as 3 minutes with a no-obligation cash offer.
Estimated market value
$264,800
Get a cash offer in 3 minutes
Find out how much your home could sell for in as little as 3 minutes with a no-obligation cash offer.
Estimated market value
$264,800
- Ohio
- Hamilton County
- Forest Park
- 45240
- 1813 Lincrest Dr
Nearby cities
Nearby zip codes
Other Forest Park Topics
