Skip main navigation
Sold for $190,000
  • Zillow Home logoZestimate®
    $190,000

    1813 Mcdowell Street, Augusta, GA 30904

    3beds
    1,138sqft
    Single Family Residence
    Built in 1936
    7,405 Square Feet Lot
    $190,000 Zestimate®
    $167/sqft
    $1,357 Estimated rent

    Home value

    $190,000

    $177,000 - $205,000

    $1,357/mo

    Zestimate® history
    Loading
    Loading...

    Owner options

    List your home for rent

    $1,357/mo

    Rent Zestimate®

    Find your next renter with Zillow Rental Manager. Plus, with online applications, you can quickly screen prospective tenants – for free.

    Learn more

    $1,357/mo

    Rent Zestimate®

    Refinance and save

    $1,290/mo

    Est. payment

    Refinancing to a lower rate could help reduce your monthly payments and save thousands over the life of the loan.

    See today's rates

    $1,290/mo

    Est. payment

    Explore your selling options

    Work with a Zillow partner agent

    Leverage their expertise and Zillow's premium Showcase listings to get your home seen by more buyers.

    Get started

    List with your own agent

    Get your home in front of millions of buyers by listing it on Zillow.

    Learn how to do it

    Sell it yourself

    Take full control of how buyers see your home on Zillow by listing For Sale by Owner (FSBO).

    List your home

    What's special

    Classic cottage charmNew roofNew plumbingNew hvac systemNew electricalInviting rocking-chair front porchBrand-new appliances
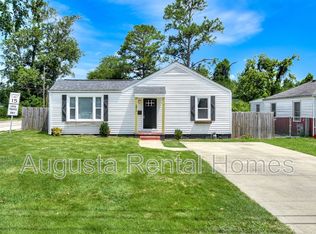
    MOTIVATED SELLER! **Fully Renovated Cottage Near Augusta's Local Favorites -- Turnkey & Move-In Ready!** This beautifully renovated 3-bedroom, 2-bath cottage offers something today's buyers are looking for: **character without the worry of taking on someone else's deferred maintenance.** Renovated from the studs out, the home features a **new roof, new HVAC system, new electrical, new plumbing, new flooring, and brand-new appliances**. These are not simply cosmetic updates--the major systems have already been addressed, giving the next owner added confidence and making this a truly turnkey opportunity. Inside, the kitchen has been completely updated with new cabinetry, granite countertops, and new appliances, while the bathrooms feature fresh finishes and a beautifully tiled shower. Classic cottage charm remains throughout, including the inviting rocking-chair front porch and a private backyard ready for entertaining, relaxing, or creating your own outdoor retreat. **The location is one of the home's biggest advantages.** Enjoy being close to some of Augusta's favorite local dining spots, including **Sheehan's Irish Pub and Becks**, along with the restaurants and conveniences surrounding Central Avenue. Downtown Augusta, the medical district, Surrey Center, shopping, entertainment, and major commuter routes are also just minutes away. For an owner-occupant, it offers the convenience of an established central Augusta location with the comfort of a fully renovated home. For an investor, the combination of **three bedrooms, two bathrooms, extensive system upgrades, and proximity to dining, downtown, the medical district, and other Augusta destinations** creates a property with strong versatility and long-term appeal. Whether you are looking for your next home or a well-positioned addition to your real estate portfolio, this property deserves a closer look. **Major renovations completed. Great central location. Classic Augusta charm. Ready for its next chapter.** Schedule your showing today. *Buyer and/or Buyer's Agent to verify all information, including but not limited to property measurements, renovation details, school district assignments, and any intended use of the property.*

    Zillow last checked:

    Listing updated:

    Listed by:

    Michelle Shirley 706-305-6278,

    Southeastern Residential, LLC

    Bought with:

    Austin Birch, 442729

    Real Broker, LLC

    Source: Hive MLS,MLS#: 100586459MLS LogoOriginating MLS: REALTORS® of Greater Augusta

    Facts & features

    Interior

    Bedrooms & bathrooms
    • Bedrooms: 3
    • Bathrooms: 2
    • Full bathrooms: 2
    Rooms
    • Room types: Other, Dining Room, Bedroom 3, Bedroom 2, Master Bedroom, Living Room, Breakfast Room, Great Room, Family Room, Bedroom 5, Bedroom 4, Laundry
    Primary bedroom
    • Level: Main
    • Dimensions: 11 x 13
    Bedroom 2
    • Level: Main
    • Dimensions: 10 x 11
    Bedroom 3
    • Level: Main
    • Dimensions: 12 x 10
    Bedroom 4
    • Dimensions: 0 x 0
    Bedroom 5
    • Dimensions: 0 x 0
    Breakfast room
    • Dimensions: 0 x 0
    Dining room
    • Level: Main
    • Dimensions: 15 x 11
    Family room
    • Dimensions: 0 x 0
    Great room
    • Dimensions: 0 x 0
    Kitchen
    • Level: Main
    • Dimensions: 11 x 10
    Living room
    • Level: Main
    • Dimensions: 18 x 11
    Other
    • Description: None
    • Dimensions: 0 x 0
    Heating
    • Electric, Forced Air, Natural Gas
    Cooling
    • Central Air, Ceiling Fan(s)
    Appliances
    • Included: Refrigerator, Range, Dishwasher
    • Laundry: Dryer Hookup, Washer Hookup
    Features
    • Ceiling Fan(s), Walk-in Shower
    • Flooring: LVT/LVP, Ceramic Tile
    • Basement: None,Crawl Space
    • Attic: Pull Down Stairs
    • Has fireplace: No
    Interior area
    • Total structure area: 1,138
    • Total interior livable area: 1,138 sqft

    Property

    Parking
    • Parking features: Concrete, Parking Pad
    • Details: Storage shed
    Features
    • Levels: One
    • Patio & porch: Covered, Porch, Front Porch
    • Fencing: Fenced
    • View description: None
    • Frontage type: See Remarks
    Lot
    • Size: 7,405 Square Feet
    Details
    • Additional structures: Outbuilding
    • Parcel number: 0451304000
    • Zoning: R-1A

    Construction

    Type & style
    • Home type: SingleFamily
    • Property subtype: Single Family Residence
    Materials
    • Concrete, Vinyl Siding
    • Foundation: Crawl Space
    • Roof: Composition
    Condition
    • New construction: No
    • Year built: 1936

    Utilities & green energy

    • Sewer: Public Sewer
    • Water: Public
    • Utilities for property: Cable Available

    Community & HOA

    Community
    • Subdivision: Not In Subdivision
    HOA
    • Has HOA: No
    • Amenities included: Other
    Location
    • Region: Augusta

    Financial & listing details

    • Price per square foot: $167/sqft
    • Tax assessed value: $21,542
    • Annual tax amount: $1,319
    • Date on market: 7/3/2026
    • Cumulative days on market: 37 days
    • Listing agreement: Exclusive Right To Sell
    • Listing terms: Cash,FHA,VA Loan

    Price history

    DateEventPrice
    9/30/2026Sold$190,000-5%$167/sqft
    Source: Hive MLS #100586459 Report a problem
    9/6/2026Contingent$199,900$176/sqft
    Source: Hive MLS #100586459 Report a problem
    8/21/2026Price change$199,900-7%$176/sqft
    Source: Hive MLS #100586459 Report a problem
    7/3/2026Listed for sale$215,000+258.3%$189/sqft
    Source: Hive MLS #100586459 Report a problem
    12/21/2018Sold$60,000-14.2%$53/sqft
    Source: Hive MLS #98053884 Report a problem
    12/3/2018Pending sale$69,900$61/sqft
    Source: MEYBOHM REAL ESTATE -NORTH AUGUSTA #434190 Report a problem
    11/5/2018Listed for sale$69,900$61/sqft
    Source: MEYBOHM REAL ESTATE -NORTH AUGUSTA #434190 Report a problem

    Public tax history

    YearProperty taxesTax assessment
    2025$1,001 -38.4%$21,542 -52.9%
    2024$1,627 +4.4%$45,736 +1%
    2023$1,558 +29.8%$45,272 +55.7%
    2022$1,200 +12.2%$29,081 +26.6%
    2021$1,069 +0.1%$22,973 +7.3%
    2020$1,068 -0.6%$21,408
    2019$1,075 +0.4%$21,408
    2018$1,071 -0.4%$21,408
    2017$1,075 +0.4%$21,408
    2016$1,071 $21,408
    2015$1,071 +19.2%$21,408
    2014$899 $21,408
    2013-- --
    2012-- --
    2011-- --
    2010-- --
    2009-- --
    2008-- --
    2007-- --
    2005-- --
    2004-- --
    2001-- --
    2000-- --
    Find assessor info on the county website

    Neighborhood: Academy Baker Ave

    Nearby schools

    GreatSchools rating
    Schools provided by the listing agent
    • Elementary: Lamar
    • Middle: Langford
    • High: Richmond Academy

    Source: Hive MLS. This data may not be complete. We recommend contacting the local school district to confirm school assignments for this home.

    Sell for more on Zillow
    Get a Zillow Showcase℠ listing at no additional cost and you could sell for .
    $190,000
    2% more
    +$3,800
    With Zillow Showcase(estimated)
    $193,800
    Sell for more on Zillow
    Get a Zillow Showcase℠ listing at no additional cost and you could sell for .
    $190,000
    2% more
    +$3,800
    With Zillow Showcase(estimated)
    $193,800