Dear Future Homeowner,
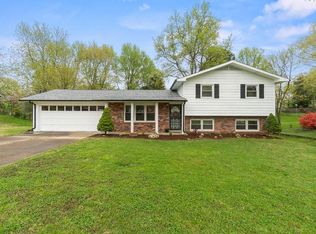
We hope you feel it the moment you arrive- the warmth, the charm, and the sense that this home has been lovingly lived in. This beautiful brick ranch has been a place of comfort, quiet moments, and joyful gatherings, and it’s ready to welcome its next chapter with you.
From the heart of the home, the kitchen, life flows easily into the great room with vaulted ceilings, a built-in hutch, and out to a favorite space… the screened-in porch. With its wood-burning stove, this porch has been a year-round retreat, perfect for crisp fall evenings, snowy mornings, rainy afternoons, and slow summer nights.
Speaking of the backyard- it truly feels like a secret garden. The large, fully fenced yard offers both privacy and peace, filled with flower beds that bloom throughout the seasons and plenty of space to relax or play. The detached shed is a wonderful bonus for storage, projects, and gardening tools.
Inside, the home offers 3 comfortable bedrooms and 3 full bathrooms, making it easy to host family and friends. Main-level laundry keeps everyday routines simple, and all appliances, including the washer and dryer, are included, making this home as practical as it is charming. The partially finished basement offers more living space, while the two-car garage adds everyday convenience.
This home is a place to slow down, open the windows, sip coffee on the porch, and enjoy the simple beauty of each day. We just know you’ll love it, and create your own memories within these walls.
Closed
Listed by: Area Properties Real Estate-River Region • Casie A Blattner • 573-270-4125
Bought with: EDGE Realty ERA Powered
Price Unknown
1813 Meyer Dr, Cape Girardeau, MO 63701
3beds
2,532sqft
Single Family Residence
Built in 1972
0.47 Acres Lot
$249,400 Zestimate®
$--/sqft
$2,108 Estimated rent
Home value
$249,400
$202,000 - $309,000
$2,108/mo
Zestimate® history
Owner options
List your home for rent
$2,108/mo
Rent Zestimate®
Find your next renter with Zillow Rental Manager. Plus, with online applications, you can quickly screen prospective tenants – for free.
$2,108/mo
Rent Zestimate®
Refinance and save
Refinancing to a lower rate could help reduce your monthly payments and save thousands over the life of the loan.
Explore your selling options
Work with a Zillow partner agent
Leverage their expertise and Zillow's premium Showcase listings to get your home seen by more buyers.
Get startedList with your own agent
Get your home in front of millions of buyers by listing it on Zillow.
Learn how to do itSell it yourself
Take full control of how buyers see your home on Zillow by listing For Sale by Owner (FSBO).
List your homeWhat's special
Two-car garageLarge fully fenced yardScreened-in porchBeautiful brick ranchBuilt-in hutchMain-level laundry
Zillow last checked:
Listing updated:
Listed by:
Casie A Blattner 573-270-4125,
Area Properties Real Estate-River Region
Bought with:
Dawnya Harris, 2015012790
EDGE Realty ERA Powered
Source: MARIS,MLS#: 26004086 Originating MLS: Southeast Missouri REALTORS
Originating MLS: Southeast Missouri REALTORSFacts & features
Interior
Bedrooms & bathrooms
- Bedrooms: 3
- Bathrooms: 3
- Full bathrooms: 3
- Main level bathrooms: 2
- Main level bedrooms: 3
Primary bedroom
- Features: Floor Covering: Carpeting, Wall Covering: None
- Level: Main
- Area: 169
- Dimensions: 13x13
Bedroom
- Features: Floor Covering: Carpeting, Wall Covering: None
- Level: Main
- Area: 169
- Dimensions: 13x13
Bedroom
- Features: Floor Covering: Carpeting, Wall Covering: None
- Level: Main
- Area: 169
- Dimensions: 13x13
Bonus room
- Features: Floor Covering: Laminate, Wall Covering: None
- Level: Main
- Area: 336
- Dimensions: 21x16
Kitchen
- Features: Floor Covering: Laminate, Wall Covering: None
- Level: Main
- Area: 170
- Dimensions: 17x10
Living room
- Features: Floor Covering: Laminate, Wall Covering: None
- Level: Main
- Area: 247
- Dimensions: 19x13
Heating
- Natural Gas, Forced Air
Cooling
- Central Air, Electric, Other
Appliances
- Included: Dishwasher, Disposal, Electric Cooktop, Refrigerator, Gas Water Heater
- Laundry: Main Level
Features
- Breakfast Bar, Eat-in Kitchen, Shower, Separate Dining
- Doors: Storm Door(s)
- Windows: Storm Window(s)
- Basement: Partially Finished,Sleeping Area
- Number of fireplaces: 1
- Fireplace features: Wood Burning, Basement
Interior area
- Total structure area: 2,532
- Total interior livable area: 2,532 sqft
- Finished area above ground: 1,932
- Finished area below ground: 600
Property
Parking
- Total spaces: 2
- Parking features: Attached, Garage, Garage Door Opener
- Attached garage spaces: 2
Features
- Levels: One
- Patio & porch: Patio
Lot
- Size: 0.47 Acres
- Dimensions: 80 x 89 x 241 x 280
- Features: Level
Details
- Parcel number: 156200013005000000
- Special conditions: Standard
Construction
Type & style
- Home type: SingleFamily
- Architectural style: Traditional,Ranch
- Property subtype: Single Family Residence
Materials
- Brick Veneer
Condition
- Year built: 1972
Utilities & green energy
- Electric: Ameren
- Sewer: Public Sewer
- Water: Public
- Utilities for property: Electricity Connected, Sewer Connected, Water Connected
Community & HOA
Community
- Subdivision: Woodland Hills
HOA
- Has HOA: No
Location
- Region: Cape Girardeau
Financial & listing details
- Tax assessed value: $159,313
- Annual tax amount: $1,581
- Date on market: 2/10/2026
- Cumulative days on market: 38 days
- Listing terms: Cash,Conventional
- Electric utility on property: Yes
- Road surface type: Concrete
Price history
| Date | Event | Price |
|---|---|---|
| 4/20/2026 | Sold | -- |
Source:  MARIS #26004086 Report a problem MARIS #26004086 Report a problem | ||
| 3/20/2026 | Pending sale | $269,900$107/sqft |
Source: MARIS #26004086 Report a problem | ||
| 3/2/2026 | Price change | $269,900-1.8%$107/sqft |
Source: MARIS #26004086 Report a problem | ||
| 2/11/2026 | Listed for sale | $274,900+40.3%$109/sqft |
Source: MARIS #26004086 Report a problem | ||
| 8/28/2020 | Sold | -- |
Source: MARIS #20044868 Report a problem | ||
| 7/7/2020 | Pending sale | $195,900$77/sqft |
Source: Area Properties Real Estate #20044868 Report a problem | ||
| 6/29/2020 | Listed for sale | $195,900$77/sqft |
Source: Area Properties Real Estate #20044868 Report a problem | ||
Public tax history
| Year | Property taxes | Tax assessment |
|---|---|---|
| 2025 | $1,581 +5.4% | $30,270 +5% |
| 2024 | $1,500 +0.1% | $28,830 |
| 2023 | $1,498 +8.5% | $28,830 +8.5% |
| 2022 | $1,382 +0% | $26,570 |
| 2021 | $1,381 -0.3% | $26,570 |
| 2020 | $1,386 +0.2% | $26,570 |
| 2019 | $1,383 | $26,570 |
| 2018 | $1,383 0% | $26,570 |
| 2017 | $1,384 | $26,570 |
| 2016 | $1,384 +0.4% | $26,570 |
| 2015 | $1,379 -0.6% | $26,570 |
| 2014 | $1,387 +0.4% | $26,570 |
| 2013 | $1,380 | $26,570 |
| 2012 | $1,380 | $26,570 |
Find assessor info on the county website
Neighborhood: 63701
Nearby homes
- $231,8004 bd2 ba1.5k sqft1817 Meyer Dr, Cape Girardeau, MO 63701Off Market
- $240,3003 bd2 ba1.9k sqft1809 Meyer Dr, Cape Girardeau, MO 63701Off Market
- $227,3003 bd2 ba1.2k sqft2013 Steven Dr, Cape Girardeau, MO 63701Off Market
- $256,9003 bd3 ba2k sqft1821 Meyer Dr, Cape Girardeau, MO 63701Off Market

- $--3 bd2 ba1.6k sqft2009 Steven Dr, Cape Girardeau, MO 63701Sold
- $403,398-- bd9 ba5.9k sqft1824 Lexington Ave, Cape Girardeau, MO 63701Off Market
- $216,1003 bd2 ba1.3k sqft2017 Steven Dr, Cape Girardeau, MO 63701Off Market
- $547,946-- bd12 ba8.6k sqft1836 Lexington Ave, Cape Girardeau, MO 63701Off Market
Nearby schools
GreatSchools rating
- 5/10Alma Schrader Elementary SchoolGrades: K-4Distance: 0.8 mi
- 4/10Central Jr. High SchoolGrades: 7-8Distance: 2.2 mi
- 4/10Central High SchoolGrades: 9-12Distance: 4.4 mi
Schools provided by the listing agent
- Elementary: Alma Schrader Elem.
- Middle: Central Jr. High
- High: Central High
Source: MARIS. This data may not be complete. We recommend contacting the local school district to confirm school assignments for this home.
- Missouri
- Cape Girardeau County
- Cape Girardeau
- 63701
- 1813 Meyer Dr
Nearby cities
Nearby zip codes
Other Cape Girardeau Topics
