With a spacious living area, an updated kitchen, and a cozy backyard, this home is a true gem in the heart of Indianapolis! Key Features: Open concept living and dining area, Updated kitchen with granite countertops and modern appliances, Cozy backyard with space for entertaining, updated flooring throughout, super-efficient design, privacy fence in backyard, clean basement for additional usable space. Location Highlights: Situated just minutes from downtown Indianapolis, this home is close to some of the city's most popular destinations and amenities. Here are a few highlights within a 5-mile radius: Indianapolis Motor Speedway - Just a short drive away, enjoy the thrill of the races and world-famous Indy 500! Eagle Creek Park: One of the largest city parks in the U.S., offering hiking trails, a lake, and outdoor recreation for all ages. IUPUI (Indiana University-Purdue University Indianapolis): A leading educational institution, perfect for students and faculty looking for convenient housing options. Children's Museum of Indianapolis: The largest children's museum in the world, a fantastic place for family outings. White River State Park: Enjoy riverside views, outdoor concerts, and the Indianapolis Zoo! Mass Ave Arts District: A vibrant area known for its boutiques, eateries, and theaters. The house is conveniently located 4 blocks from bus stop.
Sold
$140,000
1813 N Belleview Pl, Indianapolis, IN 46222
2beds
1,332sqft
Residential, Single Family Residence
Built in 1930
5,662 Square Feet Lot
$151,800 Zestimate®
$105/sqft
$1,063 Estimated rent
Home value
$151,800
$140,000 - $164,000
$1,063/mo
Zestimate® history
Owner options
List your home for rent
$1,063/mo
Rent Zestimate®
Find your next renter with Zillow Rental Manager. Plus, with online applications, you can quickly screen prospective tenants – for free.
$1,063/mo
Rent Zestimate®
Refinance and save
$930/mo
Est. payment
Refinancing to a lower rate could help reduce your monthly payments and save thousands over the life of the loan.
$930/mo
Est. payment
Explore your selling options
Work with a Zillow partner agent
Leverage their expertise and Zillow's premium Showcase listings to get your home seen by more buyers.
Get startedList with your own agent
Get your home in front of millions of buyers by listing it on Zillow.
Learn how to do itSell it yourself
Take full control of how buyers see your home on Zillow by listing For Sale by Owner (FSBO).
List your homeWhat's special
Zillow last checked:
Listing updated:
Listed by:
Alan Hamson 317-496-0656,
Fathom Realty
Bought with:
Jonathan Rangel
eXp Realty, LLC
Source: MIBOR as distributed by MLS GRID,MLS#: 21999134
Facts & features
Interior
Bedrooms & bathrooms
- Bedrooms: 2
- Bathrooms: 1
- Full bathrooms: 1
- Main level bathrooms: 1
- Main level bedrooms: 2
Primary bedroom
- Features: Laminate
- Level: Main
- Area: 143 Square Feet
- Dimensions: 13x11
Bedroom 2
- Features: Laminate
- Level: Main
- Area: 132 Square Feet
- Dimensions: 12x11
Dining room
- Features: Laminate
- Level: Main
- Area: 143 Square Feet
- Dimensions: 13x11
Kitchen
- Features: Laminate
- Level: Main
- Area: 120 Square Feet
- Dimensions: 12x10
Living room
- Features: Laminate
- Level: Main
- Area: 130 Square Feet
- Dimensions: 13x10
Heating
- Forced Air
Cooling
- Window Unit(s)
Appliances
- Included: Gas Water Heater, Gas Oven, Refrigerator
- Laundry: In Basement
Features
- Attic Access, Ceiling Fan(s), High Speed Internet
- Windows: Wood Frames
- Basement: Unfinished
- Attic: Access Only
Interior area
- Total structure area: 1,332
- Total interior livable area: 1,332 sqft
- Finished area below ground: 0
Property
Parking
- Parking features: Alley Access
Features
- Levels: One
- Stories: 1
- Patio & porch: Covered
- Fencing: Fenced,Partial,Privacy
Lot
- Size: 5,662 Square Feet
- Features: Busline, Mature Trees
Details
- Parcel number: 490633100016000901
- Special conditions: None
- Horse amenities: None
Construction
Type & style
- Home type: SingleFamily
- Architectural style: Bungalow
- Property subtype: Residential, Single Family Residence
Materials
- Vinyl Siding
- Foundation: Block
Condition
- Updated/Remodeled
- New construction: No
- Year built: 1930
Utilities & green energy
- Water: Municipal/City
Community & HOA
Community
- Subdivision: Anderson Glendale
HOA
- Has HOA: No
Location
- Region: Indianapolis
Financial & listing details
- Price per square foot: $105/sqft
- Tax assessed value: $151,100
- Annual tax amount: $2,438
- Date on market: 9/4/2024
- Cumulative days on market: 11 days
Price history
| Date | Event | Price |
|---|---|---|
| 9/12/2025 | Listing removed | $150,000$113/sqft |
Source:  MIBOR as distributed by MLS GRID #22048818 Report a problem MIBOR as distributed by MLS GRID #22048818 Report a problem | ||
| 8/25/2025 | Price change | $150,000-5.7%$113/sqft |
Source: MIBOR as distributed by MLS GRID #22048818 Report a problem | ||
| 7/3/2025 | Listed for sale | $159,000+13.6%$119/sqft |
Source: MIBOR as distributed by MLS GRID #22048818 Report a problem | ||
| 10/14/2024 | Sold | $140,000$105/sqft |
Source: MIBOR as distributed by MLS GRID #21999134 Report a problem | ||
| 9/15/2024 | Pending sale | $140,000$105/sqft |
Source: MIBOR as distributed by MLS GRID #21999134 Report a problem | ||
| 9/4/2024 | Listed for sale | $140,000+250%$105/sqft |
Source: MIBOR as distributed by MLS GRID #21999134 Report a problem | ||
| 3/24/2021 | Listing removed | -- |
Source: Owner Report a problem | ||
| 9/28/2017 | Listing removed | $700$1/sqft |
Source: Owner Report a problem | ||
| 9/25/2017 | Listed for rent | $700$1/sqft |
Source: Owner Report a problem | ||
| 9/12/2008 | Listing removed | $40,000$30/sqft |
Source: ERA #2845767 Report a problem | ||
| 8/15/2008 | Listed for sale | $40,000+122.2%$30/sqft |
Source: ERA #2845767 Report a problem | ||
| 10/6/2005 | Sold | $18,000+136.8%$14/sqft |
Source: MIBOR as distributed by MLS GRID #2561951 Report a problem | ||
| 6/7/2005 | Sold | $7,600$6/sqft |
Source: Public Record Report a problem | ||
Public tax history
| Year | Property taxes | Tax assessment |
|---|---|---|
| 2025 | $630 -70% | $151,100 +77.6% |
| 2024 | $2,103 +12.8% | $85,100 -4% |
| 2023 | $1,864 +70.3% | $88,600 +12.3% |
| 2022 | $1,095 +22.7% | $78,900 +66.5% |
| 2021 | $892 +3.5% | $47,400 +23.1% |
| 2020 | $862 -0.9% | $38,500 +5.5% |
| 2019 | $870 +16.7% | $36,500 |
| 2018 | $746 -3.6% | $36,500 +8.6% |
| 2017 | $774 +7% | $33,600 |
| 2016 | $723 +3.5% | $33,600 +4% |
| 2014 | $699 -13.8% | $32,300 +1.3% |
| 2013 | $811 | $31,900 -11.6% |
| 2012 | $811 | $36,100 +1.1% |
| 2011 | -- | $35,700 |
| 2010 | $743 -7.1% | $35,700 -4.8% |
| 2009 | $800 | $37,500 -6.3% |
| 2007 | -- | $40,000 -26.7% |
| 2005 | -- | $54,600 |
| 2004 | -- | $54,600 |
| 2003 | -- | $54,600 +225% |
| 2002 | -- | $16,800 +200% |
| 2001 | -- | $5,600 |
| 2000 | -- | $5,600 |
Find assessor info on the county website
Neighborhood: Eagledale
Nearby homes
- $100,5003 bd1 ba1.3k sqft1817 N Belleview Pl, Indianapolis, IN 46222Off Market
- $83,4002 bd1 ba1.3k sqft1809 N Belleview Pl, Indianapolis, IN 46222Off Market
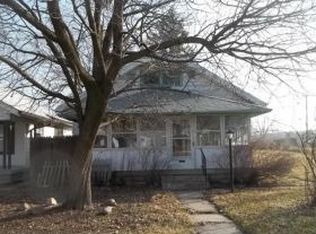
- $124,2002 bd1 ba1.7k sqft1819 N Belleview Pl, Indianapolis, IN 46222Off Market
- $103,2002 bd-- ba888 sqft1801 N Belleview Pl, Indianapolis, IN 46222Off Market
- $164,5002 bd1 ba888 sqft1821 N Belleview Pl, Indianapolis, IN 46222Off Market
- $119,3002 bd-- ba984 sqft1825 N Belleview Pl, Indianapolis, IN 46222Off Market
- $113,7002 bd-- ba884 sqft55 S Mount St, Indianapolis, IN 46222Off Market
- $146,8002 bd-- ba1.9k sqft22 S Mount St, Indianapolis, IN 46222Off Market
Nearby schools
GreatSchools rating
- 4/10Ernie Pyle School 90Grades: PK-5Distance: 0.7 mi
- 4/10Cold Spring SchoolGrades: K-8Distance: 2.2 mi
- 1/10George Washington Community High School (9-12)Grades: 9-12Distance: 1.8 mi
Schools provided by the listing agent
- Middle: Northwest Community Middle School
Source: MIBOR as distributed by MLS GRID. This data may not be complete. We recommend contacting the local school district to confirm school assignments for this home.
Get a cash offer in 3 minutes
Find out how much your home could sell for in as little as 3 minutes with a no-obligation cash offer.
Estimated market value
$151,800
Get a cash offer in 3 minutes
Find out how much your home could sell for in as little as 3 minutes with a no-obligation cash offer.
Estimated market value
$151,800
- Indiana
- Marion County
- Indianapolis
- 46222
- Eagledale
- 1813 N Belleview Pl
Nearby cities
Nearby neighborhoods
Nearby zip codes
Other Indianapolis Topics
