One-owner patio home built by Dave Sproul in sought-after Remington Place near 19th and Webb. Don’t let “patio home” fool you; this is a large home at over 4000 sq ft. Main floor offers an open living/kitchen/breakfast room with large windows overlooking the fully fenced backyard and has side access to the covered deck. Kitchen is well-appointed with deluxe storage. The island will accommodate bar stools and would double as a serving area. A formal dining room with built-in buffet will be ready for your Thanksgiving feast soon! A split bedroom plan, find the primary bedroom with large bath and closet with built-in dresser. Nearby, find the second bedroom with double closets and the hall bath. The 3rd bedroom on the main floor has a deep walk-in closet and has sliding doors out to the covered deck (same deck as off the kitchen.) Basement wet bar is conveniently located at the bottom of the steps leading to a large family room with view-out windows and second fireplace. Two bedrooms, one with a cedar closet, and the hallway bath round out this space. Storage is plentiful throughout! Remington Place HOA covers mowing, fertilizing, snow removal and sprinkler start-up and shut-down. The HOA is self-managed saving Home is located right across from the Redbud Trail for quick and easy access to biking and hiking. Being at the far end of the neighborhood, there’s very little traffic – truly a private oasis.
Sold-inner office
Price Unknown
1813 N Cranbrook Cir, Wichita, KS 67206
5beds
4,160sqft
Single Family Onsite Built
Built in 2005
0.32 Acres Lot
$578,600 Zestimate®
$--/sqft
$3,200 Estimated rent
Home value
$578,600
$527,000 - $636,000
$3,200/mo
Zestimate® history
Owner options
List your home for rent
$3,200/mo
Rent Zestimate®
Find your next renter with Zillow Rental Manager. Plus, with online applications, you can quickly screen prospective tenants – for free.
$3,200/mo
Rent Zestimate®
Refinance and save
$1,870/mo
Est. payment
Refinancing to a lower rate could help reduce your monthly payments and save thousands over the life of the loan.
$1,870/mo
Est. payment
Explore your selling options
Work with a Zillow partner agent
Leverage their expertise and Zillow's premium Showcase listings to get your home seen by more buyers.
Get startedList with your own agent
Get your home in front of millions of buyers by listing it on Zillow.
Learn how to do itSell it yourself
Take full control of how buyers see your home on Zillow by listing For Sale by Owner (FSBO).
List your homeWhat's special
Zillow last checked:
Listing updated:
Listed by:
Linda Nugent 316-636-2323,
Berkshire Hathaway PenFed Realty,
Kathleen Winters 316-258-6470,
Berkshire Hathaway PenFed Realty
Bought with:
Robin Metzler, 00053704
Source: SCKMLS as distributed by MLS GRID,MLS#: 663468
Facts & features
Interior
Bedrooms & bathrooms
- Bedrooms: 5
- Bathrooms: 4
- Full bathrooms: 4
Primary bedroom
- Description: Carpet
- Level: Main
- Area: 252
- Dimensions: 14 x 18
Bedroom
- Description: Carpet
- Level: Main
- Area: 173.6
- Dimensions: 12.4 x 14
Bedroom
- Description: Carpet
- Level: Main
- Area: 231
- Dimensions: 14 x 16.5
Bedroom
- Description: Carpet
- Level: Basement
- Area: 224
- Dimensions: 14 x 16
Bedroom
- Description: Carpet
- Level: Basement
- Area: 208
- Dimensions: 13 x 16
Dining room
- Description: Carpet
- Level: Main
- Area: 180
- Dimensions: 12 x 15
Family room
- Description: Carpet
- Level: Basement
- Area: 819
- Dimensions: 21 x 39
Foyer
- Description: Tile
- Level: Main
- Area: 77
- Dimensions: 7 x 11
Kitchen
- Description: Wood
- Level: Main
- Area: 368
- Dimensions: 16 x 23
Living room
- Description: Carpet
- Level: Main
- Area: 400.53
- Dimensions: 16.9 x 23.7
Heating
- Forced Air, Natural Gas
Cooling
- Central Air, Electric
Appliances
- Included: Dishwasher, Disposal, Microwave, Range, Humidifier
- Laundry: Main Level, 220 equipment
Features
- Ceiling Fan(s), Walk-In Closet(s), Wet Bar
- Flooring: Hardwood
- Doors: Storm Door(s)
- Windows: Window Coverings-All
- Basement: Finished
- Number of fireplaces: 2
- Fireplace features: Two, Gas, Glass Doors
Interior area
- Total interior livable area: 4,160 sqft
- Finished area above ground: 2,360
- Finished area below ground: 1,800
Property
Parking
- Total spaces: 3
- Parking features: Attached, Oversized
- Garage spaces: 3
Features
- Levels: One
- Stories: 1
- Patio & porch: Deck, Covered
- Exterior features: Guttering - ALL, Sprinkler System
- Fencing: Wrought Iron
Lot
- Size: 0.32 Acres
- Features: Cul-De-Sac
Details
- Parcel number: 00538894
Construction
Type & style
- Home type: SingleFamily
- Architectural style: Traditional
- Property subtype: Single Family Onsite Built
Materials
- Frame w/More than 50% Mas
- Foundation: Full, View Out, Walk Out Below Grade
- Roof: Composition
Condition
- Year built: 2005
Utilities & green energy
- Gas: Natural Gas Available
- Utilities for property: Sewer Available, Natural Gas Available, Public
Community & HOA
Community
- Features: Sidewalks, Greenbelt, Jogging Path, Lake
- Security: Security Lights, Security System
- Subdivision: REMINGTON PLACE
HOA
- Has HOA: Yes
- Services included: Maintenance Grounds, Snow Removal, Gen. Upkeep for Common Ar
- HOA fee: $1,870 annually
Location
- Region: Wichita
Financial & listing details
- Annual tax amount: $6,148
- Date on market: 10/16/2025
- Cumulative days on market: 36 days
- Ownership: Trust
- Road surface type: Paved
Price history
Price history is unavailable.
Public tax history
Tax history is unavailable.
Neighborhood: 67206
Nearby homes
- $568,0005 bd4 ba2.3k sqft1813 N Cranbrook St, Wichita, KS 67206Off Market
- $573,2005 bd4 ba4k sqft1817 N Cranbrook St, Wichita, KS 67206Off Market
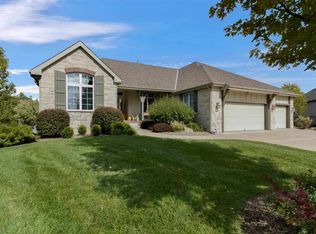
- $--5 bd4 ba4k sqft1817 N Cranbrook Cir, Wichita, KS 67206Sold
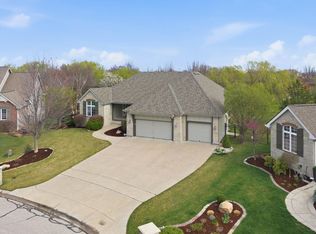
- $569,5004 bd3 ba3.4k sqft1809 N Cranbrook St, Wichita, KS 67206Off Market
- $596,1004 bd3 ba3.4k sqft1809 N Cranbrook Cir, Wichita, KS 67206Off Market
- $536,5004 bd3 ba3.5k sqft1821 N Cranbrook St, Wichita, KS 67206Off Market
- $582,1004 bd3 ba3.5k sqft1821 N Cranbrook Cir, Wichita, KS 67206Off Market
- $501,7004 bd3 ba3.4k sqft10133 E 19th Ct N, Wichita, KS 67206Off Market
Nearby schools
GreatSchools rating
- 3/10Minneha Core Knowledge Elementary SchoolGrades: PK-5Distance: 1.4 mi
- 2/10Coleman Middle SchoolGrades: 6-8Distance: 1.7 mi
- 1/10Southeast High SchoolGrades: 9-12Distance: 5.1 mi
Schools provided by the listing agent
- Elementary: Minneha
- Middle: Coleman
- High: Southeast
Source: SCKMLS as distributed by MLS GRID. This data may not be complete. We recommend contacting the local school district to confirm school assignments for this home.
Sell for more on Zillow
Get a Zillow Showcase℠ listing at no additional cost and you could sell for .
$578,600
2% more
+$11,572
With Zillow Showcase(estimated)
$590,172
Sell for more on Zillow
Get a Zillow Showcase℠ listing at no additional cost and you could sell for .
$578,600
2% more
+$11,572
With Zillow Showcase(estimated)
$590,172
- Kansas
- Sedgwick County
- Wichita
- 67206
- 1813 N Cranbrook Cir
