Nestled along the bayou, this charming two-story home offers endless potential and classic appeal. This home has ample space for comfortable living with a great view off of the second story rear balcony. There is endless possibilities with this home so don't miss the chance to make it your own!! Call your Realtor today!!!!
Sold
Price Unknown
1813 N McGuire Ave, Monroe, LA 71203
3beds
2,590sqft
Site Build, Residential
Built in 1975
0.25 Acres Lot
$158,900 Zestimate®
$--/sqft
$2,391 Estimated rent
Home value
$158,900
$133,000 - $186,000
$2,391/mo
Zestimate® history
Owner options
List your home for rent
$2,391/mo
Rent Zestimate®
Find your next renter with Zillow Rental Manager. Plus, with online applications, you can quickly screen prospective tenants – for free.
$2,391/mo
Rent Zestimate®
Refinance and save
Refinancing to a lower rate could help reduce your monthly payments and save thousands over the life of the loan.
Explore your selling options
Work with a Zillow partner agent
Leverage their expertise and Zillow's premium Showcase listings to get your home seen by more buyers.
Get startedList with your own agent
Get your home in front of millions of buyers by listing it on Zillow.
Learn how to do itSell it yourself
Take full control of how buyers see your home on Zillow by listing For Sale by Owner (FSBO).
List your homeWhat's special
Classic appealAmple space
Zillow last checked:
Listing updated:
Listed by:
Slagle McGuffee,
Re/Max Premier Realty,
Shelby McGuffee,
Re/Max Premier Realty
Bought with:
Toby Kelley
Kelley Realty
Source: NELAR,MLS#: 206006
Facts & features
Interior
Bedrooms & bathrooms
- Bedrooms: 3
- Bathrooms: 3
- Full bathrooms: 2
- Partial bathrooms: 1
Primary bedroom
- Description: Floor: Carpet
- Level: Second
- Area: 276
Bedroom
- Description: Floor: Wood Laminate
- Level: Second
- Area: 135
Bedroom 1
- Description: Floor: Wood Laminate
- Level: First
- Area: 135
Dining room
- Description: Floor: Tile
- Level: First
- Area: 115.5
Kitchen
- Description: Floor: Tile
- Level: First
- Area: 70
Living room
- Description: Floor: Tile
- Level: First
- Area: 276
Office
- Description: Floor: Tile
- Level: First
- Area: 90.25
Heating
- Central
Cooling
- Central Air
Appliances
- Included: Electric Range, Electric Water Heater
Features
- Ceiling Fan(s), Walk-In Closet(s)
- Windows: Single Pane, None Stay
- Number of fireplaces: 1
- Fireplace features: One
Interior area
- Total structure area: 3,157
- Total interior livable area: 2,590 sqft
Property
Parking
- Total spaces: 2
- Parking features: Gravel
- Attached garage spaces: 2
- Has uncovered spaces: Yes
Features
- Levels: Two
- Stories: 2
- Patio & porch: Open Balcony
- Fencing: Chain Link
- On waterfront: Yes
- Waterfront features: None
Lot
- Size: 0.25 Acres
- Features: Cleared
Details
- Parcel number: 52647
- Zoning: Res
- Zoning description: Res
Construction
Type & style
- Home type: SingleFamily
- Architectural style: Traditional
- Property subtype: Site Build, Residential
Materials
- Brick Veneer
- Foundation: Slab
- Roof: Asphalt Shingle
Condition
- Year built: 1975
Utilities & green energy
- Electric: Electric Company: Entergy
- Gas: None, Gas Company: None
- Sewer: Public Sewer
- Water: Public, Electric Company: City
- Utilities for property: Natural Gas Not Available
Community & HOA
Community
- Subdivision: Crescent Bend
HOA
- Has HOA: No
- Amenities included: None
- Services included: None
Location
- Region: Monroe
Financial & listing details
- Tax assessed value: $116,043
- Annual tax amount: $1,260
- Date on market: 9/19/2025
- Road surface type: Paved
Price history
| Date | Event | Price |
|---|---|---|
| 8/28/2023 | Sold | -- |
Source:  NELAR #206006 Report a problem NELAR #206006 Report a problem | ||
| 7/25/2023 | Pending sale | $139,900$54/sqft |
Source: NELAR #206006 Report a problem | ||
| 6/21/2023 | Price change | $139,900-3.5%$54/sqft |
Source: NELAR #206006 Report a problem | ||
| 6/1/2023 | Listed for sale | $145,000$56/sqft |
Source: NELAR #206006 Report a problem | ||
Public tax history
| Year | Property taxes | Tax assessment |
|---|---|---|
| 2025 | $1,260 -0.1% | $11,604 |
| 2024 | $1,261 +31% | $11,604 +32.2% |
| 2023 | $962 +3.6% | $8,776 |
| 2022 | $929 +0.2% | $8,776 |
| 2021 | $926 | $8,776 |
| 2020 | $926 +0.6% | $8,776 |
| 2019 | $921 +59.3% | $8,776 +59.6% |
| 2018 | $578 +287.8% | $5,500 |
| 2017 | $149 | $5,500 |
| 2016 | $149 -0.2% | $5,500 |
| 2015 | $149 | $5,500 |
| 2014 | $149 | $5,500 |
| 2013 | $149 | $5,500 |
| 2012 | $149 | $5,500 |
| 2011 | $149 | $5,500 |
| 2010 | -- | $5,500 |
Find assessor info on the county website
Neighborhood: University Area
Nearby homes
- $7,500-- bd-- ba-- sqftN McGuire Ave, Monroe, LA 71203Off Market
- $94,7003 bd1 ba1.4k sqft1809 N McGuire Ave, Monroe, LA 71203Off Market

- $40,3002 bd1 ba1.1k sqft1811 N McGuire Ave, Monroe, LA 71203Off Market
- $128,0003 bd1 ba2.2k sqft1807 N McGuire Ave, Monroe, LA 71203Off Market
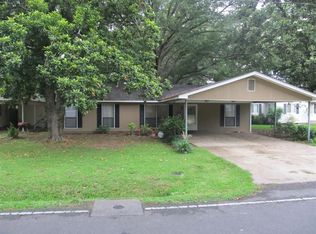
- $56,1696 bd2 ba1.9k sqft1815 N McGuire Ave, Monroe, LA 71203Off Market
- $2,000-- bd-- ba-- sqft1815 N McGuire Ave, Monroe, LA 71203Off Market
- $3,750-- bd-- ba-- sqft1901 N McGuire Ave #&-1/2, Monroe, LA 71203Off Market
- $3,750-- bd-- ba-- sqft1806 Cole Ave, Monroe, LA 71203Off Market
Nearby schools
GreatSchools rating
- 5/10Cypress Point Elementary SchoolGrades: PK-6Distance: 2.4 mi
- 5/10Robert E. Lee Junior High SchoolGrades: 7-8Distance: 2.2 mi
- 7/10Neville High SchoolGrades: 9-12Distance: 3 mi
Schools provided by the listing agent
- Elementary: Cypress Point C
- Middle: Ouachita
- High: Ouachita O
Source: NELAR. This data may not be complete. We recommend contacting the local school district to confirm school assignments for this home.
Sell for more on Zillow
Get a Zillow Showcase℠ listing at no additional cost and you could sell for .
$158,900
2% more
+$3,178
With Zillow Showcase(estimated)
$162,078
- Louisiana
- Ouachita Parish
- Monroe
- 71203
- University Area
- 1813 N McGuire Ave
Nearby cities
Nearby neighborhoods
Nearby zip codes
Other Monroe Topics
