A rare lake lot combining space, setting and lifestyle. Located in the Garden Walk neighborhood and within the award-winning Andover School District, this exceptional lakefront home, with original owners, offers over 4,000 sq ft of beautifully designed living space. Featuring 6 bedrooms, 3.5 bathrooms, a loft, and a 3-car garage, this home is perfectly suited for comfortable family living and entertaining. The home features vaulted ceilings, built- in book cases, and a cozy fireplace in the living room. The kitchen is well appointed with double ovens and expanded granite island that seats six, making it ideal for hosting and everyday living. The spacious layout flows to a covered deck overlooking the serene lake which is perfect for morning coffee or evening gatherings. The primary suite includes a very large walk-in closet, and well- appointed master bath with stone counter tops and fully tiled walk- in shower. A bonus room above the garage and two additional bedrooms with a Jack-and-Jill bath round out the main level. The finished view- out and walk-out basement with 9 foot ceilings is designed for entertaining, complete with a wet bar and a built in 5.1 surround sound system. The home offers abundant storage throughout and is also wired for a security system, offering added peace of mind. Step outside to a large backyard with mature trees, creating a private and tranquil outdoor setting. Residents ofGarden Walk enjoy fishing ponds, a neighborhood pool, playground, jogging path, and direct access to the Redbud Trail for biking and walking. Very low Special assessments remaining, making this home an even more attractive opportunity in a premier neighborhood.
Closed
Price Unknown
1813 N Wooddale St, Wichita, KS 67230
6beds
4,030sqft
Single Family Onsite Built
Built in 2014
0.33 Acres Lot
$655,000 Zestimate®
$--/sqft
$3,173 Estimated rent
Home value
$655,000
$603,000 - $707,000
$3,173/mo
Zestimate® history
Owner options
List your home for rent
$3,173/mo
Rent Zestimate®
Find your next renter with Zillow Rental Manager. Plus, with online applications, you can quickly screen prospective tenants – for free.
$3,173/mo
Rent Zestimate®
Refinance and save
$600/mo
Est. payment
Refinancing to a lower rate could help reduce your monthly payments and save thousands over the life of the loan.
$600/mo
Est. payment
Explore your selling options
Work with a Zillow partner agent
Leverage their expertise and Zillow's premium Showcase listings to get your home seen by more buyers.
Get startedList with your own agent
Get your home in front of millions of buyers by listing it on Zillow.
Learn how to do itSell it yourself
Take full control of how buyers see your home on Zillow by listing For Sale by Owner (FSBO).
List your homeWhat's special
Zillow last checked:
Listing updated:
Listed by:
Leah Lawrence 316-686-7121,
Coldwell Banker Plaza Real Estate
Bought with:
Nancy Shih, 00232508
Source: SCKMLS as distributed by MLS GRID,MLS#: 674012
Facts & features
Interior
Bedrooms & bathrooms
- Bedrooms: 6
- Bathrooms: 4
- Full bathrooms: 3
- 1/2 bathrooms: 1
Primary bedroom
- Description: Carpet
- Level: Main
- Area: 210
- Dimensions: 14 X 15
Bedroom
- Description: Carpet
- Level: Basement
- Area: 222.11
- Dimensions: 13.3 X 16.7
Bedroom
- Description: Carpet
- Level: Main
- Area: 137.5
- Dimensions: 12.5 X 11
Bedroom
- Description: Carpet
- Level: Basement
- Area: 124.73
- Dimensions: 12.11 X 10.3
Bedroom
- Description: Carpet
- Level: Main
- Area: 150.04
- Dimensions: 12.4 X 12.1
Bedroom
- Description: Carpet
- Level: Basement
- Area: 151.28
- Dimensions: 12.4 X 12.2
Dining room
- Description: Wood
- Level: Main
- Area: 116
- Dimensions: 11.6 X 10
Family room
- Description: Carpet
- Level: Basement
- Area: 388.72
- Dimensions: 22.6 X 17.2
Kitchen
- Description: Wood
- Level: Main
- Area: 122.22
- Dimensions: 12.6 X 9.7
Living room
- Description: Wood
- Level: Main
- Area: 363.2
- Dimensions: 16 X 22.7
Recreation room
- Description: Carpet
- Level: Basement
- Area: 364.09
- Dimensions: 22.6 X 16.11
Heating
- Forced Air, Natural Gas
Cooling
- Central Air, Electric
Appliances
- Included: Dishwasher, Disposal, Microwave, Refrigerator, Range, Washer, Dryer
- Laundry: Main Level, Laundry Room, 220 equipment, Sink
Features
- Walk-In Closet(s), Vaulted Ceiling(s), Wet Bar, Wired for Surround Sound
- Flooring: Hardwood
- Windows: Window Coverings-Part
- Basement: Finished
- Number of fireplaces: 1
- Fireplace features: One, Living Room, Electric, Glass Doors
Interior area
- Total interior livable area: 4,030 sqft
- Finished area above ground: 2,317
- Finished area below ground: 1,713
Property
Parking
- Total spaces: 3
- Parking features: Attached
- Garage spaces: 3
Features
- Levels: One and One Half
- Stories: 1.5
- Patio & porch: Patio, Covered
- Exterior features: Irrigation Well, Sprinkler System
- Pool features: Community
- Fencing: Wrought Iron
- Waterfront features: Pond/Lake
Lot
- Size: 0.33 Acres
Details
- Parcel number: 1111101102045.00
Construction
Type & style
- Home type: SingleFamily
- Architectural style: Traditional
- Property subtype: Single Family Onsite Built
Materials
- Frame w/Less than 50% Mas
- Foundation: Full, View Out, Walk Out Below Grade
- Roof: Composition
Condition
- Year built: 2014
Details
- Builder name: Nies Construction Inc
Utilities & green energy
- Gas: Natural Gas Available
- Utilities for property: Sewer Available, Natural Gas Available, Public
Community & HOA
Community
- Features: Sidewalks, Jogging Path, Lake, Playground
- Security: Security Lights, Security System, Smoke Detector(s)
- Subdivision: GARDEN WALK
HOA
- Has HOA: Yes
- Services included: Gen. Upkeep for Common Ar
- HOA fee: $600 annually
Location
- Region: Wichita
Financial & listing details
- Tax assessed value: $649,900
- Annual tax amount: $9,300
- Date on market: 6/4/2026
- Cumulative days on market: 3 days
- Ownership: Individual
- Road surface type: Paved
Price history
Price history is unavailable.
Public tax history
| Year | Property taxes | Tax assessment |
|---|---|---|
| 2025 | $11,010 +11.4% | $74,739 +15% |
| 2024 | $9,884 -1.3% | $64,987 |
| 2023 | $10,019 +14.2% | $64,987 |
| 2022 | $8,770 +2.2% | -- |
| 2021 | $8,580 | -- |
| 2020 | -- | $52,475 |
| 2019 | -- | $52,475 +4% |
| 2018 | -- | $50,451 |
| 2017 | -- | -- |
| 2016 | -- | -- |
| 2015 | -- | -- |
| 2014 | -- | -- |
| 2013 | -- | -- |
| 2012 | -- | -- |
| 2011 | -- | $360 +100% |
| 2008 | -- | $180 |
Find assessor info on the county website
Neighborhood: 67230
Nearby homes
- $607,8003 bd2 ba2k sqft1817 N Wooddale St, Wichita, KS 67230Off Market
- $804,6005 bd4 ba2.2k sqft1809 N Wooddale St, Wichita, KS 67230Off Market
- $576,8003 bd2 ba2.2k sqft1821 N Wooddale St, Wichita, KS 67230Off Market
- $--6 bd3 ba3.9k sqft1808 N Wooddale St, Wichita, KS 67230Sold
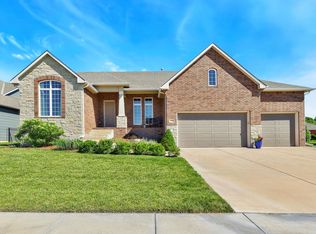
- $608,7003 bd2 ba2.1k sqft1805 N Wooddale St, Wichita, KS 67230Off Market
- $605,1005 bd3 ba3.1k sqft1812 N Wooddale St, Wichita, KS 67230Off Market
- $889,3003 bd3 ba1.9k sqft14003 E Rockhill St, Wichita, KS 67230Off Market
- $742,4005 bd3 ba2.5k sqft1901 N Wooddale St, Wichita, KS 67230Off Market
Nearby schools
GreatSchools rating
- 10/10Wheatland Elementary SchoolGrades: K-5Distance: 0.9 mi
- 9/10Andover Middle SchoolGrades: 6-8Distance: 2.3 mi
- 9/10Andover High SchoolGrades: 9-12Distance: 2.3 mi
Schools provided by the listing agent
- Elementary: Wheatland
- Middle: Andover
- High: Andover
Source: SCKMLS as distributed by MLS GRID. This data may not be complete. We recommend contacting the local school district to confirm school assignments for this home.
Sell for more on Zillow
Get a Zillow Showcase℠ listing at no additional cost and you could sell for .
$655,000
2% more
+$13,100
With Zillow Showcase(estimated)
$668,100
- Kansas
- Sedgwick County
- Wichita
- 67230
- 1813 N Wooddale St
Nearby cities
Nearby neighborhoods
Nearby zip codes
Other Wichita Topics
